Why Dental Clinic Design Is More Complex Than a General Office Fit-Out
A dental clinic is one of the most technically demanding healthcare environments to design and build in the UAE. Unlike a GP consultation room, each dental treatment bay requires dedicated plumbing (dental vacuum, compressed-air lines, water/air syringe connections), electrical provision for dental units and overhead lights, and proper waste management for amalgam-containing wastewater. Layer in the radiation shielding requirements for X-ray rooms, the infection-control obligations for sterilisation areas, and the DHA or MOH inspection process, and it becomes clear why dental fit-outs require a project manager with healthcare sector experience rather than a general contractor.
The good news is that a well-planned dental clinic fit-out in the UAE — one where the pipework, shielding and authority requirements are addressed at the design stage — typically runs within budget and on schedule. The problems arise when these elements are treated as afterthoughts, discovered mid-construction, and retrofitted at premium cost and with schedule overruns that delay the licence and the opening.
DHA and MOH Compliance: What the Authorities Inspect
In Dubai, the Dubai Health Authority (DHA) governs all dental facilities. In Abu Dhabi, the Department of Health (DOH, formerly HAAD) applies. In Sharjah, Ajman, Ras Al Khaimah, Fujairah and Umm Al Quwain, the Ministry of Health and Prevention (MOH) is the licensing body. All three follow broadly similar facility standards, but each has its own inspection checklist and documentation requirements.
DHA Requirements for Dental Clinics in Dubai
DHA requires a facility licence application that includes approved architectural drawings, a ventilation schedule, plumbing schematics and — for any clinic with X-ray equipment — a radiation safety report prepared by an accredited Radiation Protection Officer (RPO). Key design requirements enforced during inspection include:
- Minimum treatment room size of 9–10 sqm per dental chair, with at least 900 mm clear circulation on both sides of the chair
- A dedicated handwash basin in every treatment room — not shared with the instrument sink
- A separate sterilisation room with clean and dirty zones delineated by a physical barrier or counter separation
- Mechanical ventilation providing a minimum of 12 air changes per hour in treatment rooms
- Non-porous, washable wall and floor finishes in all clinical areas
- Distinct patient waiting, reception and clinical zones — cross-traffic between sterile and patient areas is not acceptable
A Dubai Municipality (DM) fit-out permit must be obtained before construction commences, and Civil Defence fire-safety clearance is required after practical completion. DHA inspects the as-built space against the approved drawings before the licence is issued.
MOH Requirements for the Northern Emirates
MOH requirements are broadly comparable to DHA standards. The key difference is that MOH's facility licensing process for dental clinics in the Northern Emirates places particular emphasis on the qualifications of the dental director registered against the facility, and on the equipment list submitted with the licence application. Fit-out-specific requirements — room sizes, sterilisation layouts, ventilation rates — mirror DHA closely. Radiation equipment (OPG, CBCT) requires a separate MOH permit for the imaging device in addition to the facility licence.
Dental Clinic Layout: Zones and Space Planning
A well-planned dental clinic separates five functional zones. Getting the zoning right at the concept stage determines whether the clinic will pass inspection first time and whether it will operate efficiently for the life of the lease.
1. Reception and Patient Waiting
The reception area should allow clear sightlines to the entrance and to the treatment corridor. Allow 1.5–2.0 sqm per waiting seat; a 4-chair clinic typically needs 8–12 seats. The reception desk should accommodate the practice management system, payment terminal and appointment scheduling. For premium practices, a separate patient consultation room adjacent to reception — for treatment planning discussions and case presentations — adds significantly to the patient experience and case acceptance rate.
2. Treatment Rooms
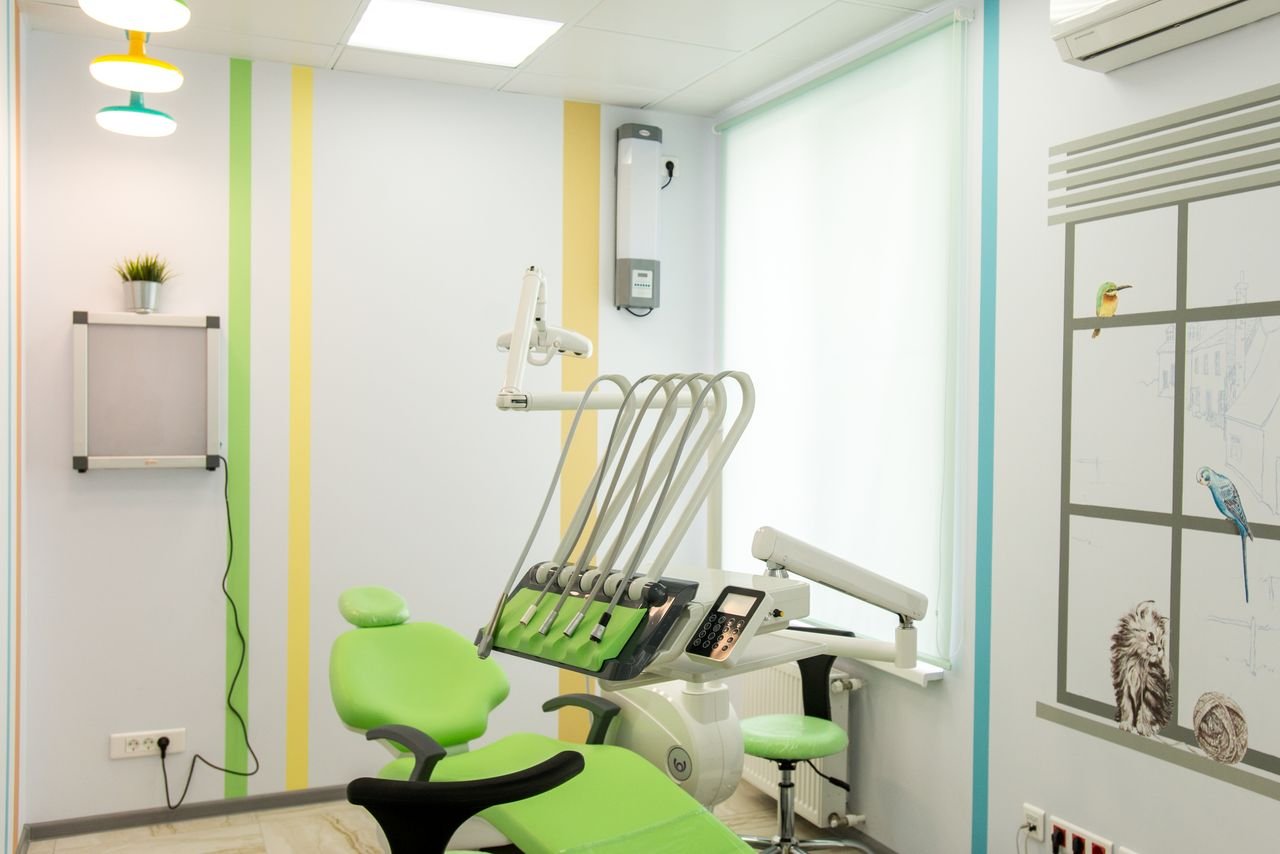
Each treatment bay should be a fully enclosed room of at least 10 sqm (12–14 sqm is comfortable for orthodontics or oral-surgery setups with an assistant). The dental unit is positioned to allow the dentist to work from the 11–12 o'clock position and the assistant from the 3–4 o'clock position. Services enter through the floor or wall behind the dental unit: dental vacuum (high-volume and saliva ejector circuits), compressed air, water supply, electrical power (minimum two double-sockets dedicated to the dental unit plus additional outlets for overhead lights, computers and equipment). The handwash basin is positioned near the door for easy pre- and post-procedure hand hygiene without crossing the sterile field.
3. Sterilisation Room
The sterilisation room is the infection-control backbone of the clinic. DHA and MOH both require a one-way workflow: contaminated instruments enter the dirty zone (decontamination sink, ultrasonic cleaner), are processed and packaged, and exit through the clean zone (autoclave output, sealed storage). The room must have adequate bench space for each stage, a distilled-water supply for autoclave feed, a floor drain, and ventilation to extract steam and chemical vapours. Minimum usable area for a 4-chair clinic is approximately 10–12 sqm; larger clinics need proportionally more bench length.
4. X-Ray Room (Imaging Suite)
Almost every modern UAE dental clinic operates at least a digital radiography (RVG/intraoral sensor) setup, and many add an OPG panoramic unit or a CBCT cone-beam CT scanner. Each of these requires a lead-lined room, dimensioned to accommodate the equipment's primary beam direction and the calculated shielding thickness. The shielding design must be prepared by an accredited RPO and approved by the relevant authority before construction begins. Key design points:
- RVG intraoral X-ray rooms: typically 1.0–1.5 mm lead equivalent on primary walls, 0.5 mm on secondary barriers
- OPG panoramic rooms: 1.5–2.0 mm on primary walls; the room must accommodate the rotation arc of the unit (typically 900 mm radius) plus operator standing space and a protective screen or wall for the operator to stand behind during exposure
- CBCT rooms: 2.0–3.0 mm on primary walls depending on workload; room size is determined by the equipment footprint and the 2-metre controlled area around the unit during exposure
- Dosimetry testing after installation is mandatory before clinical use; results are submitted to the authority as part of the equipment licensing process
5. Dental MEP Plant Room
The compressor and vacuum pump plant room is often overlooked in early space planning but is non-negotiable. The oil-free dental compressor and the vacuum pump are noisy — acoustic isolation is essential, both for patient experience and for regulatory compliance (UAE occupational noise limits apply). The plant room needs mechanical ventilation to dissipate heat, floor drainage, and accessible pipework routing to reach all treatment rooms without excessive pressure drop. Amalgam separators must be installed on the waste lines from every treatment room in any clinic that handles amalgam; the separators capture amalgam particles before wastewater enters the building drainage system, as required by Dubai Municipality and ADSSC environmental regulations.
Dental Clinic Fit-Out Cost in UAE 2026
Cost ranges below are for internal fit-out only (construction, finishes, built-in joinery, MEP, lead shielding) and exclude dental units and equipment, loose furniture and authority fees.
2–3 chairs, basic finishes, RVG-only digital X-ray room, standard cabinetry, DHA/MOH compliant. Suitable for a family dental practice in a neighbourhood or strip-mall location.
4–6 chairs, OPG suite, quality laminate joinery, acoustic plant room, enhanced ventilation, premium waiting area. The most common tier for multi-speciality dental clinics in Dubai and Abu Dhabi commercial buildings.
6+ chairs, CBCT suite, custom millwork, designer lighting, specialist wall finishes, consultation rooms, patient lounge. Targets the luxury dental segment in prime locations such as DIFC, Downtown Dubai or Palm Jumeirah.
Key Cost Drivers
| Cost Item | Typical Range | Notes |
|---|---|---|
| Lead lining (RVG room) | AED 8,000–15,000 | Per room; includes RPO shielding design, lead sheets, dosimetry test |
| Lead lining (OPG room) | AED 18,000–32,000 | Larger room, heavier shielding on primary wall |
| Lead lining (CBCT room) | AED 30,000–60,000 | Highest workload; room sizing and shielding both more demanding |
| Dental pipeline (per chair) | AED 6,000–12,000 | Vacuum, compressed air, water lines to each bay; excludes compressor/vacuum plant |
| Compressor + vacuum plant | AED 20,000–45,000 | Oil-free dental compressor, high-volume vacuum unit, acoustic enclosure |
| Amalgam separators | AED 1,500–3,000 | Per treatment room; mandatory for amalgam-handling clinics |
| Sterilisation room (full fitout) | AED 30,000–60,000 | Decontamination sinks, autoclave alcove, packaging bench, distilled-water supply |
| Authority fees (DHA/MOH) | AED 15,000–35,000 | Facility licence application, inspection fees; excludes practitioner licences |
Interior Finishes: Clinical Standards and Aesthetics
Dental clinics occupy an interesting middle ground between strict clinical compliance and patient-facing aesthetics. Patients are anxious; the environment is a significant factor in whether they return and refer. UAE health authorities require non-porous, washable finishes in all clinical areas, but that leaves considerable design latitude in colour, texture and lighting.
Flooring
Treatment rooms and corridors must use monolithic or heat-welded sheet vinyl flooring with coved skirting — no exposed joints where pathogens or moisture can accumulate. High-quality luxury vinyl tile (LVT) with heat-welded seams is accepted by DHA and is now widely used in UAE dental clinics because it combines clinical compliance with a warmer, less institutional aesthetic than traditional sheet vinyl. Stone-effect patterns are popular in premium clinics. The sterilisation room and plant room require industrial sheet vinyl or epoxy coating with a floor drain.
Walls and Ceilings
Treatment room walls should be painted with a washable epoxy or anti-microbial emulsion — standard emulsion is not accepted in clinical zones as it cannot withstand hospital-grade disinfectant wipes. Smooth plaster finished to a Class 4 standard is the substrate; avoid textured finishes in clinical areas. Ceilings in treatment rooms should be smooth plaster or a mineral-fibre lay-in tile with washable facing — open suspended-grid ceilings are not permitted in clinical areas. Feature ceilings in the reception and patient lounge (stretched fabric, indirect lighting coves) can differentiate the practice aesthetically without compromising compliance.
Lighting
Treatment rooms require high-CRI (Colour Rendering Index ≥ 90) overhead lighting at 500–800 lux in the working zone, in addition to the dental unit's overhead lamp. Good ambient lighting reduces eye fatigue for clinicians and reduces the visual contrast that makes the overhead dental lamp feel harsh to patients. Waiting areas benefit from biodynamic or warmer-spectrum lighting — colour temperatures of 2,700–3,000K create a calm, residential feel that helps anxious patients. Controls that allow the clinical team to adjust lighting tone during different procedure types (whitening, restorations, surgery) add value without significant cost.
Project Timeline: From Permit to Opening
| Phase | Duration | Key Milestones |
|---|---|---|
| Concept design + DM permit application | 3–5 weeks | Architectural drawings, RPO shielding report, MEP schematics submitted to DM |
| DM permit approval | 3–4 weeks | DM reviews and approves fit-out permit; Civil Defence NOC issued in parallel |
| Fit-out construction (standard 2–4 chair) | 10–14 weeks | Demolition, MEP first fix, lead lining, partitions, second fix, finishes, joinery, snagging |
| Fit-out construction (4–6 chair + OPG) | 14–20 weeks | As above plus OPG room, plant room acoustic treatment, sterilisation room |
| Civil Defence inspection + clearance | 1–2 weeks | Fire alarm, sprinkler, emergency lighting sign-off |
| Equipment installation + dosimetry test | 2–4 weeks | Dental units, imaging equipment, dosimetry test report submitted to authority |
| DHA / MOH inspection + licence issuance | 4–8 weeks | Health authority physical inspection; licence issued after all conditions met |
Total concept-to-opening for a 2–4 chair clinic in Dubai: 24–36 weeks. For a larger 4–6 chair clinic with an OPG suite: 32–46 weeks. The single biggest schedule risk is late submission of the radiation shielding report — if this is not ready when the DM permit application is submitted, the shielding work cannot legally start until mid-construction, which typically extends the overall timeline by 4–6 weeks.
Common Mistakes in UAE Dental Clinic Fit-Outs
After managing multiple dental clinic fit-outs across Dubai, Abu Dhabi and Sharjah, the V Square team has seen the same errors repeated. The most costly are: failing to commission the shielding report before DM permit submission (delays the whole programme), underspecifying the dental vacuum system (low-flow vacuum is the leading cause of clinical complaints in new clinics), leaving the compressor room location undefined until walls are nearly built (it cannot be easily relocated once MEP is routed), and selecting wall finishes that look premium but are not washable with hospital-grade disinfectants (forcing a rework before DHA inspection).
Working with a project manager who has delivered dental projects in the UAE from day one — not just a fit-out contractor — compresses the timeline, prevents these errors and typically saves more in avoided rework and delay than the management fee costs.
Planning a Dental Clinic in UAE?
V Square Project Management Services has delivered dental and specialist medical fit-outs across Dubai, Abu Dhabi and Sharjah. We manage DHA/MOH compliance, radiation shielding co-ordination, dental MEP and full project delivery from permit to handover.
Get a Free ConsultationFrequently Asked Questions
How much does a dental clinic fit-out cost in UAE in 2026?
Dental clinic fit-out in UAE costs AED 250–350/sqft for a standard 2–3 chair setup, AED 350–480/sqft for a mid-range 4–6 chair clinic with an OPG suite, and AED 480–600+/sqft for a premium boutique practice. These figures cover the internal fit-out only; dental units, imaging equipment and authority fees are additional costs.
What DHA requirements apply to dental clinic fit-outs in Dubai?
DHA requires a fit-out permit from Dubai Municipality, Civil Defence clearance after completion, and a radiation shielding certificate from an accredited RPO for any X-ray equipment. The as-built space must meet DHA room-size minimums (9–10 sqm per chair), have handwash basins in every treatment room, a compliant sterilisation room and 12 ACH ventilation in clinical areas. DHA inspects the space before issuing the facility licence.
How thick does the lead lining need to be in a dental X-ray room in UAE?
Lead thickness is determined by a shielding calculation from an accredited Radiation Protection Officer. Typical results: RVG rooms require 1.0–1.5 mm lead equivalent on primary walls; OPG rooms 1.5–2.0 mm; CBCT suites 2.0–3.0 mm. The shielding report must be authority-approved before construction begins — retrofitting lead after walls are finished is expensive and causes significant schedule delay.
What specialist MEP does a dental clinic need beyond a standard fit-out?
Each dental chair needs dental vacuum (high-volume suction + saliva ejector), oil-free compressed air, water/air syringe connections and dedicated electrical circuits. The clinic also needs an acoustically isolated plant room for the compressor and vacuum pump, amalgam separators on waste lines, a distilled-water supply to the sterilisation room for autoclave feed, and 12 ACH mechanical ventilation in treatment rooms with negative pressure where aerosol-generating procedures are performed.
How long does a dental clinic fit-out take in UAE from permit to opening?
A 2–4 chair clinic in Dubai typically takes 24–36 weeks concept-to-opening: 3–5 weeks design, 3–4 weeks DM permit, 10–14 weeks fit-out, 1–2 weeks Civil Defence, 2–4 weeks equipment installation and dosimetry, then 4–8 weeks DHA inspection and licence. A 4–6 chair clinic with an OPG suite runs 32–46 weeks. The biggest schedule risk is late submission of the radiation shielding report — getting this commissioned early is the single most effective way to protect the programme.