Service
Interior Design that works for how you live and work
We design spaces around how you actually use them — blending aesthetics, function, and budget into a concept you can sign off with confidence.
Get a QuoteWe design spaces around how you actually use them — blending aesthetics, function, and budget into a concept you can sign off with confidence.
Get a QuoteEvery project begins with understanding routines, headcount, brand or family needs — before aesthetics. We develop the concept, space plan and material palette, then produce photorealistic 3D visualisations so you can sign off with confidence before anything is built.
Humidity-resistant materials, glare and heat management, and finishes that stay looking new — specified from trusted UAE suppliers and validated against building regulations and landlord requirements across Dubai and Sharjah.
We cost the design as we draw it. Where a specification threatens the budget, we flag it at concept stage with alternatives — the difference between a design you can build and a render you cannot afford.
Corporate offices and co-working spaces, apartments, villas and townhouses, retail, F&B, clinics and hospitality — see our office fit-out, retail fit-out and residential interior design pages for sector-specific guidance.
Both — most clients use us end to end, because design and delivery under one team removes the gap between the render and the finished space. Standalone design packages are also available.
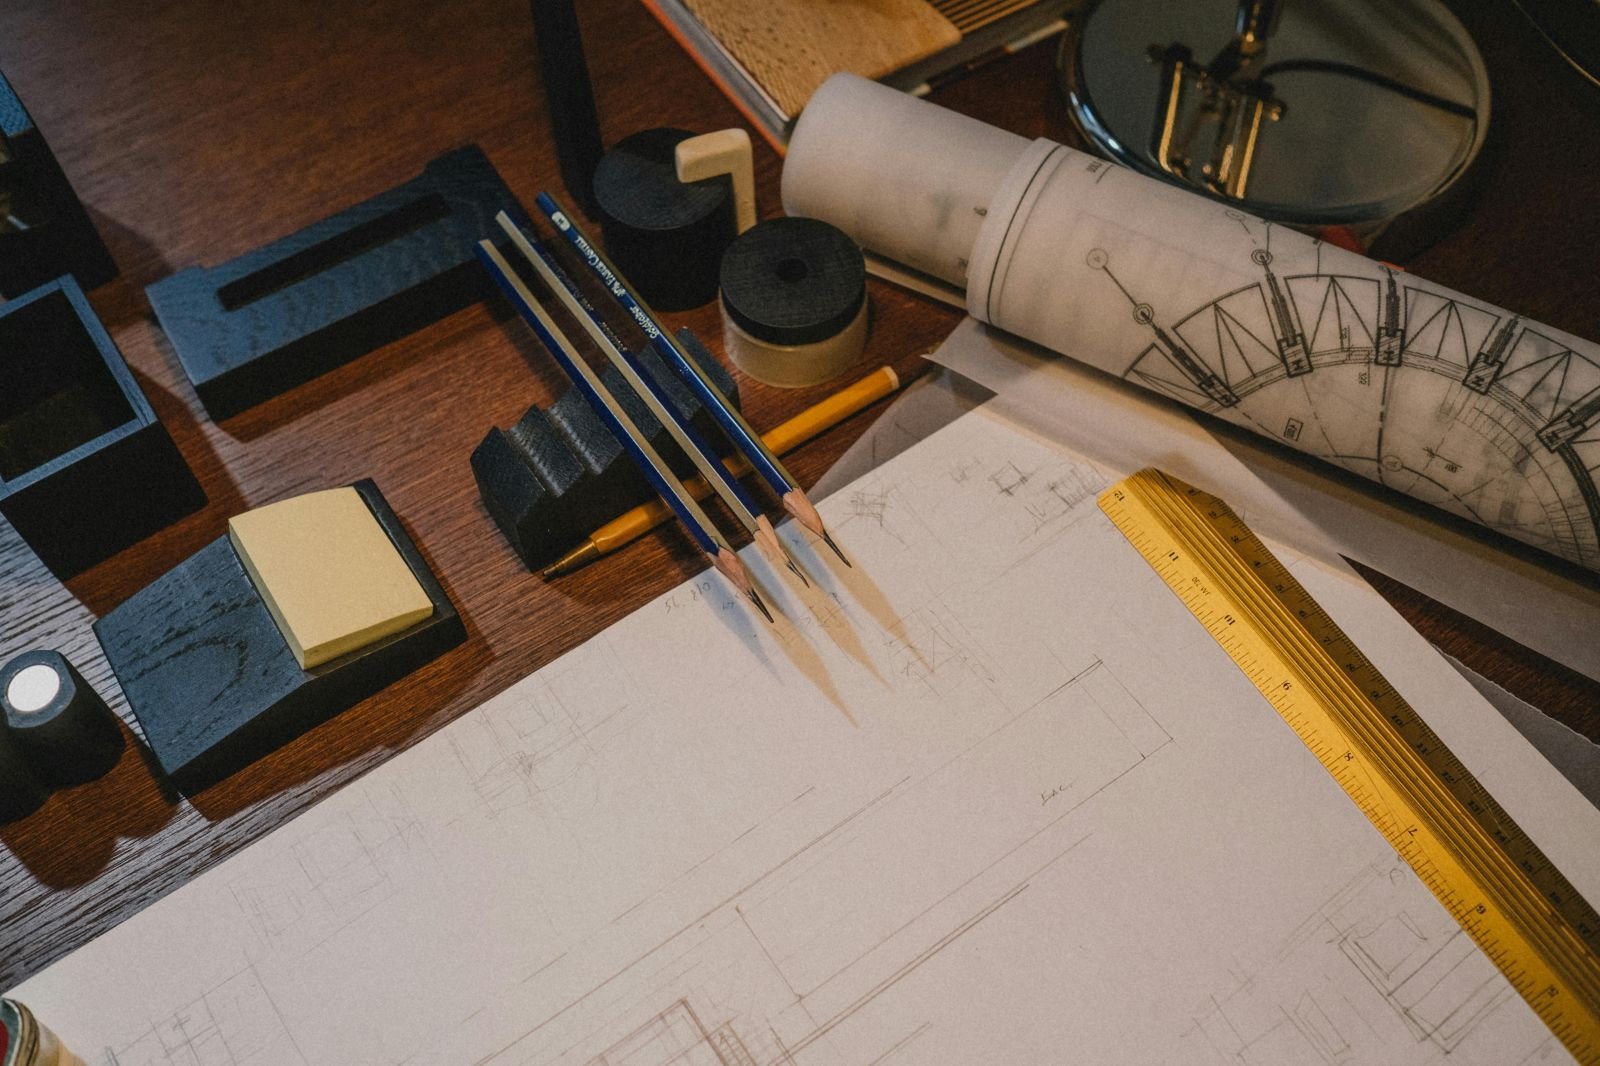
Concept and mood boards, space planning, 3D visualisation, material and finish selection, lighting design and FF&E specification — plus technical drawings for approvals where construction follows.
Yes. We frequently collaborate with external architects, landlords' approved contractors and in-house facilities teams, supplying documentation and design management as needed.
Typically a few weeks for a single space, longer for whole offices or full homes — the programme depends on revision rounds and the approval chain that follows.
A consultation and site survey. You receive a scope outline and budget range within days, followed by a design proposal.
Tell us about your space — we'll map out scope, timeline, and a transparent quote.
Get In Touch +971 56 540 3563 WhatsApp Us