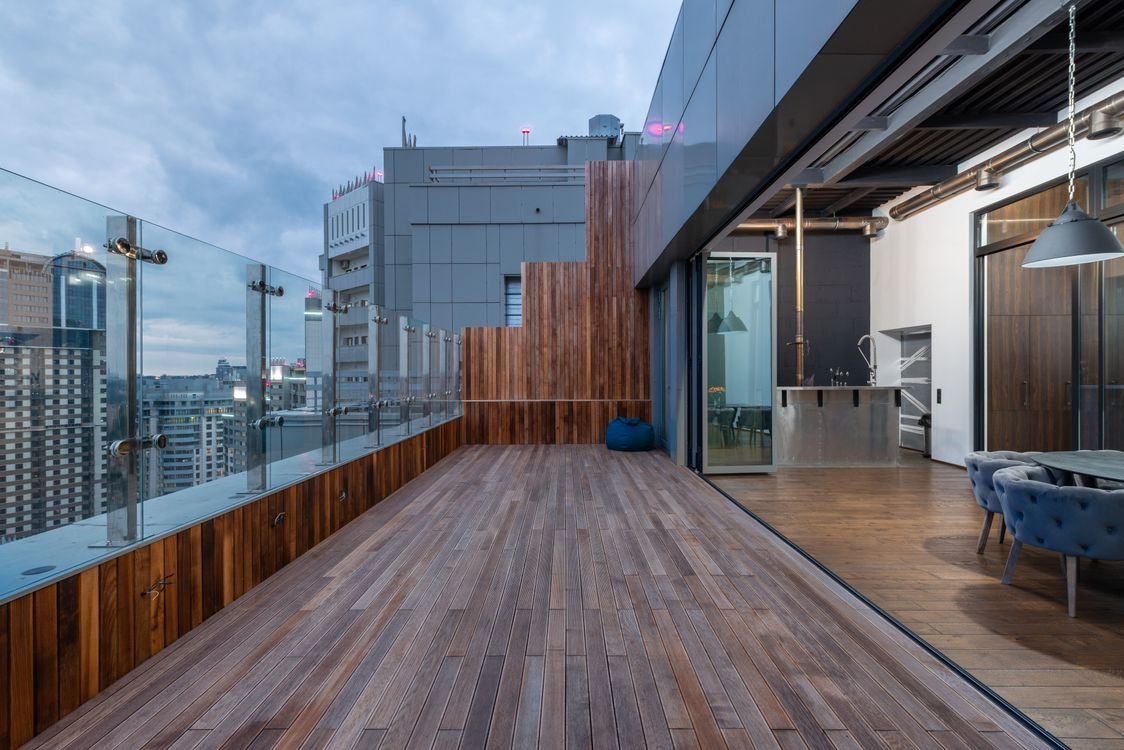
There is a material difference between fitting out a penthouse and fitting out an apartment — one that goes beyond simply applying a higher specification. Penthouses in Dubai typically sit on the top one or two floors of a tower, occupy larger floor plates (3,000–8,000+ sqft), include wraparound terraces or private rooftop pools, and are bought by clients who have exacting expectations for every detail. The design brief is not "how do we furnish this flat" but "how do we build a home that reflects a particular life."
V Square has delivered interior design and fit-out across residential, commercial and hospitality projects in the UAE. Penthouses are among the most demanding briefs we take on — not because of the cost, but because of the precision required. This guide shares what we know about the real cost structure, the approval process, the materials that work in a UAE sky-level environment, and the questions most clients don't think to ask until they're already mid-project.
What Drives Penthouse Interior Design Costs in Dubai
Floor Plate Size and Layout Complexity
Most Dubai penthouses range between 3,000 and 6,500 sqft, though sky mansions and duplex penthouse configurations at certain towers can reach 10,000 sqft and above. Unlike a standard apartment where a single designer manages a compact, predictable layout, a penthouse brief typically involves designing four to seven distinct zones — grand entrance lobby, open-plan living and dining, kitchen with butler's pantry, multiple bedroom suites, a dedicated study, a home cinema, and an outdoor terrace — each with its own spatial logic, lighting design, and material palette.
Duplex penthouses add another layer of complexity: the internal staircase becomes a statement architectural element rather than an afterthought, floor-plate connections need acoustic and structural consideration, and the design must work visually as a whole from both levels. In our experience, duplex penthouses carry a 15–20% cost premium over equivalent-area single-floor units.
The Joinery Package
In luxury residential fit-outs, joinery is the single largest cost driver after stone and MEP. A penthouse joinery package typically includes: master suite walk-in wardrobe with full-height cabinetry, full-height internal doors (often 2.4–3m to suit penthouse ceiling heights), kitchen cabinetry with integrated appliances, feature TV wall and media cabinetry, study shelving and desk unit, and a bespoke entrance console or credenza. In Dubai, quality lacquered joinery with solid timber edge detailing costs AED 1,800–3,500 per linear metre for upper-range residential specification. Solid timber (walnut, oak, or wenge) costs AED 2,800–5,500+ per linear metre.
Penthouse Interior Design Cost Tiers — Dubai 2026
Italian marble or large-format porcelain floors, lacquered joinery, quality sanitary ware (Grohe/Duravit), integrated lighting design, standard smart switches. Terrace: porcelain pavers and shade sail. Excludes furniture and FF&E.
Bookmatched marble feature walls, bespoke joinery with solid timber detail, statement bathrooms (freestanding bath, rain shower), Lutron or KNX lighting control, motorised curtains/blinds, terrace kitchen and lounge. Excludes furniture.
Rare stone (Nero Marquina, onyx, Verde Guatemala), hand-crafted solid joinery, Crestron or Savant full AV/home automation, private plunge pool, landscape terrace, custom light fittings, imported hardware. Furniture and art additional.
| Cost Element | Indicative Range (AED) | Notes |
|---|---|---|
| Marble flooring (living/dining/entry) | AED 180–380/sqft installed | Calacatta, Statuario, or Bottichino; includes laying and grout |
| Engineered hardwood (bedrooms) | AED 90–180/sqft installed | Wide-plank smoked oak or walnut; includes underlay and skirting |
| Feature joinery (full package) | AED 280,000–750,000 | Walk-in wardrobe, kitchen, TV wall, doors, study; 4,000 sqft unit |
| Bathrooms (per bathroom) | AED 35,000–150,000+ | Tiling, sanitaryware, shower screen, towel rail, accessories |
| Kitchen (excluding appliances) | AED 55,000–180,000 | Cabinetry, worktop, splashback; appliances are separate cost |
| Smart home system | AED 90,000–350,000 | KNX / Lutron / Crestron; 4,000 sqft, full lighting + AV + shading |
| Terrace fit-out | AED 1,200–3,200/sqm | Pavers, shade, outdoor kitchen, lounge area; pool additional |
| MEP works (new fit-out) | AED 55–110/sqft | Electrical, plumbing, A/C modifications, new points |
| Gypsum ceilings & lighting design | AED 45–95/sqft | Coffered or stepped plasterwork, cove lighting, downlight layout |
| DM fit-out permit + consultancy | AED 18,000–55,000 | Higher end if structural NOC and engineering drawings required |
Key Spaces in a Dubai Penthouse — Design Priorities
The Living and Dining Zone
In most Dubai penthouses, the living and dining area occupies 40–55% of the interior floor plate and is the space that defines the whole project. Floor-to-ceiling glazing — almost universal in top-floor units — means the design must account for glare, heat gain, and the visual relationship between inside and outside. Motorised blackout and sheer curtain tracks (Lutron or Somfy) are not a luxury here; they are a practical necessity. Ceiling heights of 3m to 4.5m are common, which opens up coffered plasterwork, stretched fabric systems (Barrisol), or exposed concrete with concealed cove lighting as viable ceiling design directions.
Material choice for the main living area sets the tonal palette for the whole apartment. Calacatta Oro or Statuario marble in a 900x900mm or bookmatched format reads as classic Dubai luxury. A 900x1800mm large-format porcelain with a marble-look digital print is a more budget-conscious alternative that photographs similarly but lacks the natural variation and depth of stone. For a project of penthouse calibre, we typically advise the client to invest in real marble where it will be seen — the entry, the main living floor, and the master bathroom — and use high-quality porcelain in secondary wet areas.
The Master Suite
The master suite in a Dubai penthouse is essentially a private apartment: a bedroom, a walk-in wardrobe (ideally 18–30 sqm), an en-suite bathroom with separate his-and-hers vanities, and often a dedicated sitting area or morning room. The walk-in wardrobe is typically the most design-intensive joinery element in the project — clients at this level have extensive clothing, shoe, bag, and watch collections, and the wardrobe layout needs to function as a retail-quality display as well as practical storage. Island central units, pull-out trouser racks, full-length mirrors with integrated LED illumination, and lockable jewellery drawers are standard expectations.
See our Dubai apartment interior design cost guide for a comparison of how penthouse specification compares to standard residential fit-outs.
Terrace and Outdoor Spaces
The penthouse terrace is the defining asset of sky-level living in the UAE, and the one most often under-budgeted. A terrace fit-out in Dubai involves more than laying pavers and putting out furniture. UAE climate considerations require: expansion-jointed porcelain or stone pavers (not timber, unless IPE or Accoya treated and maintained annually), a motorised louvre pergola or retractable awning system to make the space usable in summer, robust outdoor kitchen specification (marine-grade stainless cabinetry, weatherproof appliance builds), and appropriate drainage design to handle flash rainfall events.
Plunge pools on penthouses — increasingly common in premium developments — require structural engineer sign-off (most slab designs accommodate a 2–4 tonne pool load, but this must be confirmed), waterproof membrane over the full terrace deck, and a dedicated filtration plant room. Budget AED 85,000–220,000 for a plunge pool fit-out including all structural, MEP, tiling, and equipment installation.
Smart Home Integration — Getting It Right in a Penthouse
A penthouse without integrated home automation in 2026 is genuinely difficult to sell at the top of the market. Buyers at this price point expect seamless control of lighting scenes, motorised curtains and blinds, multi-room audio and video, climate zones, and security — ideally from a single touchscreen panel or phone app. The challenge is choosing the right platform for the scale of the project.
For a 4,000–6,000 sqft penthouse, our most commonly specified platforms are KNX (for large, complex lighting and HVAC control schemes), Lutron Homeworks (when lighting and shading quality is the primary driver), and Crestron (when the client wants a unified AV, lighting, climate, and access control interface). Savant appears more often in the ultra-luxury segment where the client already has Savant in a home elsewhere and values its Apple-native interface and industrial design quality.
The critical planning point is that smart home cabling — data, bus cable, speaker cable, control cabling — must be routed during the first-fix MEP stage before walls and ceilings close. Retrofitting a KNX or Crestron system after finishes are complete is expensive and disruptive. This is why early-stage project management coordination between the interior design team, MEP consultant, and AV integrator is not optional on a penthouse project.
DM Approvals — What Penthouse Fit-Outs Typically Require
Every penthouse fit-out in Dubai needs a DM fit-out permit, obtained before works commence. For scope that touches structural elements — removing a wall, installing a staircase in a duplex, modifying a terrace barrier or balustrade — the permit package must include structural engineer drawings and a NOC from the building's master developer or Owners' Association. In some premium master communities (Downtown Dubai, DIFC, Jumeirah Bay Island), the master developer has its own design review process that must be cleared before DM submission.
The typical permit timeline for a standard penthouse fit-out (no structural changes) is 3–5 weeks. With structural changes, allow 6–10 weeks. Some projects with complex terraces or plunge pool additions require a separate DM approval for the outdoor works, running in parallel with the interior fit-out permit.
Our project management team handles the full permit package — drawings, NOC applications, DM submissions, and inspection coordination — so that the client is not navigating multiple authority interfaces simultaneously.
Penthouse Fit-Out Timeline — Dubai 2026
| Phase | Duration | Key Activities |
|---|---|---|
| Concept & schematic design | 3–5 weeks | Space planning, mood boards, material direction, client sign-off |
| Developed design & tender | 3–5 weeks | Working drawings, joinery specifications, tender to contractors |
| Permit & approvals | 4–10 weeks | DM fit-out permit, developer NOC, structural review if required |
| Demolition & MEP rough-in | 2–3 weeks | Strip out, first-fix electrical/plumbing, smart home cabling |
| Joinery fabrication | 6–10 weeks | Runs in parallel with site works; delivery to site at second-fix stage |
| Stone laying & wall finishes | 3–5 weeks | Marble/porcelain installation, feature wall tiles, plasterwork |
| Second fix & joinery installation | 3–4 weeks | Joinery, doors, hardware, sanitary ware, smart home devices |
| AV commissioning & terrace | 2–3 weeks | Smart home programming, speaker install, terrace pavers/pergola |
| Snagging & handover | 1–2 weeks | Full defect schedule, DM completion inspection, final clean |
End-to-end, a well-managed penthouse fit-out of 3,500–5,000 sqft takes 18–28 weeks from concept to handover. The timeline extends when bespoke items have long international lead times or when the permit stage encounters structural scope. This is why the most expensive mistake a penthouse client can make is starting construction before the design is fully resolved — aborted work, material re-orders, and contractor standing time cost far more than taking the extra three weeks to complete the design properly.
For context on how a villa fit-out compares in timeline and material approach, see our Dubai villa interior design cost guide. For office and commercial work, the office interior design AED per sqft breakdown provides a direct comparison of commercial versus residential specification.
Frequently Asked Questions
How much does penthouse interior design cost in Dubai in 2026?
Penthouse interior design in Dubai ranges from AED 350–500 per sqft for a high-quality luxury fit-out with Italian marble, quality joinery and integrated lighting, to AED 500–750 per sqft for a premium specification with bespoke millwork, smart home automation, statement bathrooms and terrace fit-out included. Ultra-bespoke projects specifying hand-crafted furniture, rare stone, full Crestron or Savant smart-home systems and private plunge pools on the terrace typically reach AED 800–1,200 per sqft or above. For a 4,000 sqft penthouse, a well-executed premium fit-out commonly lands in the AED 2–3 million range for the interior alone, before furniture, FF&E procurement and terrace works.
Do I need DM approvals to fit out a penthouse in Dubai?
Yes. Any fit-out in a Dubai residential unit requires a DM fit-out permit, and penthouse projects almost always involve scope that triggers additional approvals. Moving or removing walls, relocating wet areas, installing a feature staircase in a duplex penthouse, or modifying the terrace barrier all require a structural NOC from the building's master developer or Owners' Association, a structural engineer's calculations, and DM permit sign-off. In premium communities like Downtown Dubai, DIFC, or Palm Jumeirah, the master developer also runs its own design review. Expect 4–10 weeks for the permit stage, longer if structural elements are involved.
What is the best flooring for a luxury penthouse in the UAE?
For UAE penthouses, large-format Italian marble — Calacatta Oro, Statuario, or Botticino Classico — remains the prestige benchmark for living and dining areas, typically in 800x800mm or bookmatched 900x900mm slabs. Engineered hardwood (smoked or fumed oak, American walnut) in wide-plank format (200mm+) suits bedrooms. For terraces, 600x600mm or 600x1200mm porcelain pavers (20mm thickness) are far preferable to timber in UAE conditions — they handle UV, heat, and humidity without annual maintenance. Large-format porcelain in a marble-look finish is a cost-effective alternative for secondary bathrooms and service areas where real stone carries unnecessary cost.
How long does a penthouse fit-out take in Dubai?
A full penthouse fit-out in Dubai — from design sign-off to handover — typically takes 18–28 weeks for a 3,000–5,500 sqft unit. The design and permitting phase accounts for 6–10 weeks; site works run 12–18 weeks depending on joinery complexity and long-lead imports. Bespoke items (custom light fittings, imported stone, automated curtain tracks, specialist hardware) must be ordered during the design stage and parallel to permitting to keep the programme on track. Duplex penthouses with feature staircases or plunge pool terraces typically sit at the longer end of this range.
Which smart home system is best for a Dubai penthouse?
For Dubai penthouses, the main choices are KNX, Lutron, Crestron, and Savant. KNX is the most resilient bus system for large floor plates — ideal for complex multi-zone lighting and HVAC schemes. Lutron Homeworks is the gold standard for lighting control and motorised shading specifically — it delivers exceptional dimming reliability and has strong integrator support in the UAE. Crestron and Control4 offer unified AV, lighting, climate and access control on one interface; Crestron scales better for larger systems. Savant is preferred in ultra-luxury residential for its Apple-native interface and elegant hardware design. Budget AED 90,000–350,000 for a comprehensive smart home system in a 4,000 sqft penthouse, depending on platform and scope.
Planning a Penthouse Fit-Out in Dubai?
V Square manages luxury residential interior design and fit-out end-to-end — from concept and DM permits to site delivery and snagging. Let's discuss your penthouse brief.
WhatsApp Us Get a Consultation