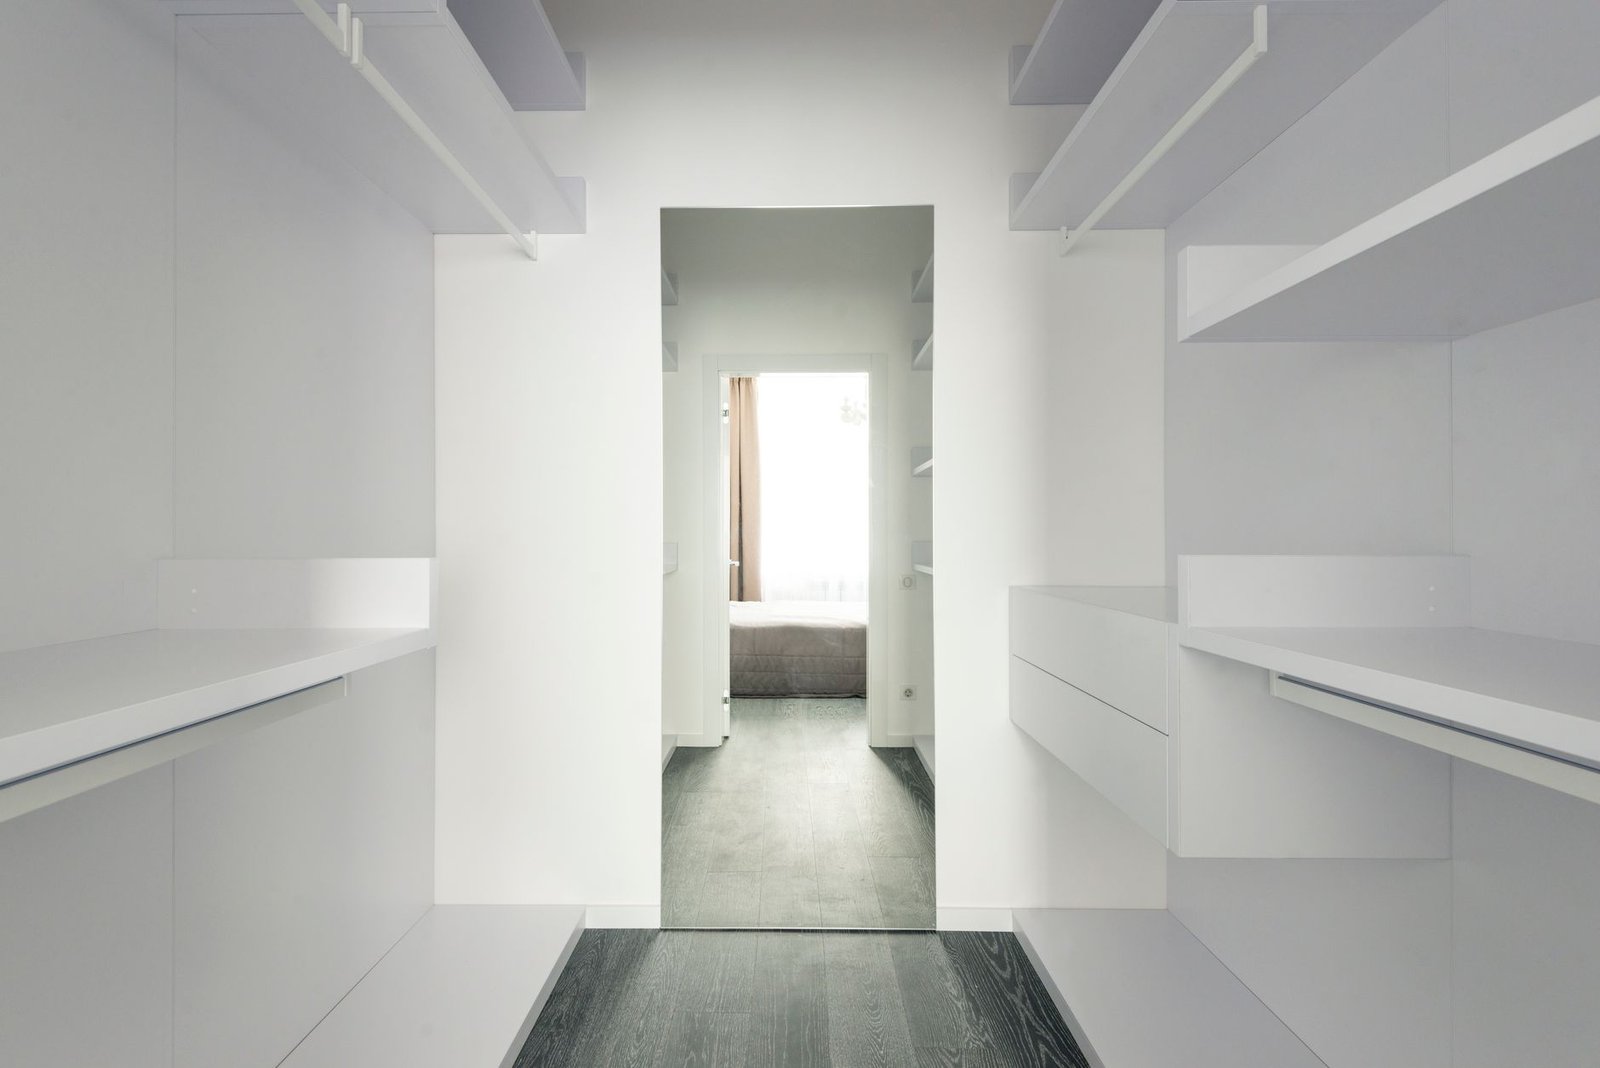
Walk-in wardrobes are consistently among the top three features requested in Dubai villa and apartment renovations. After working on master bedroom fit-outs across Emirates Hills, Palm Jumeirah and JVC over several years, I have seen how much the specification decisions made at the brief stage—material grade, layout type, hardware brand—determine whether a dressing room holds up in the Gulf's climate or becomes a warping problem within two seasons. This walk-in wardrobe design Dubai guide covers what those decisions actually cost, and which ones are worth the premium.
What Does a Walk-In Wardrobe Cost in Dubai in 2026?
Pricing for custom wardrobe and fit-out joinery in Dubai is typically quoted per linear metre for fitted units or as a project total for walk-in designs. Here is a practical breakdown by tier:
| Tier | Project Cost (AED) | Cost / Linear Metre | Typical Spec |
|---|---|---|---|
| Compact walk-in (6–9 m²) | 20,000–35,000 | 1,200–2,000 | MR MDF, plain lacquer, basic soft-close hardware |
| Mid-range U-shape / galley (9–14 m²) | 35,000–70,000 | 2,000–3,500 | MR MDF, full lacquer, Blum or Hettich hardware, sensor lighting |
| Luxury island dressing room (14–22 m²+) | 70,000–150,000+ | 3,500–6,000+ | Veneer panels, central island, backlit display, push-to-open fronts |
The main cost drivers are material grade (MDF vs veneer), hardware brand (generic vs Blum/Hettich/Häfele), and internal configuration complexity. A wardrobe with drawer modules, pull-out shoe racks, tie racks and a mirror column costs noticeably more than the same footprint done as plain hanging rails and fixed shelves. When comparing quotes, check that each specifies the board grade, hardware brand and included accessories—those three variables can shift the price by 40 percent on identical dimensions.
For context on how walk-in wardrobe costs sit within a wider project, see our bedroom interior design Dubai 2026 guide. A full master suite including flooring, feature wall, lighting and bespoke wardrobe typically runs AED 80,000–250,000 in a villa.
Walk-In Wardrobe vs Fitted Wardrobe: Which Suits Your Space?
The honest answer depends on your floor plan, not your preference. A walk-in wardrobe is a dedicated room—it needs a minimum of 6 m² to function properly, and ideally 9 m² or more for two users. A fitted wardrobe is a built-in unit against a wall, usually behind sliding or hinged doors.
For Dubai apartments under 100 m², fitted sliding wardrobes are usually the more practical choice. Sliding doors run parallel to the unit face and save 60–90 cm of swing clearance—clearance you often simply do not have in a typical 2-bedroom layout. Hinged doors require that clear floor zone every time they open.
A walk-in wardrobe justifies its footprint in a 3–4 bedroom villa where master suites routinely come with an adjoining dressing area, or where a secondary bedroom can be converted. Penthouse layouts in Dubai almost always incorporate a dedicated dressing room because the floor plates are generous enough to make it practical rather than aspirational.
Walk-In Wardrobe Layout Types for Dubai Homes
Single-Sided Layout (6–9 m²)
Hanging on one long wall, shelving above and below, a narrow circulation strip in front. This layout suits one user with a moderate wardrobe and is the entry point for true walk-in functionality. The minimum room width for comfortable use is 2.2 m; anything narrower starts to feel like a corridor rather than a dressing room. On a budget, this is where to start—it is genuinely functional and leaves room to upgrade fittings later.
U-Shape and Galley Layout (9–14 m²)
The U-shape wraps joinery around three walls, doubling storage capacity and allowing two users to access different sections simultaneously. A galley layout uses two facing walls with a central corridor—better for long, narrow rooms. Both configurations comfortably accommodate double-height hanging rails, shelf towers, drawer modules and a full-length mirror without feeling cramped. This is the most-requested specification for 3-bedroom villa master suites in Dubai, and the one I recommend as a starting point for any renovation with the space to support it.
Island Dressing Room (14–22 m²+)
A central island provides drawer storage for accessories and folded items, and doubles as a dressing surface. The perimeter joinery handles all hanging and shelving. At this scale, you can incorporate a seating bench, a shoe display wall, backlit sections and a centre island without compromising circulation. This layout is standard in Emirates Hills, Palm Jumeirah and Al Barari villa projects, where the master suite often allocates 20 m² or more to the dressing area.
Materials and Finishes: What Works in Dubai's Climate
Dubai summers regularly reach 60–80% relative humidity, according to UAE National Centre of Meteorology data. Standard furniture-grade MDF absorbs moisture at its joints, causing door fronts to bow and drawer boxes to swell within two to three seasons. That is not theoretical—it is a callback issue we see regularly on wardrobe projects that specified the wrong board grade.
The correct specification for any built-in wardrobe in Dubai:
- Board substrate: Moisture-resistant (MR) MDF. Not standard MDF, not particle board.
- Door and panel finish: Two-pack polyurethane lacquer or high-pressure laminate. Both create a sealed surface that prevents moisture ingress at edges.
- Running gear and hardware: Stainless steel or zinc-alloy sliding mechanisms, and name-brand soft-close fittings (Blum, Hettich, Häfele) that tolerate humidity better than generic alternatives over a 5–10 year lifespan.
- Premium option: Real wood veneer over an MR MDF core. European oak and walnut are the most requested species in Dubai villa projects. Solid timber is not suitable—even well-seasoned wood expands and contracts significantly in Gulf humidity, opening gaps in door frames and causing splits over time.
Finish colour also has a practical dimension. High-gloss white lacquer shows every fingerprint and scratch, and tends to yellow slightly with prolonged air-conditioning exposure. Warm greige and soft taupe in a satin finish have become the dominant choice for 2026 master wardrobe projects precisely because they hide everyday wear better and photograph well for resale listings.
Walk-In Wardrobe Design Trends in Dubai for 2026
The dominant walk-in wardrobe design Dubai brief coming through V Square's residential projects in 2026 is what the industry is calling the boutique-retail aesthetic: handleless push-to-open fronts, warm white LED strips at 2700 K (rather than the cooler 4000 K task lighting popular a few years ago), and deliberately placed open display sections for bags or shoes rather than fully enclosed joinery throughout. It looks intentional rather than maximalist.
Other trends appearing consistently across our current project pipeline:
- Warm greige and taupe lacquer has replaced all-white lacquer as the dominant finish colour in villa master wardrobes. The shift started in 2024 and is now the clear majority of new briefs.
- Integrated island units are being requested even in mid-range projects, not just the full luxury tier. A 900 mm×600 mm island with four drawers and a padded top adds roughly AED 8,000–12,000 to a lacquer project.
- Bronze and brushed brass hardware on pulls, hanging rails and mirror frames, replacing chrome or matte black.
- Full-height mirrors built into the joinery rather than hung separately—gives a far more finished result and eliminates the dust-collecting gap between mirror and unit.
- Sensor-activated internal lighting that switches on when a door or drawer opens and turns off automatically, replacing switched ceiling-only schemes.
These are genuine preference shifts, not trend-chasing. The greige/taupe palette holds up better in resale photography and against Dubai's intense natural light than the stark white that dominated earlier in the decade. For broader interior design style choices across the home, the same warm, material-forward direction applies across residential projects this year.
How V Square Manages Your Wardrobe Fit-Out from Concept to Handover
A wardrobe project that goes wrong usually fails in one of two places: the brief is underspecified, or installation is rushed without proper site measurement before fabrication begins. Our process is built to close both gaps.
- Site measurement and survey: Before anything is drawn, we measure the room in full—ceiling height, wall plumb and level, door and window positions, AC duct and electrical outlet locations. Wardrobes built to nominal room dimensions often arrive on site to find a 15 mm discrepancy that shifts every unit out of alignment.
- Detailed shop drawings: We produce elevation drawings and a section cut through every internal module. The client approves these before fabrication starts. Finish colours, hardware selections and accessory choices are locked in at this stage—not on site during installation.
- Joinery fabrication: Units are fabricated in workshop conditions, not assembled on site from flat-pack. On-site cutting introduces dust and tolerance errors that show in the finished piece.
- Staged delivery and installation: Wardrobe carcasses arrive first, are levelled and fixed to walls, and then doors and internal fittings follow. This prevents door damage during the heavier carcass work.
- Snagging and handover: Every door is adjusted, every drawer is checked for alignment, and all soft-close mechanisms are tuned before we sign off. We leave the site the day the client can use the wardrobe fully—not the day the last panel goes in.
For larger bedroom or full-home projects, this wardrobe process sits within V Square's end-to-end project management service—coordinated alongside flooring, feature walls, lighting and MEP work rather than sequenced as a standalone trade. See also our fit-out project management guide for how the overall programme is structured.
Planning a walk-in wardrobe or dressing room in Dubai?
V Square handles the full process: site survey, shop drawings, fabrication in moisture-resistant materials, and professional installation. Tell us your room dimensions and brief—we will give you a realistic cost range and timeline.
Request a free consultationFrequently Asked Questions
How much does a walk-in wardrobe cost in Dubai?
A compact walk-in wardrobe in a 6–9 m² space starts at around AED 20,000 for a basic MR MDF build. Mid-range U-shape layouts with lacquer fronts and soft-close hardware typically cost AED 35,000–70,000. Full luxury dressing rooms with central islands and veneer panels reach AED 70,000–150,000 or more depending on size and specification.
What material is best for wardrobes in Dubai's humidity?
Moisture-resistant (MR) MDF is the minimum specification for any wardrobe in Dubai. Dubai summers regularly reach 60–80 percent relative humidity, which causes standard furniture-grade MDF to swell at joints and warp door fronts within two to three years. MR MDF with a sealed lacquer or veneer finish prevents this. Premium projects use solid wood veneer over an MR MDF core—solid timber moves too much in Gulf humidity for wardrobe use.
What is the best walk-in wardrobe layout for a Dubai villa?
For villas with 14 m² or more available for the dressing room, an island-centred layout with U-shaped perimeter joinery works best. A central island provides drawer storage and a dressing surface while the perimeter handles hanging and shelving. For 3–4 bedroom villa master suites where a full island room is not available, a U-shape layout in 9–14 m² is the most practical option.
Is a walk-in wardrobe better than fitted sliding wardrobes for a Dubai apartment?
For apartments under 100 m², fitted sliding wardrobes are usually more practical. Sliding doors save the 60–90 cm swing space that hinged doors require, which matters in Dubai's typical 2-bedroom layout. A dedicated walk-in wardrobe room makes sense in a 3-bedroom or larger apartment where a secondary bedroom can be converted, or where the master bedroom itself exceeds 25 m².