Why the Lobby Gets Underinvested — and Why That's a Mistake
In 15 years of commercial fit-out work across Dubai and Sharjah, the pattern is consistent: tenants allocate most of their fit-out budget to workstations, meeting rooms and server infrastructure, then treat the lobby as whatever's left. The result is usually a dated reception counter, generic tile, and chairs that communicate nothing about the business.
This matters more than most finance directors want to admit. A client walking into your lobby decides whether your firm is credible before your pitch deck loads. In financial services, legal, and consultancy sectors — where Dubai's commercial real estate market is concentrated — that first impression is a material factor in whether deals proceed. V Square has had clients in DIFC and Business Bay come to us not because their offices were broken, but because their lobbies were embarrassing them in client meetings.
The economics are straightforward. A 120 sqm mid-range lobby fit-out at AED 380/sqft costs roughly AED 480,000 all-in. Spread over a five-year tenancy, that is AED 96,000 per year — less than the salary of one mid-level hire. For the brand signalling it delivers, it is among the highest-ROI square metres in the building.
The interior design principles that make a lobby work are distinct from those for open-plan offices. The lobby is not a productivity space — it is a performance space, and it needs to be designed as one.
The Five Design Zones of an Effective Corporate Lobby
Most underperforming lobbies fail because they treat the space as a single zone rather than a choreographed sequence. A lobby that works has five distinct functional zones, even if the physical area is modest.
Zone 1 — Entry & Transition
The first 1.5–3 metres past the door is a psychological decompression zone. Visitors arrive from Dubai's heat, from a taxi or parking, often mid-call. The entry zone should slow them down, signal that they have arrived somewhere considered, and give them a moment before they encounter your reception team. This typically means a distinct flooring material change (stone threshold versus timber or carpet tile beyond), a double height or feature ceiling element, and cooler air flow from the HVAC system positioned to address the entry. It is not wasted space — it is the breath before the handshake.
Zone 2 — Reception Desk & Staffed Counter
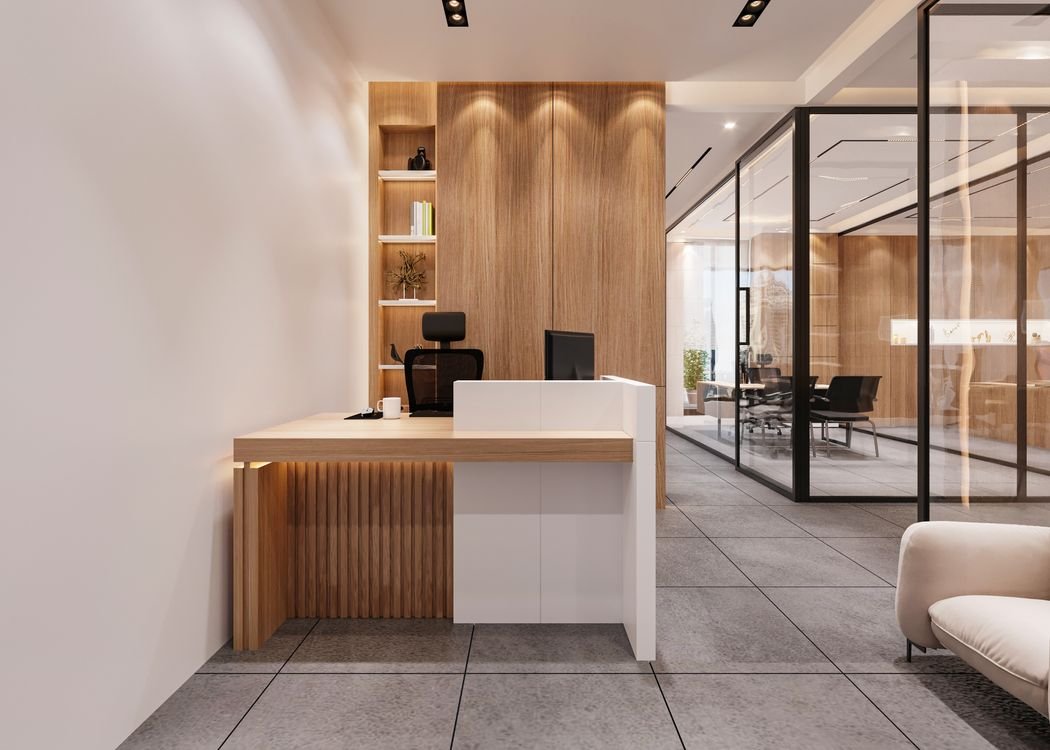
The reception desk is the single most photographed object in any corporate lobby, and in 2026, the best ones are designed to be. The shift in Dubai's commercial interiors market over the past three years has been from functional laminate counters to sculptural bespoke joinery pieces — solid timber, stone-wrapped, with integrated LED reveals and technology panels. Budget AED 35,000–90,000 for a mid-range custom reception desk alone; premium stone-clad pieces for headquarters lobbies run AED 120,000–200,000. This is not decoration — it is the primary brand-identity element in the room.
The desk also needs to work operationally: sightlines to the entry door, integrated cable management for phone and visitor management systems, under-counter storage, and ergonomic counter heights for standing and seated staff.
Zone 3 — Waiting & Seating Lounge
The waiting zone is where visitors spend the most time, yet it receives the least design attention. The 2026 direction in UAE corporate lobbies is away from rigid rows of identical chairs and toward lounge-style seating clusters — a combination of two-seater sofas, lounge chairs and a coffee table, using commercial-grade fabrics in warm neutrals. This resimercial approach (residential comfort in a commercial setting) reduces perceived wait time, positions the brand as hospitality-minded, and tends to generate better client feedback.
Size the seating zone for peak occupancy, not average: if you typically have six visitors waiting at once, design for eight. Undersized waiting areas become uncomfortable quickly in a Dubai business environment where meetings often run over.
Zone 4 — Brand Feature Wall or Statement Element
Every lobby needs one dominant visual element that stops movement and anchors the brand identity. This does not have to be expensive — V Square has delivered highly effective feature walls using backlit frosted glass panels with a company logo (AED 18,000–35,000), laser-cut metal screens with geometric patterning (AED 25,000–60,000), and textured plaster-and-timber wall compositions (AED 20,000–45,000). The rule is that it must be intentional: one strong element, not five competing ones. A living plant wall is an increasingly common choice in the UAE market and works well in lobbies with good artificial lighting, though the ongoing maintenance contract (AED 800–1,500/month for a 6 sqm wall) must be factored into the operating budget.
Zone 5 — Digital & Wayfinding Layer
The fifth zone is technology. In 2026, mid-to-large corporate lobbies in Dubai are integrating visitor management screens, digital directory boards, access control panels and brand display screens into the lobby design rather than treating them as afterthoughts bolted onto a wall. The difference in outcome is significant: a 55-inch brand screen flush-recessed into a feature wall reads as intentional design; the same screen on a floor stand reads as temporary. Budget AED 15,000–40,000 for a properly integrated digital layer, including cable concealment and mounting infrastructure.
Corporate Lobby Fit-Out Costs in Dubai 2026
| Cost Element | Standard Range (AED) | Notes |
|---|---|---|
| Flooring (per sqm) | AED 180–420/sqm | Porcelain tile at low end; natural marble or travertine at high end |
| Ceiling (per sqm) | AED 90–220/sqm | Gypsum grid with paint at low end; coffered or feature plaster at high end |
| Reception desk (unit) | AED 28,000–200,000 | Laminate at low end; bespoke stone-clad joinery at premium |
| Feature wall / brand element | AED 15,000–80,000 | Backlit panel, textured plaster, metal screen or living wall |
| Seating (waiting zone) | AED 12,000–55,000 | Commercial-grade; 6–8 person capacity |
| Lighting (supply & install) | AED 60–180/sqm | LED downlights + ambient; track lighting for feature elements |
| MEP modifications | AED 20,000–65,000 | HVAC rebalancing, electrical distribution, data/AV ports |
| Digital/tech layer | AED 15,000–40,000 | Visitor management screen, digital directory, access control |
| DM permit & consultancy | AED 8,000–20,000 | Depends on scope; structural changes increase cost |
| Project management | 8–12% of project value | Recommended for lobbies with tight operational windows |
For full office interior design cost benchmarks in Dubai, including breakdown by office type, see our dedicated AED per sqft guide.
Cost Tiers at a Glance
Porcelain flooring, gypsum ceiling, laminate reception counter, standard downlights, off-the-shelf commercial seating. DM-compliant. No bespoke joinery.
Natural stone floor zone, custom timber-joinery reception desk, feature wall installation, ambient lighting design, commercial lounge seating, digital screen integration.
Marble or travertine throughout, bespoke stone-clad reception desk, architectural lighting scheme, living wall, curated art, full visitor management system, brand-integrated feature installation.
Dubai Municipality Approval Process for Lobby Fit-Outs
Any commercial fit-out in Dubai — including a lobby renovation that does not touch structural elements — requires a DM fit-out permit. The process has four steps.
Step 1 — Landlord NOC. Your building management must approve the works before DM submissions begin. This is typically a 1–2 week process. Provide them with a scope of works summary and a preliminary layout drawing.
Step 2 — DM submission. Submit stamped architectural and MEP drawings through a DM-registered consultant. For a straightforward lobby refurbishment, expect 2–3 weeks for permit approval. Structural modifications, changes to fire compartmentation or emergency exit routes will extend this and require Civil Defense coordination.
Step 3 — Works on site. Once the permit is issued, site works can proceed. The permit must be displayed at the site entrance. DM inspectors may visit at any stage.
Step 4 — Completion certificate. On completion, a DM inspection confirms the work matches approved drawings. The completion certificate is required before the space is occupied.
V Square manages the full project management and approval process as part of our fit-out service — clients should not be navigating DM portals and consultant sign-offs while also running their business.
For projects involving full office renovation beyond the lobby, see our office renovation and refurbishment guide which covers phased delivery strategies for occupied floors.
Material Choices for UAE Corporate Lobbies
Material selection in Dubai's lobby context has to account for climate cycling that most international precedents don't face: exterior-facing lobby glazing in summer generates significant solar heat gain, and the contrast between 46°C outside and 21°C inside accelerates material movement and sealant failure if not specified correctly.
Flooring that works reliably includes porcelain tile with a coefficient of variation (COV) under 0.75, natural stone properly sealed with a penetrating impregnator before installation, and engineered timber with a wear layer of at least 3mm in zones away from direct door traffic. Avoid solid hardwood in UAE lobbies — the humidity cycling from summer air-conditioning causes unacceptable movement in most UAE buildings.
Wall finishes that perform: textured mineral plasters, timber veneer panels (MDF substrate, Class B fire-rated for commercial use), architectural glass panels, and powder-coated aluminium trim. The most common material mistake we encounter is polished plaster in high-traffic areas — it photographs beautifully and shows every scuff within six months.
For sustainability-conscious lobby designs, low-VOC paints, FSC-certified timber and recycled-content carpet tile for the seating zone are achievable at no significant cost premium.
The Mistakes That Inflate Lobby Budgets
Three mistakes account for the majority of lobby fit-out budget overruns and disappointing outcomes in the UAE market.
1. Starting with the feature wall and working outward. A striking feature wall surrounded by mediocre flooring and inadequate lighting looks worse than a modest lobby with consistent quality throughout. Budget allocation should follow the visitor's visual sequence: flooring first (the widest visual field), then lighting, then the reception desk, then the feature element.
2. Under-specifying the reception desk. A reception desk will be used by staff eight hours a day and examined by every visitor. Specifying the cheapest available option to save AED 15,000 is false economy — the laminate peels, the corners chip, and the whole lobby reads as budget within twelve months. Budget properly for this element.
3. No operational handover plan. Lobby fit-outs in occupied buildings often run 24-hour shifts to meet deadlines. Without a clear phasing plan — entry zone week one, reception desk week two, waiting zone week three — the building's security team will shut the works down. Build the fit-out timeline around the building's operational requirements, not just the contractor's schedule.
Frequently Asked Questions
How much does a corporate lobby fit-out cost in Dubai in 2026?
A standard lobby fit-out runs AED 220–320/sqft; mid-range AED 320–450/sqft; premium AED 450–800+/sqft. For a typical 100–150 sqm lobby, budget AED 230,000–650,000 depending on specification. VAT at 5% applies on all fit-out services.
Do I need a DM permit to renovate my office lobby in Dubai?
Yes — all commercial fit-out work in Dubai requires a Dubai Municipality fit-out permit. The process involves a landlord NOC, DM submission via a registered consultant, site inspection and a completion certificate. Budget 2–4 weeks for permit processing before site works begin.
What are the five design zones of a corporate lobby?
Entry and transition zone, reception desk and staffed counter, waiting and seating lounge, brand feature wall or statement element, and the digital and wayfinding layer. Lobbies that compress all five into an undifferentiated space feel confusing regardless of materials used.
What materials work best for UAE corporate lobbies?
Porcelain or natural stone flooring, timber-veneer joinery (MDF substrate, Class B fire-rated), tempered glass partitions and powder-coated aluminium trims are the most reliable choices for Dubai's climate cycling. Avoid solid hardwood flooring and polished plaster in high-traffic areas.
How long does a corporate lobby fit-out take in Dubai?
A straightforward refurbishment (finishes, reception desk, lighting) takes 4–6 weeks on site. Mid-range fit-outs run 6–10 weeks. Complex premium lobbies with structural changes and bespoke installations require 10–16 weeks. Add 2–4 weeks for DM permit processing before works start.
Ready to Plan Your Lobby Fit-Out?
V Square has delivered 500+ projects across Dubai and Sharjah — from single lobby refurbishments to full floor fit-outs. We handle design, permits, fit-out and handover under one roof.
WhatsApp Us for a Free Consultation