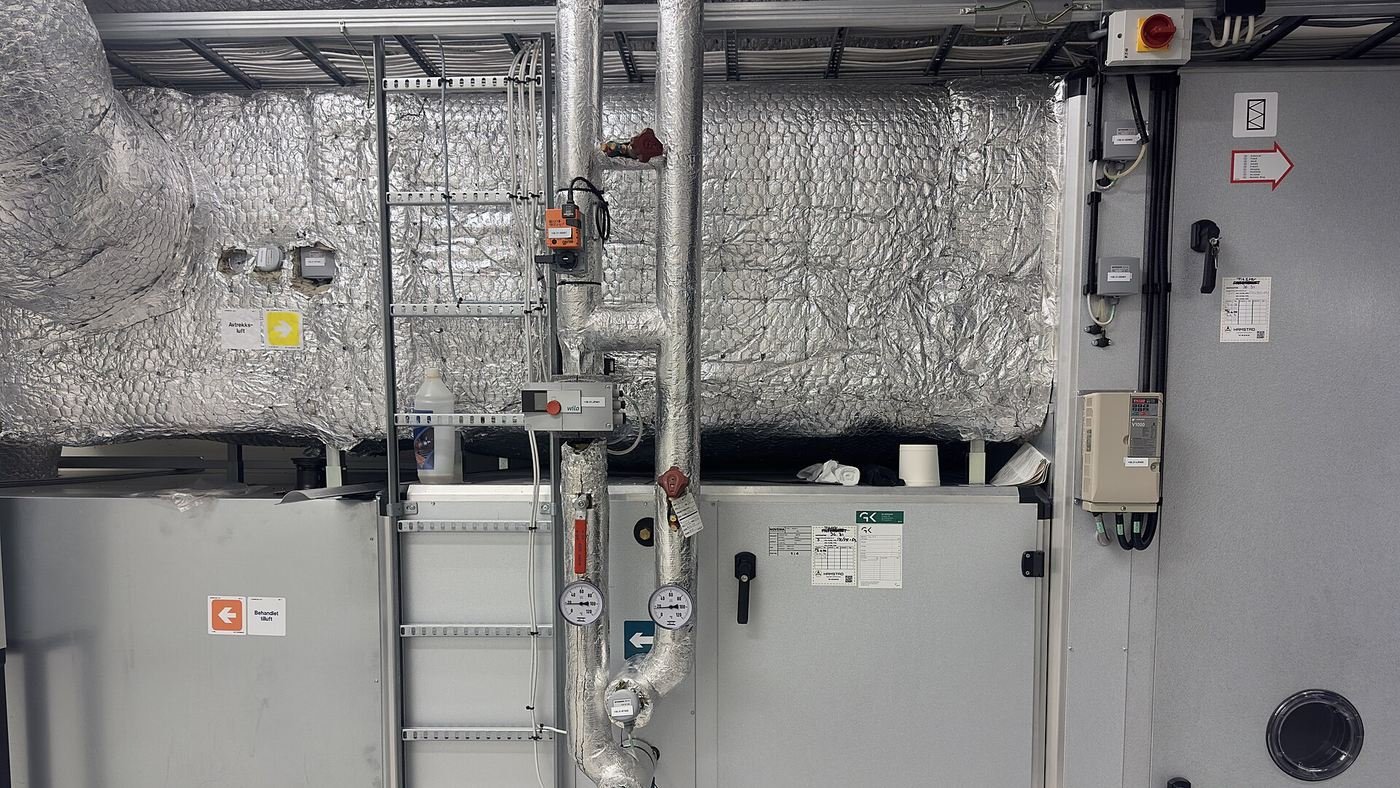
Coordinated MEP services: ductwork, insulated pipework, valves and containment competing for the same void. Photo: Wikimedia Commons, CC BY-SA 4.0.
Every fit-out client asks about finishes. Very few ask about the 600 mm of void above the ceiling where the project will actually be won or lost. MEP coordination fit out work is unglamorous, invisible once complete, and responsible for a disproportionate share of the variation orders, failed inspections and handover slippage on commercial projects in Dubai, Sharjah and Abu Dhabi. This guide sets out what coordination covers, where it fails, what it costs when it fails, and the sequence that prevents it.
What MEP Coordination Actually Means in a UAE Fit-Out
MEP coordination is the technical process of integrating mechanical, electrical and plumbing services into a defined architectural space without spatial conflict. It covers the routing of HVAC ductwork and chilled water pipework, electrical and data containment, sprinkler mains and branch lines, fire alarm cabling, drainage and condensate, and the ceiling suspension system that carries the finish. On a UAE fit-out it also has to satisfy the interior design intent, because a duct that has to drop 150 mm to clear a pipe takes the ceiling line with it.
The discipline is not simply about making things fit. A properly coordinated design also keeps every serviceable component reachable: a fire damper behind sealed plasterboard is a damper that will fail its next audit. Coordination therefore has three simultaneous tests to pass, which is why it is difficult:
- Geometric. Does everything physically fit in the void, at the required falls and clearances?
- Regulatory. Does the arrangement satisfy the Dubai fit-out approval requirements, the UAE Fire and Life Safety Code and the landlord's fit-out guide?
- Operational. Can a technician reach every valve, damper, VAV box and junction box in five years' time without cutting the ceiling open?
Coordination is a document, not a conversation
The output of coordination is a set of composite services drawings and a builder's work schedule that every subcontractor signs against. Where coordination exists only as a series of site conversations between foremen, the first trade to arrive wins the void and the last one to arrive raises a variation. That is the mechanism behind most fit-out cost overruns we are asked to review.
Why MEP Is Where Fit-Out Programmes Break
Mechanical, electrical and plumbing services typically account for 20% to 35% of a commercial fit-out budget in the UAE, and considerably more where the project starts from shell and core. Despite being hidden behind walls and ceilings on completion, MEP is where most delay originates. Industry data from the Construction Industry Institute and the UK Get It Right Initiative puts rework at 4% to 12% of total project value. In a fit-out context, that rework is overwhelmingly driven by service clashes that were never identified during design.
The mechanism is a stall, not a single failure. When a clash surfaces at first fix, the HVAC contractor stops, the electrical team cannot pull containment through the affected zone, the ceiling contractor cannot start their grid, and the painter behind them loses their slot. One duct in the wrong place removes a week from the office fit-out timeline because four trades were sequenced behind it. Long-lead items make it worse: if coordination is not frozen before procurement, a re-routed run can mean re-ordering custom duct sections with a four to six week lead time.
| Fit-out category | Typical all-in rate (AED/sq ft) | MEP share of budget | What drives the MEP number |
|---|---|---|---|
| Category A light refurbishment | AED 200-400 per sq ft | 20-30% | Relocating existing grilles, lighting and fire alarm devices to the new layout. |
| Category B standard office | AED 400-700 per sq ft | 25-35% | New partition layout driving full HVAC distribution, power and data zoning. |
| Premium or turnkey office | AED 700-1,200+ per sq ft | 30-40% | Lighting control systems, high-density IT, AV and bespoke HVAC zoning. |
| Shell and core starting point | Add 15-25% on MEP | 40-55% | New FCUs or AHUs, primary ductwork, risers and the DEWA connection. |
| Kitchen, clinic or laboratory | Varies by brief | 35-50% | Kitchen extraction, medical gas, specialist drainage and high electrical load. |
Those percentages sit inside the wider rate bands set out in our office fit-out cost guide for the UAE. The point of the table is not the rate, which most contractors will quote consistently. It is that on a shell and core project more than half the budget is going into a part of the building nobody will ever see, decided by drawings most clients never read.
The Ceiling Void Problem: Where the Clashes Live
In many Dubai commercial towers the ceiling void is the most contested real estate on the project. Floor-to-floor heights are optimised for saleable area, which frequently leaves under 600 mm between the structural soffit and the finished ceiling level. Into that gap the contractor has to fit:
- Primary and branch HVAC ductwork, at full depth including flanges and hangers.
- Chilled water flow and return pipework, with insulation thickness on top of pipe diameter.
- Drainage and AC condensate lines, which need a continuous fall and cannot simply be re-routed.
- Electrical cable trays and separate data containment.
- Sprinkler mains, branch lines and drop nipples set out to the ceiling grid.
- Fire alarm cabling, detectors, sounders and public address speakers.
- The ceiling suspension system itself, plus any structural downstand beams.
Gravity services set the datum
Most serious coordination failures are gravity conflicts. Drainage and condensate must fall at a fixed gradient to function, so they cannot be lifted over an electrical tray or diverted around a duct without losing the fall. A correct coordination sequence therefore fixes the gravity services first, then large ductwork, then pressurised pipework, then cable containment, then the sprinkler and fire alarm layer, which is the most flexible of the group. Reversing that order is the fastest way to produce a design that cannot be built.
To manage this we use federated multi-discipline models, typically coordinated at LOD 350 to 400 and run through Navisworks clash cycles. That surfaces hard clashes, where two objects occupy the same space, and soft clashes, where the geometry technically fits but leaves no maintenance clearance. The soft clashes are the ones that survive into occupation and generate complaints. Void depth also feeds directly back into the finish, which is why coordination and false ceiling design have to be resolved together rather than sequentially.
The Coordination Sequence That Works
Seven stages, in order. Each one closes before the next opens. The sequence is what makes the MEP coordination fit out process auditable, and it is what allows a project manager to say with confidence that the ceiling can be closed.
- Survey and as-built verification. Do not trust landlord base-build drawings. A laser scan or measured survey establishes where the beams, risers, existing services and capped connections actually are. Discrepancies between as-built drawings and site reality are normal, not exceptional.
- Design freeze and load schedule. Partition and workstation positions are frozen, and the electrical and cooling load schedules are finalised against the unit's allocated capacity. Anything that moves after this point is a variation, and should be priced as one.
- Discipline shop drawings. Each subcontractor - HVAC, electrical, plumbing, fire protection, low current - produces detailed shop drawings from the design intent, at a common scale and origin.
- Federated model and clash detection. The discipline models are combined and clash-tested. Clashes are logged, assigned an owner and closed out in coordination meetings, not on site.
- Builder's work and penetration schedule. Every point where a service passes through a wall or slab is scheduled, dimensioned and approved before anyone drills. Penetrations through fire-rated construction carry their firestop detail on the schedule.
- Authority submission. Coordinated drawings go to Dubai Municipality, Civil Defence and the utility providers, in parallel rather than in series.
- Site verification before ceiling closure. A recorded walk-through confirms the installation matches the coordinated drawings, that access is provided where the drawings say it is, and that firestopping is complete and photographed.
Stages one to five sit inside the design and pre-construction phases described in our guide to fit-out project management stages and timelines in the UAE. Compressing them is the most common false economy in fit-out procurement.
Authority Approvals That Depend on Coordinated MEP Drawings
In the UAE, coordination is not only a construction problem, it is a compliance one. A Dubai Municipality fit-out permit or a Dubai Civil Defence NOC will not be issued against a drawing set that cannot demonstrate the life safety systems remain intact.
The most common procedural mistake is submitting sequentially. Current practice is to lodge the DCD fire safety drawings in parallel with the DM, DDA or Trakhees building permit submission rather than waiting for the building permit to clear first. DCD drawing approval typically runs 7 to 30 working days depending on the complexity of the fire fighting and smoke management systems and on how complete the submission is.
- Dubai Municipality (BPS). Fit-out permit covering layout, ventilation provision, structural safety and general building standards.
- Dubai Civil Defence. Drawings in DCD-compliant AutoCAD layer format. Review covers sprinkler coverage against the new layout, detector and sounder coverage, fire damper locations, smoke management and firestopping traceability.
- DEWA. Load approval and connection. From 2026, several Dubai commercial tower managements formally check that the added air conditioning and electrical load from a fit-out does not exceed the unit's allocated DEWA capacity, which is why the load schedule belongs at stage two and not at commissioning.
- Etisalat or du. Required where the fit-out alters telecom infrastructure, riser cabling or the incoming service.
- Trakhees, DDA and free zone authorities. Jurisdiction depends on the address, and several run MEP requirements stricter than the DM baseline.
- Abu Dhabi and Sharjah. Abu Dhabi Civil Defence, the Department of Municipalities and Transport, and Sharjah Municipality run their own equivalent regimes, with Sharjah in particular leaning on physical inspection of first-fix works.
Firestopping is now a documentation exercise
The 2026 update to the UAE Fire and Life Safety Code tightened the requirements around firestopping and passive fire protection. Every firestop seal, fire-rated partition and structural fireproofing application has to be traceable, and incomplete firestopping documentation is one of the more common causes of approval delay. In practical terms this means each penetration is photographed with its reference, product and installer recorded, before it disappears behind a ceiling. Ceilings should not be closed over uninspected pipework, conduit, dampers or firestopping.
What Poor Coordination Costs
Clients tend to read a coordination or BIM fee as an avoidable overhead. The published evidence points the other way. Research in the Journal of Construction Engineering and Management (2019) reported an average return of around USD 8.53 for every USD 1 invested in BIM coordination, with field change orders cut by up to about 15% and rework reduced by 40% to 60%. The reason the return is so lopsided is the escalation curve below.
| Stage the clash is found | Typical cost to resolve | Programme impact | Who absorbs it |
|---|---|---|---|
| Design coordination / federated model | A few engineering hours | None | Consultant fee |
| Shop drawing review | 1-3 days of drawing rework | Absorbed in float | Contractor |
| First fix on site, before ceiling closure | Partial re-route of services | 2-5 days | Variation order |
| After ceiling closure | Strip-out and rebuild of ceiling, plus re-route | 1-3 weeks | Disputed |
| At DCD or DM inspection | Rework plus a full re-inspection cycle | 2-6 weeks | Client |
| Post-handover, in occupation | Out-of-hours works plus business disruption | Open-ended | Client |
Two things are worth noting in that table. First, the cost does not rise smoothly, it steps: the step is ceiling closure, and the second step is inspection. Second, the column that changes fastest is not cost but liability. A clash caught in the model is a consultant's afternoon. The same clash caught at inspection is a client's problem, because by then nobody can prove whose drawing was wrong.
Coordination on Live and Occupied Buildings
Working in an occupied tower or a trading mall adds an operational layer on top of the technical one. The landlord's fit-out guide governs, and it will normally dictate how base-build tie-ins are made, which contractors are approved to touch the fire alarm and BMS, and what hours are available.
Service isolation is the pinch point. Connecting a new chilled water branch or adding a sprinkler head requires isolating a live building system, which means an after-hours slot, a formal permit to work, and a named person to witness the re-commissioning. If the fire alarm is not correctly isolated before dusty or hot works, the result is a false alarm, an evacuation and a fine from the landlord or the authority. Those isolations are usually the hardest thing to schedule on the whole project because they depend on other tenants, not on your contractor.
Noise and vibration schedules matter as much. Drilling for MEP brackets and core-cutting for pipe penetrations has to be agreed with building management, which typically pushes that work into night shifts. The labour premium is real and should be in the tender, not discovered at the first invoice. The same constraints shape phased works in occupied offices, covered in our guide to office renovation and refurbishment phasing in Dubai.
A Practical Checklist Before Ceiling Closure
This is the last moment at which an error is cheap. Walk the ceiling void against this list, with the coordinated drawings in hand, before a single tile or board goes up.
- Firestopping traceability. Every penetration through fire-rated construction sealed with an approved system, photographed, referenced and logged for the inspection folder.
- Fire damper access. A dedicated access panel below or beside every fire damper, sized so the fusible link can actually be reset.
- Valve and VAV access. Chilled water isolation valves, strainers, VAV boxes and actuators positioned above removable tiles or hatches, not above plasterboard.
- Sprinkler head centring. Heads set out to the ceiling grid and reflected ceiling plan, with escutcheons able to sit flush.
- Lighting and diffuser alignment. Linear fittings clear of supply diffusers and return grilles, and clear of the sprinkler spray pattern.
- Cable containment segregation. Power and data on separate trays or with the required separation maintained along the full run, not just at the panel.
- Condensate falls. Checked physically with a level along the run, with trap depths correct and no back-fall at hangers.
- Pipe insulation integrity. Continuous through hangers and at joints, so chilled water lines do not sweat onto the new ceiling.
- Pressure and flush tests. Fire fighting and plumbing tests witnessed and signed off before anything is concealed.
- Duct cleanliness. Open ends capped throughout construction, with a pre-closure internal check.
- Hanger and support spacing. To the manufacturer's spacing, off structure rather than off other services.
- As-built markup. Kept current by the site engineer as installed, not reconstructed from memory at handover.
How V Square Handles MEP Coordination
We treat MEP coordination as a technical discipline with a deliverable, not as an administrative line in the programme. Across more than 500 projects in Dubai, Sharjah and Abu Dhabi, the pattern is consistent: projects that freeze the layout and the load schedule early, and close their clashes in a model, hand over on the date in the contract. Projects that resolve services on site do not. Our role is to hold that sequence when commercial pressure is pushing to start first fix before the drawings are closed.
In practice that means running the survey, reviewing subcontractor shop drawings against the design intent, chairing the clash close-out, issuing the builder's work and penetration schedule, lodging the DM, DCD and utility submissions in parallel, and signing the pre-closure inspection. More on how we structure that control sits in our project management practice, and on how it runs on site in our fit-out delivery service.
Get Your MEP Coordinated Before the Ceiling Closes
V Square handles services coordination, clash close-out, builder's work schedules and DM, DCD and DEWA submissions for fit-out projects across Dubai, Sharjah and Abu Dhabi. More than 500 projects delivered.
See V Square PMS in action →Frequently Asked Questions
What is MEP coordination in a fit-out project?
MEP coordination is the process of fitting mechanical, electrical and plumbing services into the space available above the ceiling and inside the walls without spatial conflict, while keeping every serviceable component reachable for maintenance. On a UAE fit-out it covers HVAC ductwork and chilled water pipework, electrical containment, sprinkler and fire alarm distribution, drainage and condensate, and the ceiling suspension system itself. It is resolved on drawings and in a federated model before installation begins, not during it.
What percentage of a fit-out budget is MEP?
MEP typically accounts for 20 to 35 percent of a commercial fit-out budget in the UAE. A Category A light refurbishment sits nearer 20 to 30 percent, a Category B office 25 to 35 percent, and a premium or turnkey fit-out 30 to 40 percent. Starting from shell and core pushes MEP to 40 to 55 percent of the budget because the primary distribution, air handling and utility connections are all new. Kitchens, clinics and laboratories run 35 to 50 percent because of extraction, medical gas and high electrical loads.
Why is the ceiling void the main source of MEP clashes?
Because everything competes for the same band of space. In many Dubai towers the void between the structural soffit and the finished ceiling is under 600 mm, since floor-to-floor heights are optimised for saleable area. Into that gap go primary ductwork, insulated chilled water flow and return, drainage and condensate lines that need a fixed fall, cable trays and data containment, sprinkler mains and branches, fire alarm and public address cabling, and the ceiling hangers. Gravity services cannot be diverted freely, so they must be set first and everything else routed around them.
Do MEP drawings need to be approved by Dubai Civil Defence?
Yes, where the fit-out affects fire safety systems. Dubai Civil Defence reviews sprinkler coverage, fire alarm device coverage, smoke management, fire damper locations and firestopping, and issues the NOC on that basis. The DCD submission should run in parallel with the Dubai Municipality, DDA or Trakhees permit application rather than after it, and drawings must be produced in DCD-compliant AutoCAD layer format. Approval typically takes 7 to 30 working days depending on complexity and how complete the submission is.
How much does a late MEP clash cost?
It depends almost entirely on when it is found. In the federated model it costs a few engineering hours. At shop drawing review it costs one to three days of redrafting. Caught on site before ceiling closure it means a partial re-route and two to five days. Found after the ceiling is closed it means strip-out, re-route and rebuild, typically one to three weeks. Found at DCD or DM inspection it adds a full re-inspection cycle of two to six weeks. Rework across construction generally consumes 4 to 12 percent of project value.
Is BIM clash detection worth it on a fit-out?
On any fit-out with a congested ceiling void, a fire-rated compartment or a phased handover, yes. Research published in the Journal of Construction Engineering and Management in 2019 reported an average return of about USD 8.53 for every USD 1 invested in BIM coordination, with field change orders cut by up to around 15 percent and rework reduced by 40 to 60 percent. On a small single-room refurbishment with an accessible grid ceiling, a careful two-dimensional services coordination drawing and a site survey will usually do the same job for less.
What should be checked before the ceiling is closed?
Firestopping at every penetration, photographed and logged for the inspection folder; access panels under every fire damper, isolation valve and VAV box; sprinkler heads centred to the ceiling grid and coordinated with the reflected ceiling plan; lighting clear of diffusers and return grilles; power and data containment properly segregated; condensate falls checked with a level; pipe insulation continuous through hangers; pressure tests witnessed and signed off; and as-built markups kept current. Under the 2026 UAE Fire and Life Safety Code, ceilings should not be closed over uninspected pipework, conduit, dampers or firestopping.