Dubai runs on events. In any given week, the city hosts international conferences, corporate galas, weddings drawing 500+ guests, product launches, and private celebrations that would qualify as small festivals elsewhere. That pipeline of demand has made banquet hall and event venue fit-out one of the most commercially important — and technically demanding — project categories we work on at V Square.
What makes it demanding isn't the scale. It's the expectation that a single fixed space must perform flawlessly across radically different event types, shift between configurations in under two hours, handle everything from a five-course plated dinner to a DJ setup running at 100 decibels, and look exceptional under three completely different lighting states. Getting all of that right from a design and engineering standpoint requires planning well before a single partition goes up. Getting it wrong means a venue that's booked once and rarely again.
Here's what 2026 banquet hall and event venue projects in Dubai actually cost, what the layout and technical requirements look like, and how the approval process works.
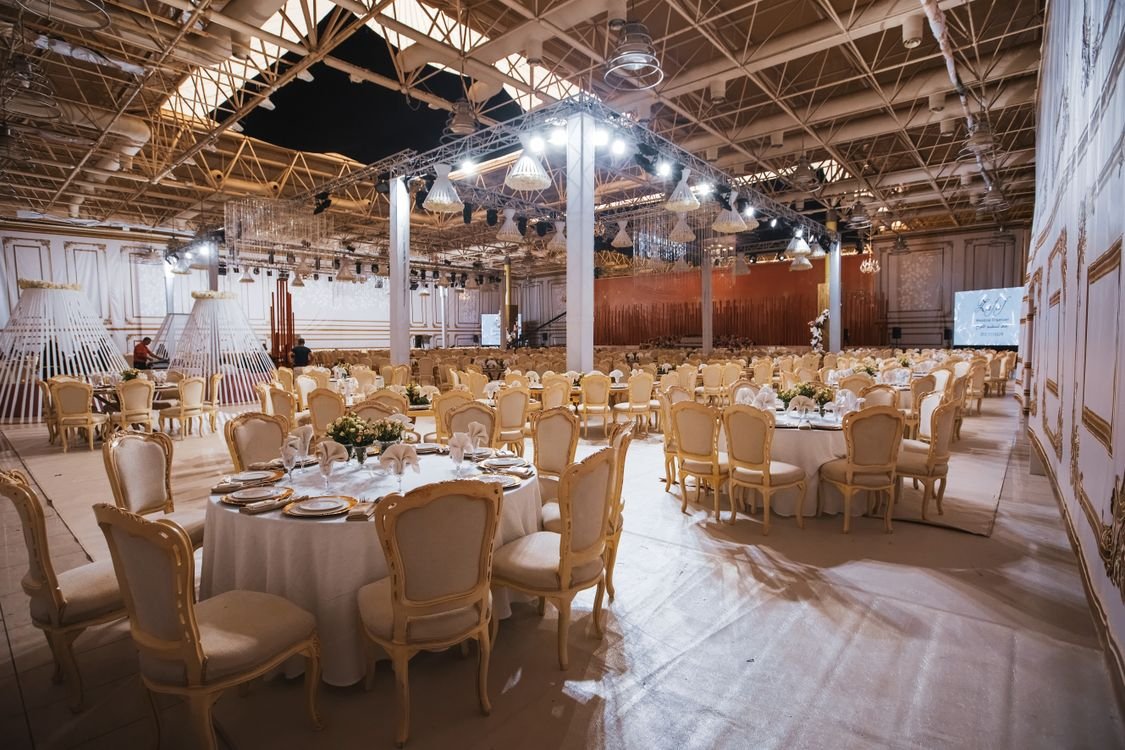
Banquet hall fit-out costs in Dubai: 2026 price tiers
The figures below cover home office fit-out — structural partitions, ceiling systems, flooring, MEP modifications, built-in lighting and AV infrastructure, and all finishes. They exclude loose furniture and chair stacking systems, loose AV and presentation equipment, kitchen and catering preparation fit-out (priced separately as an F&B fit-out), and authority fees.
Painted gypsum ceiling with recessed LED grid, ceramic or porcelain tile flooring, standard acoustic plaster partitions, basic lighting circuit with dimmer control, perimeter audio. Suited to corporate function halls, community event spaces and entry-level venue operators.
Custom ceiling feature (coffered, cove-lit or suspended detail), engineered timber or polished stone flooring, acoustic wall panels in back-of-house, DALI lighting control with scene programming, distributed zone audio, integrated projector and drop screen, operable partition system. Covers hotel-grade banquet halls and standalone wedding venues.
Bespoke crystal or LED chandelier array, Italian marble or hardwood parquet flooring with underfloor heating, full acoustic engineering (RT60 targets), DMX lighting rig with theatrical effects capability, integrated LED video wall, dedicated AV rack room with structured data cabling, custom joinery throughout. Five-star hotel ballrooms and flagship standalone venues.
One cost that surprises many clients is the gap between the fit-out figure and the total project cost. A 600 sqm premium venue at AED 500/sqft is an AED 3 million fit-out — but add AED 600,000–900,000 in furniture and chair systems, AED 300,000–600,000 in loose AV and presentation equipment, AED 400,000–700,000 for a catering kitchen, and AED 200,000 in authority and consultant fees, and the full project lands closer to AED 5–6 million before the opening night. Budgeting only the fit-out number at the business case stage consistently leads to funding gaps mid-project.
The layout challenge: designing for configuration flexibility
The most commercially damaging mistake in banquet hall design is optimising for one event type. A venue laid out specifically for 400-person seated dinners will be awkward for a 200-person conference and unusable for a 100-person cocktail reception. In a city where venue booking windows are competitive and corporate clients expect to use the same space for their AGM in the morning and their product launch dinner that evening, inflexibility costs real money in lost bookings.
The design response is not complicated, but it requires commitment at the concept stage rather than as an afterthought:
Operable acoustic partitions
A quality operable partition system — ceiling-hung, with a proper acoustic seal at the floor track — allows a single hall to split into two or three independent rooms in under 20 minutes. The investment is AED 800–1,400 per sqm of partition, but for a 600 sqm hall the ability to run a 250-person event in one half while setting up a 150-person dinner in the other effectively doubles revenue capacity. Critically, the partitions must provide genuine acoustic separation (minimum 45 dB sound reduction index); the cheap slide-and-clip versions that look like partitions but don't seal properly are one of the most common and costly errors we see in venue fit-outs.
Zoning the floor plan
A well-designed banquet hall has a clear functional zone structure: the main event floor (flexible), a pre-function or foyer area for registration and receptions, a dedicated AV and production area that event crews can access without crossing the main floor, a back-of-house catering holding and service corridor, and a separate VIP area or bridal suite for higher-end events. Collapsing any of these zones into each other — which often happens when the raw space is tight or the brief is underspecified — creates operational friction that shows up on the night.
Flooring that handles everything
Event venue flooring takes punishment. Chair legs, heavy AV road cases, stiletto heels, food and drink spills, and daily chair-and-table repositioning are all realities. Engineered timber or luxury vinyl tile over a properly levelled screed is the most practical solution in the mid-range; Italian marble looks exceptional but requires ongoing maintenance and is unforgiving of the daily movement that event venues experience. Whatever the material, the floor specification must include a structural loading review if the venue is above ground floor — a full banquet setup with guests, furniture and staging can impose significant point loads that a standard commercial slab is not always designed to handle.
AV, lighting and acoustics: the three things that make or break a venue
Walk through enough Dubai event venues and the pattern is consistent: the venues that get rebooked are the ones where the technical systems work properly, every time, without the event crew spending the first two hours debugging. The ones that struggle to build a repeat client base almost always have underspecified or poorly integrated AV, lighting and acoustic systems.
Lighting control
The minimum specification for a commercial event venue is a DALI or DMX lighting control system with at least four pre-programmed scenes: reception (bright, welcoming), ceremony or presentation (dimmed ambient, spotlight on stage or screen), dining (warm table-level lighting with architectural accents), and dancing or entertainment (flexible colour, dynamic effects). The control interface must be operable by venue staff without specialist training — a wall-mounted touchscreen with labelled scene buttons, not a programmer's console. Budget AED 150,000–350,000 for a well-integrated lighting control system in a medium-capacity venue (250–500 guests), excluding the fixtures themselves.
Audio and AV infrastructure
A distributed audio system with independent zone control is not optional for any venue that expects to host both conferences and social events. The ability to run background music at the bar area, live band reinforcement on the main floor, and delayed fill speakers in a foyer corridor — each at independent levels — is the difference between a venue that sounds professional and one that sounds like a single speaker turned up too loud. For events above 400 guests, a dedicated structured cabling infrastructure (Cat6A or fibre to an AV rack room) eliminates the chaos of cable runs across the floor on event day and provides a clean, bookable facility that production companies will actually want to work in.
Acoustic treatment
Acoustics are systematically underinvested in Dubai venue fit-outs, and the consequences are audible. A large room with hard parallel surfaces — marble floor, glass facade, gypsum ceiling — will have a reverberation time of 2.5–4 seconds, which makes speech unintelligible at conference distances, turns live music into mush, and forces event crews to run audio levels far higher than necessary just to be understood. The target for a multi-use banquet hall is an RT60 of 0.8–1.2 seconds, achieved through a combination of upholstered seating, acoustic panel ceilings or suspended baffles, and wall absorbers. This does not require exposed acoustic foam tiles that look like a recording studio — the treatment can be fully integrated into the ceiling design and wall panelling without any visible compromise to the aesthetic.
Authority approvals for event venues in Dubai
A banquet hall or event venue fit-out in Dubai involves a multi-authority approval process. The sequence matters — submitting Civil Defence before DM fit-out permit approval is issued, for example, adds weeks to the timeline unnecessarily. Here is the standard path for a mainland Dubai venue:
| Authority | Approval | Typical timeline | Est. cost |
|---|---|---|---|
| Dubai Municipality (DM) or DDA | Fit-out permit — architectural and MEP drawings review | 2–4 weeks | AED 5,000–15,000 |
| Dubai Civil Defence | Fire suppression, emergency lighting, evacuation routes | 2–3 weeks (concurrent with DM) | AED 3,000–8,000 |
| DEWA | Electrical load approval and meter upgrade (if required) | 1–3 weeks | AED 2,000–6,000 |
| DTCM / DET | Operating licence for commercial venue (hotels, standalone venues) | 3–6 weeks | AED 5,000–10,000 |
| Consultant fees | MEP engineer, Civil Defence consultant, submission management | — | AED 15,000–30,000 |
For free-zone venues — DIFC, Dubai Design District (d3), DMCC, or DAFZ — the DM approval is replaced by the relevant free-zone authority's own NOC and fit-out permit process, with its own submission portal and inspection regime. The timelines are broadly similar but the documentation requirements and format differ, which is why a fit-out contractor who has only worked on mainland projects often encounters avoidable delays on their first free-zone venue project.
One point worth raising early in any project: the DTCM operating licence is a prerequisite for opening, not a parallel track. A venue that completes fit-out before the operating licence application is under way will sit empty while the licence processes. Start the DTCM submission as soon as the venue concept and layout are confirmed — well before construction begins.
How long does a banquet hall fit-out take?
A standard banquet hall fit-out in Dubai takes 10–18 weeks from design sign-off to handover. For a 600 sqm premium venue, a realistic programme looks like this: 2–3 weeks for detailed design documentation and authority drawings; 3–5 weeks for DM, Civil Defence and DEWA submissions and approvals (these can run concurrently once the design is complete); 5–10 weeks on site for construction, with AV and lighting commissioning as the final phase; and 1 week for snagging, final Civil Defence inspection and NOC collection.
The most predictable cause of delay is incomplete authority submission packages at the first submission. A DM drawing set rejected for missing details — structural calculations, fire-rated partition specs, MEP coordination — will add 2–4 weeks before resubmission, and the clock for the on-site construction phase cannot start until the permit is issued. Investing the time in a thorough, properly coordinated submission package upfront is the single most effective schedule risk reduction available on a venue fit-out project.
For context, our restaurant fit-out projects — which share a similar approval pathway — follow much the same timeline structure, though venue-scale food safety and kitchen approvals add their own sequence. See our restaurant interior design and fit-out guide for the F&B-specific approval process. Hotels with integrated ballroom facilities also face DTCM classification requirements that intersect with the venue fit-out scope; our hotel interior design guide covers those in detail.
What V Square manages on your behalf
Event venue fit-outs concentrate a high volume of specialist subcontractors — acoustic engineers, AV integrators, lighting designers, specialist flooring installers, custom joinery manufacturers — into a compressed timeline where sequencing errors are expensive. The acoustic engineer's wall treatment must go in before the finish painter; the AV cabling must be pulled before the ceiling grid closes; the lighting control system must be programmed before commissioning handover. Coordinating this in parallel with live authority approvals, while managing a client brief that often evolves as the event operations team comes on board, is where project management adds real value.
At V Square, we manage the full scope: concept and detailed design, authority submission and approval management, contractor procurement, on-site programme management, AV and lighting commissioning coordination, and snagging through to NOC collection. Projects run cleaner when one entity is accountable for the whole outcome rather than managing a fragmented set of design and contractor relationships independently.
If you are designing an office headquarters with a multi-purpose event or training component, our office interior design cost guide covers the overlapping considerations for corporate spaces that need to host both daily operations and periodic large-group events.
Frequently asked questions
How much does banquet hall interior design and fit-out cost in Dubai in 2026?
Banquet hall and event venue fit-out in Dubai costs AED 220–350/sqft for a standard commercial function hall, AED 350–650/sqft for a premium venue with high-specification AV systems, custom lighting scenes and premium finishes, and AED 650–1,200+/sqft for ultra-luxury ballroom fit-outs with bespoke chandeliers, built-in LED walls and full acoustic engineering. These figures cover interior fit-out only and exclude furniture, loose AV equipment, and kitchen fit-out, which are budgeted separately.
What authority approvals are required for an event venue fit-out in Dubai?
A banquet hall or event venue fit-out in Dubai requires a DM or DDA fit-out permit (architectural and MEP drawings), Dubai Civil Defence approval (fire suppression, emergency lighting, evacuation), and DEWA sign-off on electrical installations. For the venue to operate commercially, a DTCM operating licence is required separately. Total authority and consultant fees typically run AED 15,000–35,000. Free-zone venues replace DM with the relevant free-zone authority's NOC process.
What is the most important design consideration for a Dubai banquet hall?
Flexibility. A venue that can shift between a 300-person conference, a 200-person banquet dinner and a 120-person cocktail reception using the same fixed infrastructure — operable acoustic partitions, scene-programmed lighting, and repositionable furniture — generates significantly more bookings than one optimised for a single event type. Getting the flexible layout right at the design stage costs far less than a structural refit two years into operation.
How long does a banquet hall fit-out take in Dubai?
A standard venue fit-out takes 10–18 weeks from design sign-off to handover: 2–3 weeks for design documentation, 3–5 weeks for authority approvals (run concurrently where possible), and 5–10 weeks of on-site construction. Large ballrooms with custom plasterwork or specialist acoustic systems run to 16–22 weeks. The most common delay is an incomplete authority submission at first submission — invest in thorough documentation upfront to protect the programme.
What AV and lighting budget should I allow for a medium-capacity venue?
For a medium-capacity venue (250–500 guests), budget AED 150,000–350,000 for a properly integrated DALI or DMX lighting control system with scene programming, and AED 200,000–800,000 for a distributed audio system with zone control, structured cabling infrastructure and integrated projection or LED wall capability. These figures cover built-in infrastructure; loose production equipment (moving heads, follow spots, line arrays) is budgeted separately by event production companies as required.
Planning a banquet hall or event venue fit-out?
V Square manages the full scope — concept, authority approvals, construction programme and AV coordination — so your venue opens on time and performs on the night.
Get a free consultationSee also: Showroom interior design dubai 2026: cost, layout, and approvals.