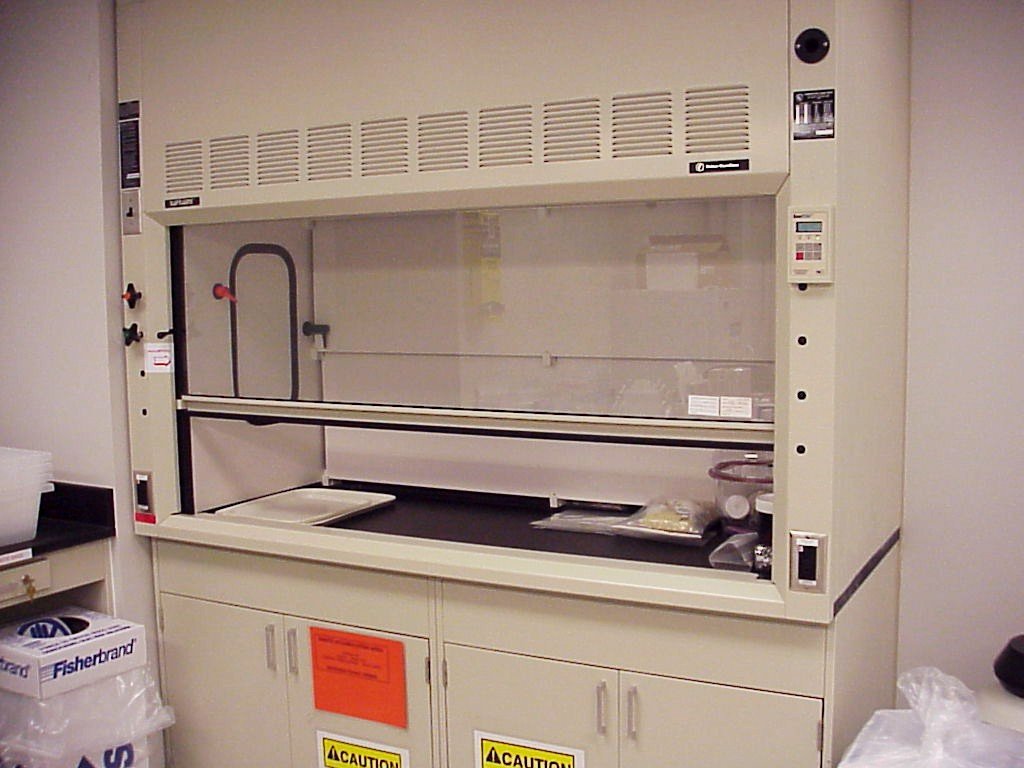
A ducted fume hood is the single piece of equipment that decides most of a lab's HVAC design, cost and approval timeline. Photo: Argonne National Laboratory, Wikimedia Commons, public domain.
A diagnostic or pathology laboratory is one of the few interior fit-outs in Dubai where the mechanical design comes before the architectural layout, not after it. A clinic waiting room, a retail unit or an office floor can be planned around finishes and furniture with MEP fitted in behind the walls. A laboratory cannot: the fume hood exhaust riser, the negative-pressure zoning between specimen reception and the testing bench, and the segregated drainage for chemical and biological waste all constrain where walls and doors can go before a single finish is chosen. Treating a lab fit-out like a standard commercial interior project, and bringing in the mechanical consultant once partitions are already drawn, is the single most common cause of expensive late-stage redesign on these projects.
Dubai laboratories also carry a licensing burden that a clinic waiting room or a retail unit does not. Beyond the building permit that Dubai Municipality, Trakhees or the Dubai Development Authority (DDA) issue for the physical works, a laboratory needs a Dubai Health Authority (DHA) Healthcare Facility Licence — or, inside Dubai Healthcare City, a licence from the Dubai Healthcare City Authority – Regulatory (DHCR) — before it can legally receive a single specimen. That licence is assessed against the fit-out as built, not the drawings as submitted, so a fume hood installed 150 mm off the design position, or a biosafety cabinet ducted onto the wrong exhaust branch, can fail a pre-licensing inspection even though the building permit itself was approved months earlier.
This guide sets out the regulatory, engineering and financial requirements for fitting out a laboratory in Dubai for 2026: which authority licenses what, how fume hood and biosafety-cabinet ventilation is actually specified, what DHA's Sheryan portal costs and how long it takes, and what a compliant fit-out costs per square metre. For the clinical and retail side of a diagnostic operation — reception, consultation and phlebotomy rooms — see our guide on medical centre interior design in the UAE, which covers the patient-facing spaces this guide does not repeat.
What a Laboratory Fit-Out Actually Involves
DHA's Health Facility Guidelines treat a laboratory unit as a workflow, not a room. Specimens enter through a dedicated reception and accessioning point, move through processing and testing benches organised by discipline — typically biochemistry, haematology, microbiology, and histopathology or cytology where the licence scope covers tissue work — and results exit through reporting and a separate specimen and waste route that never crosses back through clean areas. A blood bank, where licensed, sits as its own controlled-access zone with dedicated refrigeration and backup power. Support spaces — media preparation, autoclave/sterilisation, chemical and biological waste holding, and staff areas — complete the brief.
That one-way flow is the design principle that decides the floor plan before ventilation, drainage or finishes are even discussed: dirty specimen traffic must never re-cross clean processing or reporting areas, and staff circulation between contaminated and clean zones is designed through defined hand-hygiene and gowning points, the same zoning discipline used in a dental clinic's sterilisation area but applied across an entire floor plate rather than one room.
Three engineering systems then sit on top of that zoning, and each is more demanding than a standard clinical fit-out:
- Fume hood and biosafety-cabinet exhaust. Chemical fume hoods (for reagent handling, histology processing, cytotoxic work) and biological safety cabinets (for specimen handling with an infection risk) are ducted independently, each sized to its own face-velocity or containment standard, and generally exhausted to atmosphere rather than recirculated.
- Pressure-cascade HVAC. Testing and processing rooms run under negative pressure relative to corridors and reception, so that airborne contaminants move inward, not outward, while adjoining clean-support spaces such as media preparation can run neutral or slightly positive depending on the licensed scope.
- Segregated drainage and waste. Chemical drainage from histology and biochemistry benches is routed separately from domestic waste water, and biological waste (sharps, cultures, specimen residue) is collected through a dedicated clinical-waste contract rather than the building's general refuse stream.
Finishes follow standard healthcare-fit-out logic — non-porous, chemical-resistant flooring with a coved skirting to eliminate a dirt-trapping corner at the wall junction, seamless epoxy or vinyl sheet rather than tiled joints on bench-adjacent floors, and wall finishes that tolerate repeated disinfectant wipe-down — but bench design adds a laboratory-specific layer: chemical-resistant worktops (epoxy resin or phenolic laminate rather than standard solid surface), acid-resistant sinks with eyewash and emergency-shower provision near chemical handling points, and cable and gas containment built into the bench run rather than surface-trunked, because a lab bench typically carries compressed gas, vacuum, and both normal and emergency power to the same point.
Who Licenses a Laboratory Fit-Out in Dubai
A laboratory fit-out in Dubai is approved twice over, by two different kinds of authority working the same project in sequence rather than in parallel at the licensing stage, though the physical-works and fire approvals do run alongside each other early on.
The physical construction — partitions, MEP, structural or slab penetrations for new drainage risers — needs a standard fit-out permit from whichever land authority holds the plot: Dubai Municipality (DM) on the mainland, Trakhees Civil Engineering Department inside Nakheel, PCFC or Dubai World Central areas, or the Dubai Development Authority (DDA) inside TECOM districts. Dubai Civil Defence (DCD) reviews and approves the fire-safety and life-safety layer — detection, suppression, egress — in parallel with whichever land authority is involved, exactly as it does on any other commercial fit-out.
The facility itself is then licensed separately by the health regulator with jurisdiction over the plot. On the Dubai mainland and in most free zones outside Dubai Healthcare City, that is the Dubai Health Authority (DHA), working through its Sheryan digital portal. Inside Dubai Healthcare City (DHCC), the equivalent regulator is the Dubai Healthcare City Authority – Regulatory (DHCR), a separate body that applies its own submission portal, document set and fee schedule even though both frameworks sit on the same UAE federal health law and broadly equivalent facility-design standards. Confirming which of the two regulators covers a specific plot is the first call to make, before a single drawing is issued, because the two licensing pathways are not interchangeable.
| Authority | What It Covers | Applies To | Indicative Timeline |
|---|---|---|---|
| Dubai Municipality (DM) | Physical fit-out permit — partitions, MEP, structural works | Mainland Dubai plots | Commonly 20–30 working days for a complex healthcare submission |
| Trakhees / DDA | Physical fit-out permit for free-zone plots outside DHCC | Nakheel, PCFC, DWC, TECOM districts | Broadly comparable to DM, varies by district |
| Dubai Civil Defence (DCD) | Fire detection, suppression, egress NOC | All jurisdictions, runs in parallel with the land authority | Reviewed alongside the fit-out permit, weeks 1–3 |
| DHA (Sheryan portal) | Healthcare Facility Licence — the laboratory's legal right to test specimens | Mainland Dubai and most free zones outside DHCC | Technical review 7–14 working days after submission, plus a final inspection |
| DHCR | Healthcare Facility Licence, DHCC's own equivalent to DHA | Dubai Healthcare City plots only | Separate portal and timeline from DHA Sheryan |
The sequencing matters as much as the individual timelines. The DHA (or DHCR) Healthcare Facility Licence application cannot be meaningfully progressed until the DM/Trakhees fit-out permit is issued and the fit-out itself is built to a stage the health regulator can inspect, and the DED medical trade licence that ultimately lets the business trade cannot be issued until the health-facility licence is active. Running the land-authority fit-out permit and the DCD fire NOC in parallel in the first one to three weeks, then submitting to Sheryan the moment the DM permit is in hand, is the fastest realistic path through the sequence rather than trying to run all four approvals side by side from day one.
The DHA Sheryan Licensing Sequence
DHA's facility-licensing workflow for a new laboratory runs through six stages inside the Sheryan portal, and understanding the order prevents a common and costly mistake: fitting the space out first and only then finding out DHA will not license the location or the activity as proposed.
- Pre-approval. Confirm with DHA that the proposed laboratory activity is approvable at the selected address and zoning — before signing a long lease or committing design fees, since a location or building class mismatch at this stage is far cheaper to fix than after fit-out.
- Fit-out to DHA standard. Design and construct the space to DHA's Health Facility Guidelines — workflow zoning, finishes, MEP and the fume-hood/biosafety-cabinet engineering set out below — in parallel with the DM/Trakhees building permit.
- Sheryan portal submission. Submit floor plans, the equipment list (including every fume hood, biosafety cabinet and analyser with its make and model), staff credentials and compliance documentation through Sheryan.
- Technical review. DHA's technical reviewers assess the submission, typically over 7–14 working days, and return either approval or a request for clarification/redesign.
- Facility inspection. A DHA inspector physically verifies the built fit-out against the approved drawings and equipment list — this is where a fume hood installed off-position, missing eyewash provision, or an unlabelled chemical-waste stream most commonly surfaces.
- Licence issuance. On a clean inspection, DHA issues the active Healthcare Facility Licence, which then unlocks the DED medical trade licence and lets the laboratory legally begin receiving specimens.
Design-stage flexibility has a cost attached: DHA charges a design modification fee of roughly AED 500 per revision submitted after initial layout approval, and a further inspection fee of around AED 1,000 per re-inspection where the facility fails its first physical check. Both are minor line items against the overall project budget individually, but a lab that goes through two or three redesign cycles because fume hood ducting was not resolved before the DM permit was drawn can accumulate several thousand dirhams in avoidable resubmission fees on top of the schedule slip — the same late-change cost pattern documented for building-permit revisions in our guide to Dubai fit-out approvals across DM, DCD and Trakhees.
Fume Hoods: The Equipment That Sizes the HVAC System
A ducted chemical fume hood is, in practical terms, the single item of laboratory equipment with the largest knock-on effect on a fit-out's mechanical design, structural coordination and running cost. Every fume hood is a dedicated, continuously operating exhaust point that must draw a defined volume of room air through its sash opening, discharge it to atmosphere (never recirculated into occupied space), and be make-up-air balanced so the room itself does not fall into an uncontrolled negative pressure relative to the rest of the building.
Containment performance is governed by two related but distinct measurements. Face velocity is the speed at which room air is drawn in through the open sash, measured in feet per minute (fpm) or metres per second, and most manufacturers and laboratory-ventilation consultants specify a working range of 80–100 fpm (roughly 0.4–0.5 m/s), following the performance-based approach set out in ANSI/AIHA/ASSE Z9.5, with no single measurement point across the sash opening deviating by more than about 20% from the average reading. A separate Australian standard, AS 2243.8, sets a comparable minimum of 0.5 m/s at the working sash opening — the international consensus across these standards converges tightly around the same 80–100 fpm band even though no single UAE-specific fume-hood code exists, which is why contractors specifying to Dubai projects generally default to this range as best practice.
Containment is the second, and arguably more important, measurement: a hood can pass a simple face-velocity reading and still leak fumes back into the operator's breathing zone if the airflow pattern inside the hood is disturbed by cross-draughts, an obstructed baffle, or equipment placed too far forward on the worksurface. ASHRAE Standard 110 is the recognised test method for verifying actual containment, releasing a tracer gas (sulfur hexafluoride, at a specified rate of 4.0 litres per minute) inside the hood and measuring how much escapes at the sash — it is the test manufacturers use during hood development and the test a commissioning engineer should run on every hood before a Dubai laboratory is handed over, not just a one-off face-velocity check with a handheld anemometer.
| Equipment Type | Ventilation Principle | Typical Design Parameter | Governing Reference |
|---|---|---|---|
| Chemical fume hood | Draws room air across an open sash, exhausts untreated vapour to atmosphere | 80–100 fpm face velocity; containment verified by tracer gas | ANSI/AIHA/ASSE Z9.5 (face velocity); ASHRAE 110 (containment test method) |
| Class I biosafety cabinet | Open-fronted, negative pressure, HEPA-filtered exhaust, no recirculation | Inward airflow protects the operator; exhaust HEPA-filtered before discharge | NSF/ANSI 49 biosafety-cabinet classification |
| Class III biosafety cabinet | Totally enclosed, gas-tight, negative pressure | Minimum negative pressure of 0.5 in. w.g. relative to the room | NSF/ANSI 49; used for the highest-risk biological work a facility is licensed for |
| General laboratory room | Dilution ventilation with directional pressure cascade | Minimum 6 air changes per hour, negative relative to corridors | ASHRAE 170; ANSI/AIHA/ASSE Z9.5 |
Biosafety cabinets solve a different problem to fume hoods and are, as a rule, ducted separately rather than sharing an exhaust branch with chemical fume hoods. A Class I or Class II cabinet protects the operator and the specimen from biological contamination by HEPA-filtering its exhaust air with no recirculation back into the room, while a fume hood is sized purely on face velocity and duct capture with no biological filtration stage at all. Mixing the two equipment types onto a single shared riser complicates airflow balancing for no operational benefit, and most Dubai MEP consultants avoid it as standard practice. Class III cabinets — the highest-containment, fully enclosed class — are held at a minimum negative pressure of 0.5 inches water gauge relative to the surrounding room and are reserved for the highest-risk biological work a facility's DHA scope actually covers.
Room-level ventilation sits underneath both of these point-source systems. General laboratory space is commonly designed to a minimum of 6 air changes per hour (ACH) with the room held under negative pressure relative to adjoining corridors and reception — the same baseline referenced across ASHRAE 170 and ANSI/AIHA/ASSE Z9.5 for laboratory and healthcare ventilation. Where a facility's DHA scope extends to a higher biosafety level, such as a dedicated molecular or PCR suite handling higher-risk specimens, the design rate rises accordingly, commonly to 12 ACH or more, with a full pressure cascade running from the cleanest support space down to the most contained room in the suite. This is the inverse of the pressure logic used in a standard operating theatre, which is held positive to keep contamination out of a sterile field — a laboratory is held negative to keep contamination inside the room, and a mechanical consultant unfamiliar with the distinction is a real design-review risk on a first lab project.
HVAC and MEP Design Beyond the Hood
Dubai healthcare-facility MEP design generally references ASHRAE 170 for clinical and laboratory space classification, and most licensed facilities in the emirate — laboratories included — are designed with an N+1 standby configuration on primary HVAC equipment, so that a single air-handling-unit failure does not take a licensed testing area out of service mid-shift. Beyond the pressure cascade and hood/cabinet exhaust already covered, three further MEP layers are specific to a laboratory brief rather than a standard clinical or office fit-out:
- Temperature and humidity stability. Analyser rooms and reagent/specimen storage typically hold a tighter temperature band than general clinical space, because haematology and biochemistry analysers and many reagents carry manufacturer-specified operating and storage temperature ranges that a standard comfort-cooling zone will not reliably hold, particularly where the space also carries a continuous heat load from bench-top equipment.
- Compressed gas and vacuum services. Bench runs commonly carry compressed air, vacuum and sometimes specialty gases (nitrogen, CO2) piped to point-of-use outlets, requiring a dedicated plant room and distribution network entirely separate from any medical-gas system serving clinical areas elsewhere in the same building.
- Segregated drainage. Chemical waste from histology, biochemistry and staining processes is drained through acid-resistant pipework to a segregated collection or neutralisation point, kept entirely apart from domestic waste water — a detail that is straightforward to design correctly from the outset and genuinely disruptive to retrofit once floor slabs and ceilings are closed up.
Electrical design carries its own laboratory-specific load: fume hood exhaust fans, biosafety cabinets, autoclaves, centrifuges and analysers are frequently specified on emergency or UPS-backed power circuits, since an uncontrolled loss of containment ventilation during a live chemical or biological process is a safety event, not simply an inconvenience. Coordinating this equipment schedule against the electrical single-line diagram before partitions are finalised is exactly the kind of cross-trade sequencing failure our guide on MEP coordination in UAE fit-out projects covers in more general terms.
Documents DHA and the Land Authority Actually Ask For
A laboratory fit-out submission carries two distinct document sets, and conflating them is a common source of resubmission delay.
Dubai Municipality / Trakhees Building Permit Documentation
- Valid trade licence and Ejari tenancy contract (or title deed for an owner-operator).
- Landlord or master-developer No Objection Certificate (NOC) for the proposed works.
- Architectural layout drawings showing the full workflow zoning — reception, processing, testing, blood bank where applicable, and waste/specimen routes.
- Structural drawings for any new floor penetrations required for drainage or exhaust risers.
- MEP drawings covering HVAC (including the pressure cascade and ACH schedule by room), electrical single-line diagram, and segregated chemical/domestic drainage.
- Coordinated Dubai Civil Defence fire and life-safety drawings, submitted for parallel DCD review.
DHA Sheryan Submission Requirements
- Facility proposal and scope of licensed testing activity (biochemistry, haematology, microbiology, histopathology, etc.).
- Location details, including the Makani number and DM plot/permit reference.
- Full floor plan showing the workflow zoning against DHA's Health Facility Guidelines room-by-room requirements.
- Equipment schedule listing every fume hood, biosafety cabinet and analyser with make, model and, where relevant, its containment or classification rating.
- Staff licensing and credential documentation for laboratory technologists and the designated medical director.
- Proof of NABIDH connectivity (Dubai's health-information exchange platform) and confirmation of the facility's EMR system.
The equipment schedule is worth flagging on its own: DHA's technical reviewers cross-check the submitted fume hood and biosafety-cabinet specifications against the HVAC drawings, so a fume hood swapped for a different model between design submission and procurement — a common cost-saving substitution on any fit-out — can trigger a design-modification cycle at Sheryan even where the physical ducting is unchanged. Confirming final equipment selection before Sheryan submission, not after, avoids that entirely preventable delay.
What a Laboratory Fit-Out Costs in Dubai in 2026
Laboratory space costs meaningfully more per square metre than a standard commercial interior, and more than most other healthcare fit-out types, because the fume hood and biosafety-cabinet exhaust, pressure-cascade HVAC and segregated drainage sit on top of the finishes and MEP a clinic or pharmacy fit-out already carries. Contractor-reported figures for a DHA-compliant medical-grade fit-out in Dubai run AED 6,450–12,900 per m² (roughly AED 600–1,200 per sq ft), against a broad AED 300–1,500 per m² range for standard commercial office work — see our general benchmark in office fit-out cost UAE 2026 for the office-side comparison.
| Lab tier | Indicative rate (AED/m²) | Typical scope | Best suited to |
|---|---|---|---|
| Standard commercial office fit-out (reference) | AED 300 – AED 1,500 | Partitions, comfort-cooling HVAC, standard finishes, no specialist exhaust | Non-clinical benchmark only, not licensable as a laboratory |
| Basic laboratory fit-out | AED 6,450 – AED 8,500 | Single-discipline testing (e.g. biochemistry only), one or two fume hoods, standard finishes | Small stand-alone or clinic-attached laboratories with a narrow DHA scope |
| Multi-discipline diagnostic laboratory | AED 8,500 – AED 10,500 | Biochemistry, haematology and microbiology zoning, multiple fume hoods and biosafety cabinets, full pressure cascade | General diagnostic laboratories serving multiple referring clinics |
| High-containment / molecular laboratory | AED 10,500 – AED 12,900+ | Elevated ACH and pressure cascade, Class II/III biosafety cabinets, dedicated segregated drainage and waste plant | Molecular/PCR testing, histopathology, higher-biosafety-level scopes |
To translate that into a realistic project figure: a small stand-alone laboratory of around 100 m² commonly totals AED 300,000 to AED 1,500,000 for construction and MEP alone, with AED 700,000 a reasonable mid-point for a well-specified multi-discipline space — and that figure excludes bench equipment (analysers, centrifuges, refrigeration), government licence fees, and third-party design and engineering consultancy fees, all of which are separate line items on top of the construction budget.
Government licensing fees run as a distinct, comparatively modest budget line against the construction cost, but they are not trivial to skip in planning. On the DHA side, a typical small laboratory faces an initial approval fee of roughly AED 1,000, a final approval/inspection fee of roughly AED 2,000, and a facility licence fee in the region of AED 6,000 — a combined DHA cost in the order of AED 9,000 for a smaller facility, rising toward the AED 40,000 range DHA cites for large hospital-scale facility licences. DED trade-licensing costs (initial approval, trade-name reservation, licence fee and the annual 2.5% market fee on rent) typically add a further AED 10,000–13,000 on top, and every design revision submitted after initial layout approval carries its own roughly AED 500 modification fee, with a further roughly AED 1,000 charged per re-inspection if the facility fails its first physical DHA check.
The Approval Programme, Week by Week
A realistic laboratory fit-out and licensing programme in Dubai, from signed lease to an active DHA Healthcare Facility Licence, spans roughly 8 to 12 weeks — longer than a comparable clinic or pharmacy fit-out because the Sheryan technical review and equipment cross-check add a distinct approval stage the land-authority permit alone does not carry.
- Week 1: DHA Pre-Approval and Site Survey. Confirm the proposed laboratory activity and scope is approvable at the selected location before committing to design. In parallel, survey the existing shell for slab penetrations, ceiling void depth for fume hood/exhaust ducting, and available structural capacity for equipment loads.
- Week 2: Workflow Zoning and MEP Concept. Finalise the specimen-flow layout (reception through processing to reporting), lock the equipment list — fume hoods, biosafety cabinets, analysers — and set the room-by-room ACH and pressure-cascade schedule with the mechanical consultant.
- Weeks 3–4: DM/Trakhees Permit and DCD NOC (Parallel Path). Submit architectural and MEP drawings to the land authority and fire drawings to Dubai Civil Defence simultaneously, alongside the landlord/master-developer NOC.
- Week 4: Sheryan Submission. Submit the facility proposal, floor plans, equipment schedule and staff credentials to DHA the moment the DM/Trakhees permit is issued, rather than waiting for construction to finish.
- Weeks 4–8: Construction and Fit-Out. Partitions, MEP first-fix (including fume hood and biosafety-cabinet ducting and the segregated drainage runs), and DHA's technical review of the Sheryan submission (7–14 working days) run concurrently.
- Weeks 8–10: Second-Fix, Commissioning and Hood Testing. Finishes, bench installation, and mechanical commissioning — including face-velocity and, ideally, ASHRAE 110 tracer-gas containment testing on every fume hood before handover, not after a failed DHA inspection reveals a problem.
- Weeks 10–11: DHA Facility Inspection. A DHA inspector verifies the built fit-out against the approved drawings and equipment list, checking fume hood position and ducting, pressure readings, eyewash/emergency-shower provision and waste segregation.
- Weeks 11–12: Licence Issuance and DED Trade Licence. On a clean inspection, DHA issues the active Healthcare Facility Licence, unlocking the DED medical trade licence and legal operation.
For the general project-management framework this timeline sits inside, see our guide to fit-out project management stages and timelines in the UAE.
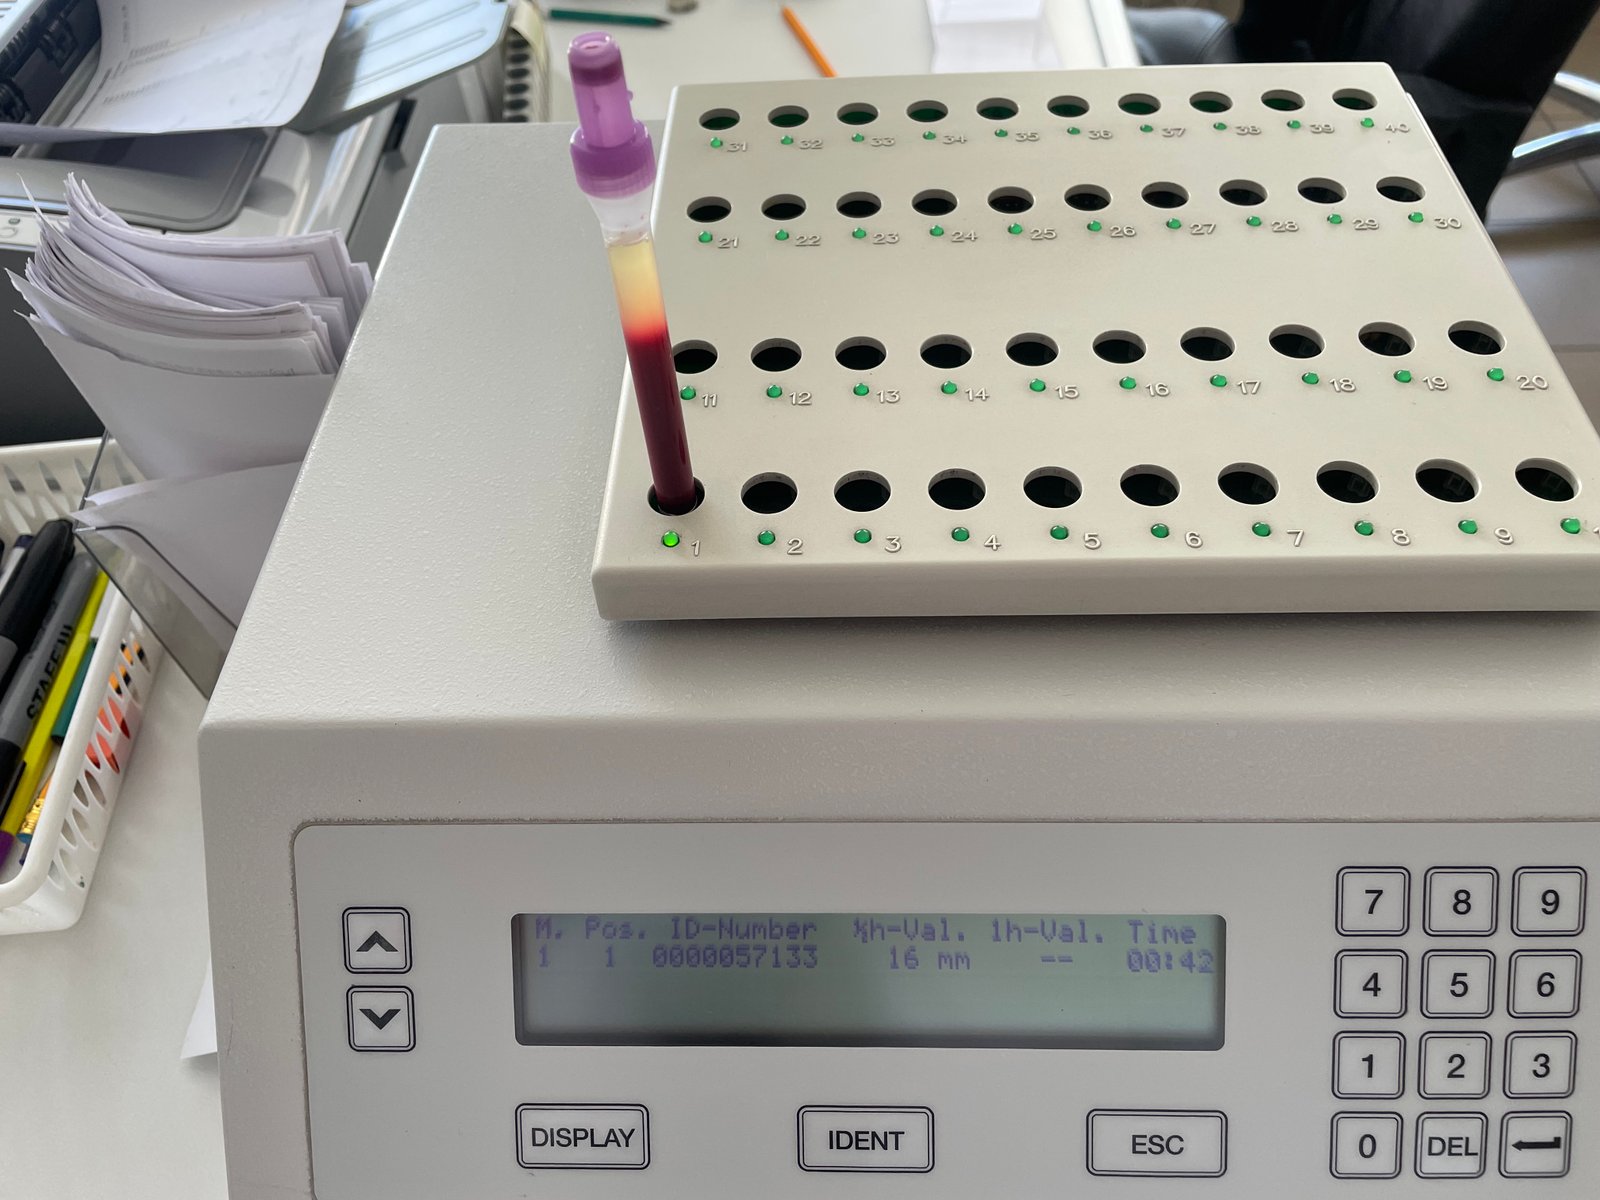
Bench design carries power, data and often gas or vacuum to the same point for each analyser — retrofitting any of them after the ceiling is closed is far more disruptive than designing them in from week one. Photo: Bondarev.gal, Wikimedia Commons, CC BY 4.0.
Eight Reasons Laboratory Fit-Out Submissions Get Rejected
Laboratory licensing submissions are returned or delayed more often than a standard clinic fit-out, precisely because the equipment cross-check at Sheryan catches gaps a land-authority building-permit review does not test for.
- Fume hood or biosafety cabinet installed off the approved position. A hood moved during construction to suit a different bench layout, without a corresponding design-modification submission to DHA, is a common and entirely avoidable inspection failure.
- Face velocity outside the specified range. A hood balanced too low fails to contain fumes; balanced too high, it can create turbulence at the sash that actually worsens containment. Both fail a proper commissioning check.
- No ASHRAE 110 or equivalent containment verification on record. A face-velocity reading alone does not prove containment, and DHA inspectors increasingly expect commissioning documentation, not just an anemometer reading taken once.
- Missing or under-specified eyewash and emergency-shower provision. Required near any chemical-handling bench and frequently omitted from early architectural layouts drawn before the MEP and safety consultant are engaged.
- Chemical and domestic drainage not segregated. Combining chemical waste from histology or biochemistry benches with general waste water is a straightforward rejection point during both DM/Trakhees plumbing review and DHA facility inspection.
- Equipment schedule mismatched to the built fit-out. A fume hood or analyser substituted for a different model between Sheryan submission and procurement, without a formal update, triggers a design-modification cycle even where the physical space is otherwise compliant.
- Pressure cascade not verified at commissioning. Specifying negative pressure on the drawings is not the same as demonstrating it on site; DHA inspectors expect a commissioned, measured pressure differential, not a design intent.
- Workflow zoning that lets dirty specimen traffic cross clean processing or reporting areas. A late change to door locations or corridor routing, made without re-checking the original one-way specimen flow, is a recurring layout-stage failure that surfaces only at final inspection.
How V Square Runs a Laboratory Fit-Out
At V Square Project Management Services, we treat every laboratory fit-out as an MEP-led project from the first design meeting, not an architectural layout that mechanical services are fitted around later. Our project managers lock the specimen workflow, the fume hood and biosafety-cabinet equipment schedule, and the room-by-room pressure cascade before partition drawings are finalised, because those three decisions constrain almost everything that follows — ceiling void depth, riser locations, and where walls can practically go.
We run the DM/Trakhees fit-out permit, the Dubai Civil Defence fire case and the DHA Sheryan submission on the parallel timeline set out above, coordinating the equipment schedule between the mechanical consultant and DHA's technical reviewers so a late equipment substitution does not trigger an avoidable design-modification cycle. On site, we commission every fume hood to a documented face-velocity and containment standard before the DHA inspection, rather than leaving hood balancing to be discovered as a problem during the facility's own pre-licensing check.
To plan a compliant, budgeted laboratory fit-out for 2026, visit our dedicated project management services page or contact our Dubai office to schedule a technical review with our senior engineering team.
Planning a Laboratory Fit-Out in Dubai?
V Square locks your fume hood and biosafety-cabinet equipment schedule and workflow zoning before design is finalised, runs the DM/Trakhees, Civil Defence and DHA Sheryan approvals in parallel, and commissions every hood to a documented containment standard so the DHA inspection is not the point your project stalls.
Book a Consultation →Frequently Asked Questions
Does a laboratory in Dubai need DHA approval?
Yes. Any facility that receives, processes or tests human specimens in Dubai needs a DHA Healthcare Facility Licence issued through the Sheryan portal, in addition to the physical building permit from Dubai Municipality or Trakhees and a Dubai Civil Defence fire NOC. The DHA licence cannot be finalised until the fit-out is complete and inspected, and a DED medical trade licence cannot be issued until the DHA licence is in hand, so the three approvals run in a fixed sequence, not in any order the operator prefers.
How much does a laboratory fit-out cost in Dubai?
A DHA-compliant laboratory fit-out in Dubai typically costs AED 6,450 to AED 12,900 per square metre (roughly AED 600–1,200 per square foot), against AED 300–1,500 per square metre for a standard commercial office fit-out. A small stand-alone laboratory of around 100 square metres commonly totals AED 300,000 to AED 1,500,000 for construction and MEP alone, excluding analysers, centrifuges and other bench equipment, government licence fees and consultant design fees.
What air changes per hour does a medical laboratory need?
General clinical and diagnostic laboratory space is commonly designed to a minimum of 6 air changes per hour under negative pressure relative to public corridors, following the same baseline referenced in ASHRAE 170 and ANSI/AIHA/ASSE Z9.5 for laboratory ventilation. Any room built to a higher biosafety level, such as a BSL-3 molecular or PCR suite, is designed to a higher rate, commonly 12 or more air changes per hour, with a full pressure cascade down from clean support spaces to the most contained room.
What face velocity should a fume hood in a Dubai laboratory have?
Most fume hood manufacturers and laboratory ventilation consultants specify a working face velocity of 80 to 100 feet per minute (approximately 0.4–0.5 m/s) at the sash opening, with no single measurement point deviating more than about 20% from the average reading, following the performance approach in ANSI/AIHA/ASSE Z9.5. Containment is verified using the ASHRAE 110 tracer-gas test method rather than face velocity alone, since a hood can pass a face-velocity reading and still leak fumes back into the room if its airflow pattern is disturbed.
How long does DHA laboratory licensing take in Dubai?
From signing the lease to holding an active DHA Healthcare Facility Licence, a typical laboratory project takes 6 to 12 weeks. Dubai Municipality or Trakhees fit-out permits and the Dubai Civil Defence fire NOC are usually run in the first 1–3 weeks in parallel, construction runs from around week 3 to week 8, and the DHA Sheryan technical review of the submitted layout and equipment list adds a further 7–14 working days ahead of the final pre-licensing facility inspection.
Can I fit out a laboratory inside Dubai Healthcare City?
Yes, but the regulator is different. Inside Dubai Healthcare City (DHCC), facility and professional licensing for a diagnostic laboratory is handled by the Dubai Healthcare City Authority – Regulatory (DHCR), not the mainland DHA, even though both frameworks apply UAE federal health law and broadly equivalent facility-design standards. Confirm which regulator covers your specific plot before starting design, since the submission portal, document set and fee schedule differ between DHA and DHCR.
What happens if I fit out a laboratory in Dubai without DHA approval?
Operating a diagnostic laboratory in Dubai without an active DHA Healthcare Facility Licence is a serious regulatory breach. DHA and Dubai Municipality inspectors can issue an immediate closure or stop-work notice, the DED trade licence cannot be activated without the DHA licence already in hand, and specimen testing carried out under an inactive or unlicensed facility status is not recognised for clinical reporting. Retrofitting compliance after a failed inspection is consistently more expensive than designing the fume hood exhaust, negative-pressure zoning and finishes correctly the first time.
Do biosafety cabinets need separate ventilation from fume hoods?
Generally yes. A chemical fume hood and a biological safety cabinet solve different containment problems and are usually specified and ducted separately rather than sharing one riser. Class I and Class II biosafety cabinets exhaust HEPA-filtered air with no recirculation back into the room, protecting the operator and the specimen from biological contamination, while a fume hood exhausts untreated chemical vapour and is sized purely on face velocity and duct capture. Ducting both types of equipment onto one shared exhaust branch complicates balancing and is generally avoided in laboratory HVAC design.
Note on sources. Fume hood face velocity and containment-testing figures are drawn from ANSI/AIHA/ASSE Z9.5, ASHRAE 110 and ASHRAE 170 as the internationally recognised laboratory-ventilation standards most commonly referenced by MEP consultants on Dubai healthcare projects, since no stand-alone UAE fume-hood code has been located; DHA-specific mechanical guidance is summarised from DHA's published Health Facility Guidelines index rather than quoted verbatim from the source PDF, which could not be rendered as text for this article. Build rates, DHA/DED fee figures and approval timelines reflect current UAE fit-out and licensing-consultancy reporting rather than a single published tariff, and free-zone and DHCR rules change without a public changelog. Confirm current fees, the applicable regulator for your specific plot, and submission requirements with Dubai Health Authority, Dubai Municipality, Trakhees or Dubai Civil Defence before relying on any figure for budget or programme purposes.