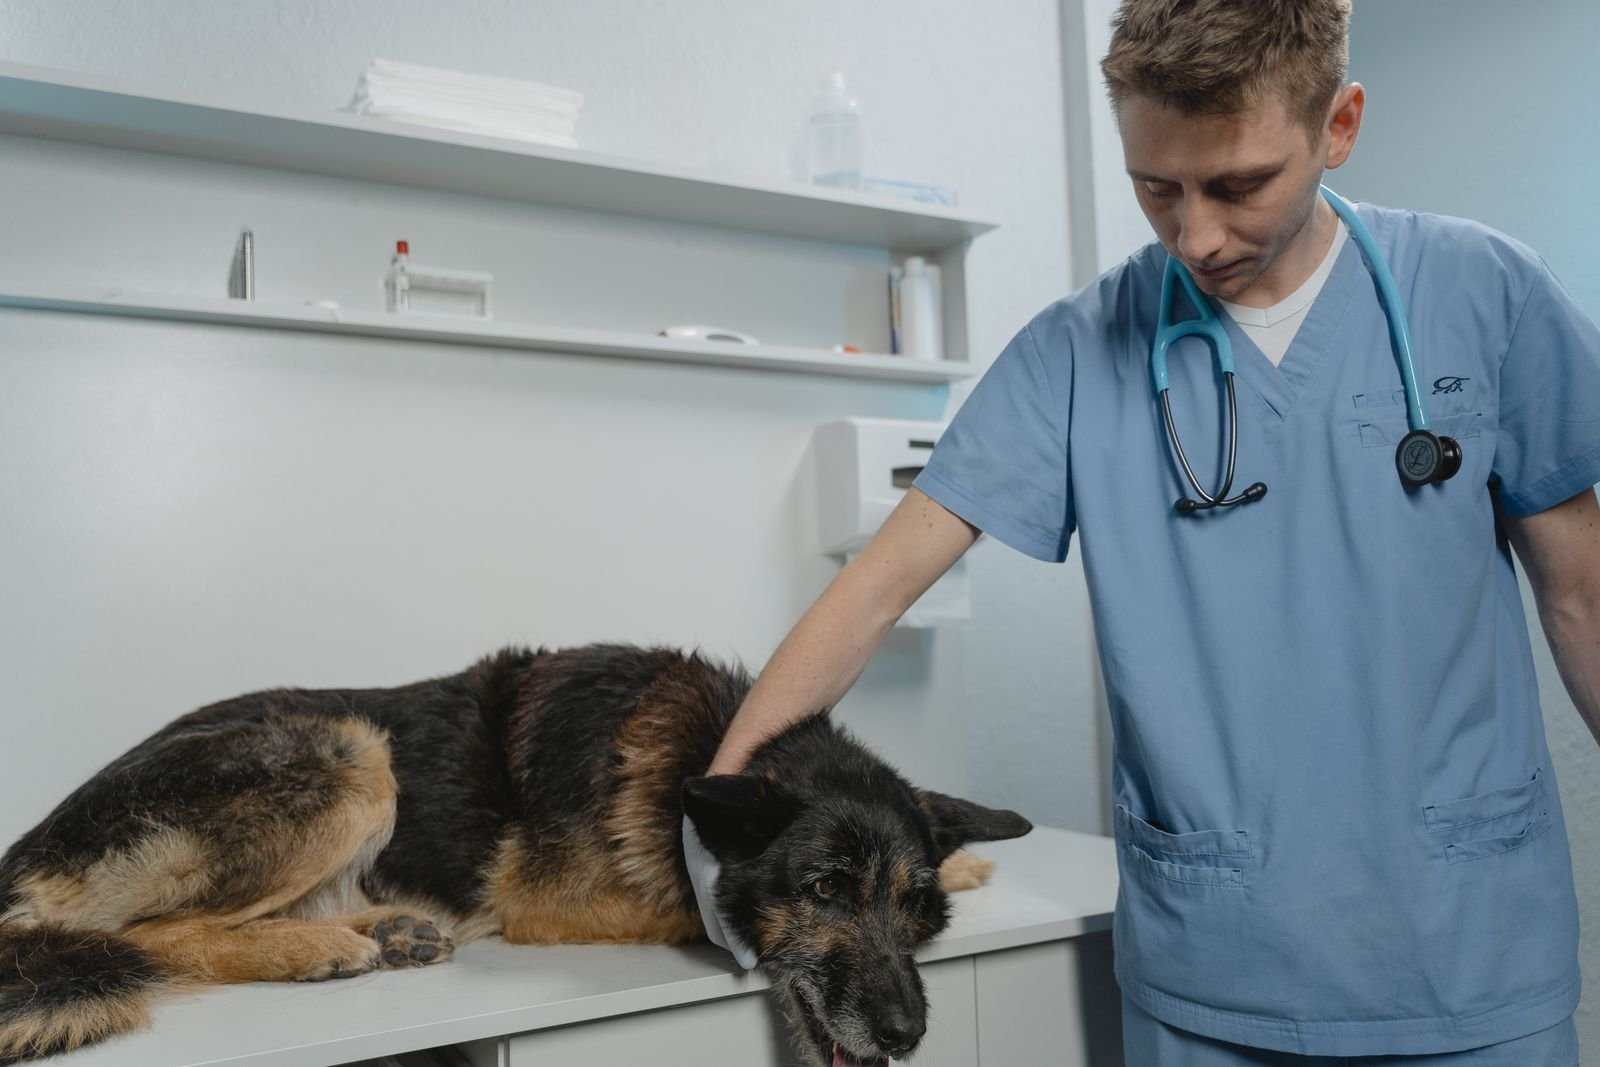
Why a Vet Clinic Is Not Just a Small Medical Clinic
Most clients arrive with a reference: a medical clinic fit-out they have seen or costed, and an assumption that a veterinary version is the same thing at a lower specification. It is not. It is a different building type that happens to share some vocabulary, and the differences are the expensive part.
Start with the patient. A human clinic's patients walk in, sit quietly, and use a toilet. A veterinary clinic's patients arrive unwashed, shed hair continuously, are frequently incontinent when stressed, occasionally bite, and vocalise at volumes that would be a workplace hazard in any other building. Industry measurements of untreated kennel and boarding areas routinely record levels above 90 dB — the same eight-hour exposure limit OSHA applies to industrial noise — with peaks recorded close to 119 dB. That single number quietly rewrites the partition specification, the door schedule, the ceiling build-up and the plan geometry of the whole unit.
Then add the second patient category nobody plans for: the other animals in the building. Cross-infection between a parvovirus case and a healthy puppy in the waiting room is a clinical emergency and a reputational one. Dubai Municipality's requirements for veterinary premises specifically call for isolation areas for sick or aggressive animals, controlled ventilation, non-porous flooring, proper drainage and secure disposal of biohazardous waste. Those are not finish-level preferences — they are the layout.
This guide covers what a veterinary clinic fit-out Dubai practice owners actually commission in 2026: real cost bands, the five-authority approval map, a room-by-room space programme, the ventilation and acoustic engineering that separates a working clinic from a noisy one, and the timeline that follows from all of it.
Veterinary Clinic Fit-Out Dubai Cost 2026 — AED per Sqft
The table below is the shell-and-core-to-operational range for Dubai mainland units. Free zone and community-centre units sit inside the same bands; the variables that actually move the number are surgery, radiography, and whether you are boarding animals overnight.
| Tier | AED per sqft | Typical facility | What is included |
|---|---|---|---|
| Consult-only practice | AED 450–650 | 2–3 consult rooms, small pharmacy, no surgery | Sealed vinyl flooring, wipeable wall finishes, basic HVAC zoning, reception joinery, secure medicine store |
| Full-service clinic | AED 650–900 | Consults, prep and treatment, one theatre, X-ray, day ward | Above plus surgery-grade finishes, pressure-zoned mechanical ventilation, lead-lined radiography room, wash-down drainage, medical gas point |
| Animal hospital / 24h | AED 900–1,100+ | Multi-theatre, isolation ward, in-house lab, boarding kennels | Above plus negative-pressure isolation suite, acoustically rated kennel construction, dedicated exhaust risers, standby power provision, full BMS |
Worked example. A 150 sqm (about 1,615 sqft) community-centre unit fitted out as a full-service clinic lands at roughly AED 1,050,000–1,450,000 at the AED 650–900 band. The same unit as a consult-only practice, with the theatre and X-ray deleted, drops to AED 730,000–1,050,000. Add 5% VAT on the fit-out contract. Medical equipment sits outside these figures entirely — a basic package of tables, cages and sterilisation starts around AED 30,000, while imaging, surgical and laboratory equipment runs from AED 150,000 to AED 500,000 and beyond.
Those numbers sit inside the ranges business-setup consultancies quote for launching a Dubai vet practice — commonly AED 500,000 to AED 1 million all-in, with lower entry points quoted for very small clinics and figures above AED 1 million for hospital-grade facilities. The wide spread in published figures is not disagreement; it is the difference between a two-room practice and a facility with an isolation ward. Read any quoted total alongside its room list. If you are comparing contractor bids for a veterinary clinic fit-out Dubai project, our guide to comparing BOQ bids explains how to force three quotes onto a like-for-like basis.
Veterinary Clinic Fit-Out Dubai Approvals: The Five Authorities
This is where veterinary projects diverge most sharply from other Dubai fit-out approvals. A retail or office fit-out deals with the building authority and Civil Defence. A vet clinic adds a federal ministry, a municipal veterinary section and, if you image patients, a nuclear regulator.
| Authority | Indicative fee | What it governs | Fit-out consequence |
|---|---|---|---|
| DET (trade licence) | From AED 10,000/yr | The veterinary clinic activity itself; the 2026 activity listing also covers mobile veterinary services | Determines permitted use and therefore which units you may lease |
| Dubai Municipality — Veterinary Services Section | Varies by application | Facility approval: drainage, ventilation, surface materials, cage specification, isolation area, waste handling, noise | Dictates the room list and the finishes schedule; inspected physically before opening |
| MOCCAE (establishment licence) | AED 2,500 first issue, AED 500 renewal | The veterinary establishment licence, plus a separate professional licence per vet | Sets the minimum room programme — examination and treatment room, medicine storage, surgery room where surgery is offered |
| Dubai Civil Defence | AED 500–1,000 per inspection visit | Detection, suppression, egress, fire-rated compartmentation | Fire strategy must survive the acoustic and pressure-zone design, not fight it |
| FANR | Application-based | Registration and licensing of the diagnostic X-ray unit; typically a three-year licence term | Shielding calculation, lead-lined construction, warning signage and dose monitoring, verified on site |
Two practical notes. First, MOCCAE issues two kinds of licence — one for the establishment and one for each veterinarian — and the practitioner track has its own prerequisites, including a veterinary medicine degree, several years of documented experience and a professional examination. The establishment cannot open on a facility approval alone. Second, Dubai Municipality does not issue a standalone "licence" so much as a facility approval, which means the inspection is the gate. Everything the inspector checks — drainage falls, ventilation, surface porosity, the isolation room's position relative to the rest of the plan — is a construction decision made weeks earlier.
The commonly quoted end-to-end window for approvals is four to eight weeks: one to two weeks for initial approvals, two to four weeks for fit-out and facility inspection, and three to seven working days for the final trade licence. That timeline holds only when the drawings are complete and correct on first submission. It is not what happens when an isolation room is drawn adjacent to the ward with a shared return-air path.
The Veterinary Clinic Fit-Out Dubai Space Programme, Room by Room
MOCCAE-facing guidance and the consultancies that file these applications commonly cite a 100 sqm minimum for a veterinary establishment, with 100–200 sqm typical depending on scope, and a staffing baseline of at least two veterinarians plus a veterinary technician. Use the areas below as a planning programme rather than a code: they are what a working clinic needs to function, and they consistently satisfy the facility review.
| Space | Planning area | Design notes |
|---|---|---|
| Reception and waiting | 18–30 sqm | Separate dog and cat waiting zones with visual screening; solid-surface or laminate counter, never porous stone; floor drain-friendly finish |
| Consultation room (each) | 10–14 sqm | Table with clear access on three sides; sink with elbow or sensor tap; lockable drug drawer; door wide enough for a large-breed dog on a trolley |
| Treatment / prep | 16–24 sqm | The clinical heart of the plan; open, centrally sited, with direct adjacency to theatre, ward and lab |
| Surgery / theatre | 14–20 sqm | Single-use room, positive-to-neutral pressure, sealed sheet flooring coved to the wall, no open storage |
| Radiography | 10–16 sqm | Lead-lined walls, door and viewing panel per the FANR safety assessment; warning light interlocked to the unit |
| Ward / kennels | 15–40 sqm | Acoustically isolated, negative pressure, wash-down floor with graded falls to a drain; cat and dog wards separated |
| Isolation | 6–10 sqm | Separate entry, own exhaust, gowning and handwash point at the threshold, sited away from the main animal flow |
| Pharmacy / medicine store | 4–8 sqm | Lockable, temperature-controlled, with a separate controlled-drugs safe and a refrigerated section |
| Laboratory | 6–10 sqm | Bench with sealed joints, dedicated sink, sharps and clinical waste at point of use |
| Grooming / bathing | 8–14 sqm | Fully tanked wet room, hair-trap gully, high air-change rate and dedicated exhaust |
| Staff and waste | 10–16 sqm | Staff room away from clinical zones; clinical-waste holding room with external access for the licensed collector |
The one adjacency that matters most
If you get nothing else right, get treatment central. Prep and treatment should sit at the geometric centre of the clinical block, with theatre, ward, radiography and laboratory opening directly off it. Every metre of corridor between treatment and the ward is a metre a nurse walks carrying a sedated animal, dozens of times a day, for the life of the lease. Clinics that lose this adjacency in favour of a larger reception never recover it without stripping the plan back out.
The one adjacency that must be broken
Isolation must not share a wall, a door swing, a corridor or a return-air path with the ward or treatment. Give it its own entry where the unit allows, its own exhaust to atmosphere, and a gowning and hand-wash station at the threshold. Dubai Municipality's guidance is explicit that the isolation room should be located away from the other facilities, and the inspector will look at where it sits on the plan before looking at anything inside it.
Ventilation: Three Pressure Zones, Not One HVAC System
Mechanical design is the largest single technical difference between a veterinary clinic fit-out Dubai contractors quote as "a clinic" and one that actually works. A conventional office system recirculates air across the whole tenancy. In a vet clinic that guarantees that the ward smells reach reception and that airborne pathogens travel with them.
The accepted approach is three pressure zones:
- Positive pressure — reception, waiting, offices. Air moves out of these spaces, never into them. This is what keeps the front of house smelling like a clinic rather than a kennel.
- Neutral — consult rooms, treatment, theatre. Clean supply, controlled extract, no strong directional bias except in surgery, which is held slightly positive to its surroundings.
- Negative pressure — kennels, wet areas, isolation. Air moves in and is exhausted directly to atmosphere. Nothing from these rooms migrates anywhere else.
Air-change rates follow the same logic. Surgery is commonly designed at 10–15 air changes per hour with filtered supply. Kennel and ward areas need 10–20 ACH to control odour and airborne pathogens — the higher end where boarding is offered. An isolation room should run at 12+ ACH, negative, with 100% exhaust and no recirculation whatsoever.
In Dubai, that last requirement is a coordination problem before it is an engineering one. One hundred percent exhaust with no recirculation means make-up air, which in a 40 °C summer means cooling capacity you did not budget for, and a dedicated exhaust route that must reach an approved discharge point. In a community-centre or podium unit, that route competes with everything else in a ceiling void that is often under 600 mm. This is exactly the class of clash our MEP coordination guide deals with: found at design stage it costs a drawing revision, found on site after the ceiling grid is installed it costs weeks.
Acoustics: Designing for 90 dB
A dog ward is an industrial noise source inside a healthcare building, and it is the reason a veterinary clinic fit-out Dubai contractor cannot price ward partitions off an office rate. Measured levels above 90 dB are routine and peaks near 119 dB are documented. Three consequences follow.
Staff exposure. Ninety decibels is the eight-hour occupational limit in most jurisdictions. A veterinary nurse spends a full shift in and around the ward. Acoustic design here is an employer's duty, not a nicety.
Patient recovery. Post-operative animals recovering in a room adjacent to continuous barking recover measurably worse. The ward you build determines the clinical outcome you deliver.
Neighbours and licensing. Municipal requirements for veterinary premises cover noise control explicitly, alongside cleanliness, ventilation and waste, precisely because these facilities sit in mixed-use buildings. A noise complaint from an adjoining tenant is a licensing problem, not just a bad-neighbour problem.
What that means in construction terms: solid blockwork or heavy double-boarded partitions rather than a standard single-layer stud, isolated on resilient channels, sealed at head and base, and carried up through the ceiling void to the slab so the void does not become a flanking path. Solid-core acoustic door sets with drop seals, not hollow-core doors. Sound-absorbing ceiling and upper-wall treatment inside the ward itself, in materials that survive daily disinfection — perforated metal with a wipeable membrane backing rather than open mineral tile. And, wherever the plan allows, a buffer space — a store, a corridor, a plant cupboard — between the ward and any consult room. Our guide to gypsum partitions and acoustic flanking covers the detailing that makes or breaks these walls.
Finishes, Drainage and Waste
Everything below the 1.5 m line gets hosed, scrubbed and disinfected daily, so a veterinary clinic fit-out Dubai specification has to start from the cleaning regime rather than the mood board. Specify for that from the start.
- Flooring: welded sheet vinyl or seamless resin, coved up the wall by 100–150 mm, with no joints in wet or clinical zones. Non-slip when wet is a stated requirement, and it matters as much for staff restraining a 40 kg dog as for the dog. Our flooring cost guide covers the comparative rates; in a vet clinic, the porous options simply are not candidates.
- Walls: impact-resistant board or a hygienic wall-cladding system to at least 1.5 m in wards, treatment and wet areas. Painted plasterboard alone will not survive a year of trolleys and cage doors.
- Drainage: graded falls to floor gullies in every wash-down area, with hair and solids traps. This is the item most often missed at lease stage — many shell units have a single drainage connection, and adding gullies means core drilling and coordinating falls within a screed depth you may not have.
- Waste: a dedicated clinical-waste holding room, ideally with external or service-corridor access so the licensed collector never crosses a clinical zone. Sharps, pathological and general streams are separated at point of use, which means bench and cage-side provision in the design, not bins added afterwards.
- Cages and joinery: stainless steel or seamless composite, raised off the floor or fully sealed to it. Any joinery detail that creates an unsealed void at floor level will fail its first inspection.
The Radiography Room: Get the Shielding Calculation First
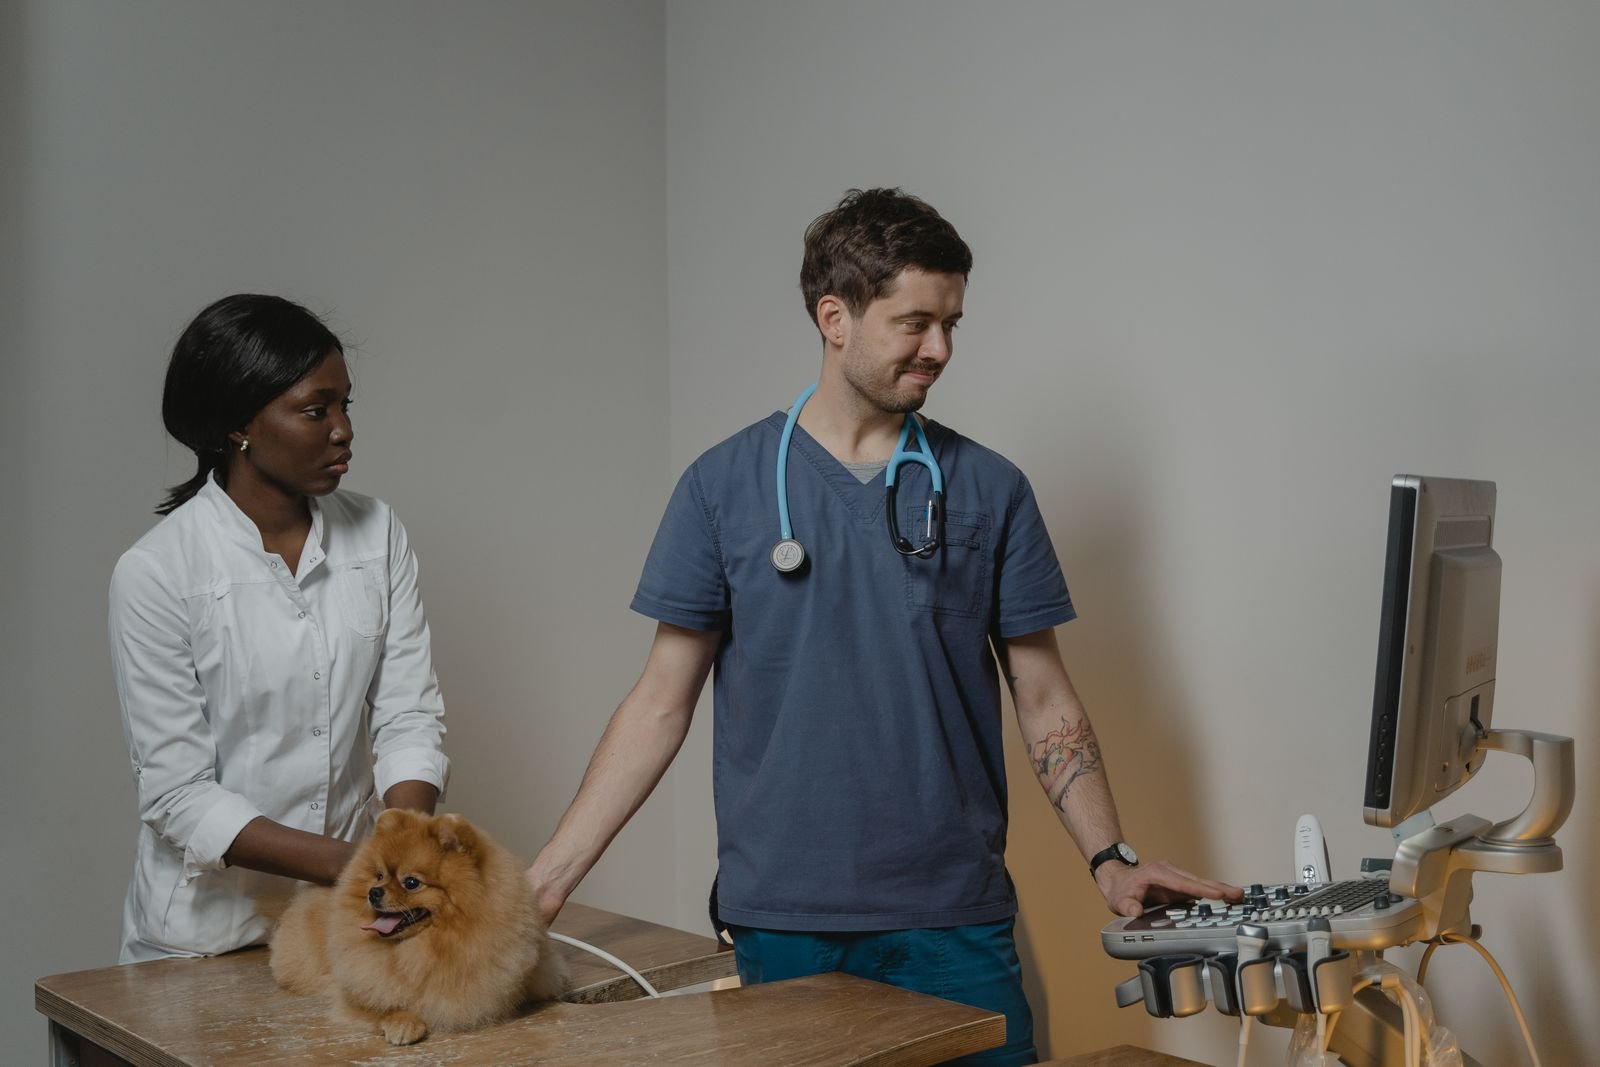
Diagnostic X-ray is regulated by FANR regardless of whether the patient is a person or a pet, which makes radiography the one scope on a veterinary clinic fit-out Dubai programme that a federal regulator inspects directly. The registration process requires facility data, a radiation inventory, a named Radiation Protection Officer, a Radiation Protection Programme and a safety assessment, and it ends with an on-site inspection verifying shielding, signage and dose meters. Licences for regulated ionising radiation practices typically run three years.
The sequencing point is simple and expensive to get wrong: the shielding calculation must precede the partition construction. An approved expert calculates the required lead equivalence for each wall, the door, and often the ceiling and floor, based on workload, occupancy of adjacent spaces and beam direction. That calculation determines whether a wall is lead-lined board at a given thickness, whether the door is a lead-lined set with an overlapping rebate, and whether the viewing panel is lead glass. Building the room first and testing later is how projects end up demolishing new partitions. The same lesson applies to dental clinic fit-outs, where lead-lined rooms follow exactly the same logic.
Two details that catch teams out. Shielding must be continuous — a lead-lined wall that stops at the ceiling grid while the void above is open is not shielded. And every service penetration through a shielded wall (a socket box, a duct, a conduit) needs a lead patch behind it, which has to be coordinated with the electrical and mechanical first fix rather than discovered at inspection.
Veterinary Clinic Fit-Out Dubai Timeline: Lease to Opening Day
| Phase | Duration | What happens |
|---|---|---|
| Feasibility and lease | 2–4 weeks | Permitted use check, landlord and OA NOC, drainage and exhaust-route survey, trade licence activity confirmation |
| Design and authority drawings | 3–5 weeks | Space programme, pressure-zone strategy, acoustic and shielding scopes defined, full drawing set produced |
| Authority submissions | 2–6 weeks | DM facility review and MOCCAE establishment application; Civil Defence submitted in parallel, not after |
| Construction | 8–12 weeks | Partitions, shielding, MEP first fix, drainage, finishes, joinery and cages, second fix, testing |
| Inspections and licensing | 4–8 weeks | DCD inspection, DM facility inspection, FANR registration and shielding verification, snagging, establishment licence |
Four to seven months is the honest planning envelope for a veterinary clinic fit-out Dubai owners commission from a standing start. The commonly quoted "4–8 weeks for approvals" is real, but it measures the review clock, not the project. Rent is running throughout, which is why the feasibility phase — the two to four weeks that confirm drainage, exhaust routes and permitted use before the lease is signed — is the highest-return time on the whole programme. The general sequencing logic is covered in our fit-out project management guide, and the inspection gates in the Civil Defence inspection checklist.
Seven Places Veterinary Clinic Fit-Out Dubai Budgets Break
- Signing a lease before the drainage survey. A unit with one drainage connection and no capacity for graded falls cannot host a wash-down ward without a raised floor or a pumped solution. Both are expensive; one of them is often refused.
- No exhaust route. One hundred percent exhaust from isolation and wet areas needs a path to an approved discharge point. Discovering there isn't one after fit-out has started forces a redesign of the entire mechanical scheme.
- Acoustics treated as a finish. Adding absorption to a ward built with standard single-layer partitions does very little. Acoustic performance is built into the wall, not applied to it.
- Shielding priced after construction. Lead lining, lead door sets and lead glass added to a finished room mean stripping and rebuilding it, plus a delayed FANR inspection.
- Undersized treatment area. The room that gets squeezed to enlarge reception is always treatment, and it is the room the practice lives in.
- Isolation as an afterthought. Retrofitting a compliant isolation suite — separate entry, dedicated exhaust, gowning point — into a completed plan usually means losing a consult room.
- Sequential rather than parallel submissions. A veterinary clinic fit-out Dubai programme can run three reviews at once. DM, MOCCAE and DCD reviews overlap comfortably. Running them one after another adds four to six weeks of paid rent for no benefit.
What to Ask a Contractor Before You Appoint
- Which veterinary clinic fit-out Dubai or wider animal-care projects have you completed, and can I visit one in operation?
- Who prepares the pressure-zone and air-change strategy, and is it in your scope or a subcontractor's?
- Who commissions the radiation shielding calculation, and at what point in the programme?
- What acoustic performance are you offering for the ward partitions, and how is it verified?
- Are DM, MOCCAE, DCD and FANR submissions inside your fee, or a client-side cost?
- What is the drainage scope — new gullies and falls, or connection to what exists?
- How are variations priced, and what retention and defects liability terms apply?
At V Square, veterinary and healthcare projects run through the same interior design and fit-out process as our corporate and hospitality work, with the regulatory layer — DM, MOCCAE, DCD and FANR — managed in-house and the submissions run in parallel rather than in sequence. We have delivered compliance-led fit-outs across clinics, dental practices, pharmacies and diagnostic facilities in Dubai and Sharjah, and the discipline transfers directly: the room list, the pressure zoning and the shielding sequence are the same problems with different patients. If you are scoping a veterinary clinic fit-out Dubai project and want a realistic cost and programme before you commit to a lease, a consultation call costs nothing.
Frequently Asked Questions
How much does a veterinary clinic fit-out Dubai project cost in 2026?
Budget AED 450–650 per sqft for a consult-only practice, AED 650–900 per sqft for a full-service clinic with surgery, radiography and a day ward, and AED 900–1,100+ per sqft for a 24-hour animal hospital with isolation, in-house laboratory and boarding. On a 150 sqm unit that is roughly AED 730,000–1,450,000 for the fit-out alone, before equipment, licence fees and rent. Published all-in launch figures for a Dubai vet practice commonly run from about AED 500,000 to over AED 1 million — the spread reflects the room list, not a disagreement about rates.
Which authorities approve a veterinary clinic fit-out in Dubai?
Five. DET issues the trade licence under the veterinary clinic activity. Dubai Municipality's Veterinary Services Section gives the facility approval governing drainage, ventilation, surfaces, cages and the isolation area. MOCCAE issues the veterinary establishment licence plus a separate licence for each practising vet — commonly cited at AED 2,500 first issue and AED 500 renewal. Dubai Civil Defence approves fire detection, suppression and egress. FANR registers and licenses any diagnostic X-ray unit and verifies its shielding on site.
What is the minimum size for a veterinary clinic in Dubai?
A 100 sqm minimum is commonly cited for a veterinary establishment, with 100–200 sqm typical depending on services offered. That floor assumes a defined room list — reception, an examination and treatment room with a table and secure medicine storage, a surgery room where surgery is offered, and a separate isolation area away from the main animal flow — rather than open floor area. A practice with surgery, radiography and overnight hospitalisation realistically needs 180–250 sqm to zone those functions properly.
How is a vet clinic fit-out different from a human clinic fit-out?
Noise, odour, contamination and behaviour. A veterinary clinic fit-out Dubai brief has to solve four problems a human clinic never faces. Untreated kennel areas routinely exceed 90 dB with peaks near 119 dB, so acoustic separation is structural rather than cosmetic. Kennel and ward zones need 10–20 air changes per hour at negative pressure so nothing migrates to reception. Every surface and drain is specified for daily hosing and disinfection. And cats and dogs must be separated visually and acoustically from the entrance onward, which changes the plan before a single wall is drawn.
Do I need FANR approval for a veterinary X-ray room in Dubai?
Yes — diagnostic X-ray is a regulated ionising radiation practice in the UAE whether the patient is human or animal. The application covers facility data, a radiation inventory, a named Radiation Protection Officer, a Radiation Protection Programme and a safety assessment by an approved expert, followed by an on-site inspection of shielding, signage and dose monitoring. The shielding calculation must be done before partitions are built: lead-lined board, lead door sets and lead glass are all specified from it, and retrofitting them is the single most expensive rework on a vet project.
How long does a veterinary clinic fit-out take in Dubai?
Four to seven months from signed lease to opening is the honest envelope for a veterinary clinic fit-out Dubai programme. Design and authority-ready drawings take three to five weeks, DM and MOCCAE facility review two to six weeks (run alongside the Civil Defence submission), construction of a 150–200 sqm clinic eight to twelve weeks, and inspections, FANR registration, snagging and the final establishment licence a further four to eight weeks. The widely quoted four-to-eight-week approval window measures the review clock only, and holds only when drawings arrive complete on first submission.
Can a veterinary clinic operate in a residential building in Dubai?
Rarely, and never assume it. A vet clinic is a commercial activity with noise, odour and clinical-waste implications, so it needs a unit whose permitted use supports it, a landlord or owners' association NOC, and drainage that will accept wash-down loads. Ground-floor retail and community-centre units are the usual answer, largely because of direct street access — a distressed 40 kg dog cannot be carried through a shared residential lobby and lift. Confirm permitted use and the NOC before signing, not after.
What ongoing costs follow the fit-out?
Beyond rent and salaries: annual trade licence renewal from around AED 10,000, MOCCAE establishment renewal commonly cited at AED 500 plus per-vet professional renewals, a licensed clinical-waste collection contract, a pest-control contract, an annual maintenance contract for the fire systems (which Civil Defence checks), FANR licence renewal on its three-year cycle with periodic equipment quality-control testing, and higher-than-average HVAC servicing because the exhaust and filtration are working harder than a comparable office system.
Planning a Veterinary Clinic Fit-Out Dubai Project?
V Square handles the space programme, the pressure-zone and acoustic strategy, and the DM, MOCCAE, DCD and FANR submissions — run in parallel, so your clinic opens on the date you planned for.
WhatsApp Us Request a ConsultationA note on figures. Cost bands, room areas, air-change rates and approval timelines in this guide are planning benchmarks drawn from published industry guidance, consultancy figures and our own project experience — they are not published authority tariffs. Fees, technical requirements and processing times are set by DET, Dubai Municipality, MOCCAE, Dubai Civil Defence and FANR and change without notice. Confirm current requirements with each authority, and commission the radiation shielding calculation from a FANR-approved expert, before committing a budget.