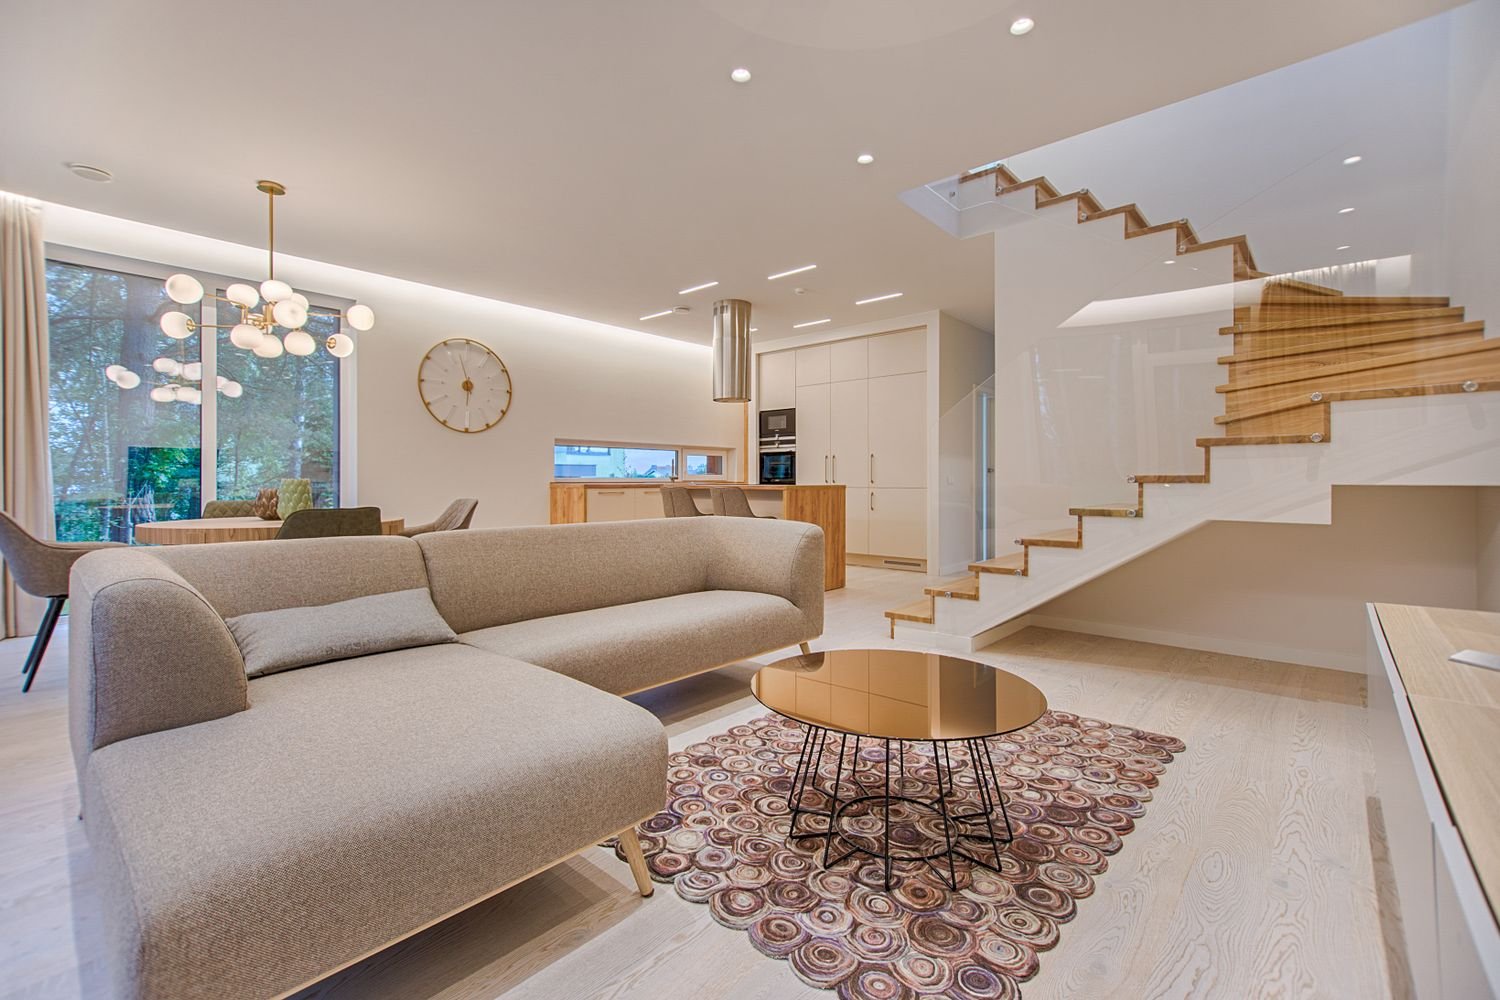
Apartment interior design costs in Dubai 2026
Dubai's apartment fit-out market sits across a wide cost band, driven primarily by finish quality, the extent of joinery, and whether MEP (mechanical, electrical and plumbing) works are included. The cost-per-square-foot figures below refer to the treated area — the floor space you are actually fitting out — not the gross apartment area listed on the title deed.
| Finish Level | AED/sqft (fit-out only) | What it includes |
|---|---|---|
| Economy refresh | AED 80–130/sqft | Paint, basic flooring, minimal joinery; developer-grade fixtures retained |
| Mid-range | AED 150–250/sqft | Custom kitchen and wardrobes, porcelain or engineered stone flooring, false ceiling with cove lighting, upgraded sanitary ware |
| Premium | AED 260–340/sqft | Full-height joinery, large-format marble or Dekton flooring, smart lighting controls, premium Italian sanitaryware, feature walls |
| Luxury bespoke | AED 350–420+/sqft | Bespoke cabinetry with lacquer or veneer finish, natural stone surfaces throughout, motorised curtains, home automation, art lighting |
Furniture, soft furnishings and decorative items are not included in fit-out cost figures and typically add AED 30,000–150,000 on top depending on the property tier and whether you choose off-the-shelf or custom-made pieces.
Cost breakdown by unit size: 1BHK, 2BHK and 3BHK
1BHK apartment interior design Dubai (500–900 sqft)
One-bedroom apartments are the most common unit type in Dubai's freehold market, particularly in communities such as Jumeirah Village Circle, Business Bay, Al Furjan and Dubai Sports City. Their compact footprint means every design decision is visible from multiple vantage points, so material quality and planning efficiency matter more than in larger units.
| Scope | Typical total cost |
|---|---|
| Economy refresh (paint, flooring, minor joinery) | AED 40,000–70,000 |
| Mid-range full fit-out | AED 80,000–140,000 |
| Premium fit-out with marble and custom joinery | AED 145,000–210,000 |
The biggest cost levers in a 1BHK are the kitchen — where custom cabinetry and stone countertops can shift the budget by AED 15,000–40,000 alone — and the bathroom, where fixtures and tiling can range from AED 8,000 to AED 35,000 per wet room. See our dedicated kitchen interior design Dubai cost guide and bathroom fitout cost guide for room-level breakdowns.
2BHK apartment interior design Dubai (900–1,400 sqft)
Two-bedroom units offer enough space for a proper dining zone and a dedicated master bedroom suite, which is where most clients invest the premium budget. Communities with strong 2BHK stock include Downtown Dubai, Dubai Marina, Palm Jumeirah mid-tower units and JBR.
| Scope | Typical total cost |
|---|---|
| Economy refresh | AED 65,000–110,000 |
| Mid-range full fit-out | AED 140,000–230,000 |
| Premium fit-out with marble and custom joinery | AED 240,000–350,000 |
At the 2BHK level, clients often choose to differentiate the master bedroom with a higher finish — bespoke joinery, a walk-in wardrobe and premium ensuite — while applying a mid-range spec to the second bedroom and common areas. This tiered approach typically saves AED 25,000–50,000 against applying the premium spec throughout.
3BHK apartment interior design Dubai (1,400–2,200 sqft)
Three-bedroom apartments in Dubai often compete with townhouses on floor area and are frequently owner-occupied or held as long-term investments. Emaar's Downtown towers, DAMAC Hills, Jumeirah Living and Sobha Hartland offer some of the most sought-after 3BHK configurations.
| Scope | Typical total cost |
|---|---|
| Economy refresh | AED 110,000–175,000 |
| Mid-range full fit-out | AED 230,000–360,000 |
| Premium / luxury fit-out | AED 380,000–550,000+ |
Room-by-room fit-out scope
Living and dining area
The living room is the first space visitors experience and the most photographed for short-term rental listings. For Dubai apartments, the priorities are flooring (large-format porcelain or marble at AED 60–200/sqft installed is the norm in mid-to-premium builds), a false ceiling with cove lighting (AED 35–80/sqft for standard gypsum), and a feature wall or TV joinery unit. The living room interior design guide covers zoning and style options in detail.
Kitchen
Developer kitchens in Dubai typically use flat-pack cabinetry with laminate finishes and basic countertops. Upgrading to handleless lacquered cabinetry, quartz or sintered stone surfaces and under-counter lighting is one of the highest-ROI renovations for rental yield and resale. Budget AED 25,000–90,000 for a mid-to-premium kitchen rework depending on linear meterage and appliance inclusion.
Bedrooms
The master bedroom in a Dubai apartment typically receives the most design attention: built-in wardrobe joinery (AED 800–2,000 per linear metre), flooring upgrade, feature wall or layered lighting, and sometimes an adjoining dressing area. Secondary bedrooms are usually finished at a lower specification. See our bedroom interior design cost guide for room-level budgets.
Bathrooms
Two-bathroom apartments typically have an ensuite master bath and a guest or family bathroom. The master ensuite drives the most cost variation: a developer-grade ensuite upgrade runs AED 12,000–25,000 while a floor-to-ceiling marble ensuite with a freestanding tub can reach AED 60,000–90,000 for a standard-sized wet room.
Interior design styles for Dubai apartments in 2026
Warm minimalism
The dominant style across Dubai's apartment market in 2026 pairs a restrained neutral palette — warm whites, greiges and soft taupes — with natural texture through linen, rattan, aged brass hardware and engineered timber floors. It photographs exceptionally well for Airbnb listings and ages gracefully without trend-driven refreshes. This style works at every budget point, from a AED 90,000 1BHK refresh to a AED 400,000+ 3BHK bespoke project.
Modern Arabian
Drawing on the UAE's heritage without literal reproduction, modern Arabian style uses clean geometry, mashrabiya-inspired laser-cut screens, jewel-toned accent walls (deep teal, terracotta, burnt amber) and hand-crafted tile details at thresholds and in bathrooms. It differentiates holiday-home listings in a competitive market and commands premium nightly rates on short-term rental platforms.
Biophilic and resort-style
Biophilic design — living walls, natural stone, indoor planting and maximum natural light — performs particularly well in apartments with balconies and city views. By bringing greenery and organic material into a space, it counteracts Dubai's harsh summer exterior and creates a sense of calm that residents and guests respond strongly to. Refer to our complete Dubai interior design styles guide for a full comparison across eight current styles.
Space planning for compact Dubai apartments
The majority of Dubai's apartment stock — particularly in JVC, Al Furjan, Dubai Silicon Oasis and Liwan — consists of compact units where open-plan living, multi-functional furniture and vertical storage are the key planning tools. Our design team applies the following principles on compact apartment projects:
- Merge the kitchen into the living zone by removing a non-load-bearing partition, creating a visually larger living area. This is the single highest-impact layout change for 1BHK and small 2BHK units.
- Use full-height joinery that runs floor to ceiling — it eliminates the visual break above standard-height cabinetry, making rooms appear taller and providing significantly more storage volume.
- Mirror or reflective surfaces on wardrobe doors, splashbacks and feature walls double the perceived depth of a room without structural changes.
- Consistent large-format flooring throughout — same tile in living, dining and kitchen with no transition strips — removes visual interruptions that make compact spaces feel more broken-up.
- Built-in banquette seating in the dining area incorporates hidden storage below the bench and eliminates bulky freestanding chairs in a tight floor plan.
For a detailed playbook on maximising space in a compact unit, see our studio apartment interior design guide, which covers the most extreme version of the same challenges.
OA NOC, DM permits and community rules
Apartment fit-outs in Dubai involve two overlapping approval layers that catch many owners off guard.
Owner Association (OA) NOC
Every strata building in Dubai — governed under RERA's jointly owned property regulations — has an Owner Association or a master developer's community management team that issues a No Objection Certificate before any fit-out or renovation begins. The NOC process typically requires:
- Completed OA application form with scope of works description
- Contractor's valid trade licence and public liability insurance (minimum AED 1,000,000 cover)
- Working hours declaration (usually 8am–6pm Saturday to Thursday; no Sunday or public holiday works in most buildings)
- Refundable damage deposit (AED 1,000–5,000 depending on building)
- Floor protection and lift protection plan
OA NOC processing takes 3–15 working days depending on the building management. V Square coordinates the OA NOC application as part of every apartment project.
Dubai Municipality (DM) permit
Cosmetic works — paint, like-for-like flooring replacement, fitting curtains — do not require a DM permit. A permit is required for any of the following:
- Demolition of or addition to internal partitions
- Relocation of electrical distribution boards or circuit changes
- Modifications to plumbing drainage or water supply lines
- Changes to HVAC ducting or fan coil unit positions
- Any structural work (extremely rare in apartments)
DM permit applications for residential fit-outs are typically processed within 5–10 working days for straightforward scopes. V Square's in-house project management team handles DM submissions through the Ejari/Trakhees system where applicable and coordinates with approved MEP contractors.
Fit-out timeline
| Phase | 1BHK | 2BHK | 3BHK |
|---|---|---|---|
| Design and drawings | 1–2 weeks | 2–3 weeks | 3–4 weeks |
| OA NOC + DM permit (if required) | 1–3 weeks | 1–3 weeks | 2–4 weeks |
| Demolition and MEP rough-in | 1 week | 1–2 weeks | 2–3 weeks |
| Joinery fabrication (off-site) | 3–4 weeks | 4–5 weeks | 5–7 weeks |
| Tiling, plastering and finishing | 2–3 weeks | 3–4 weeks | 4–5 weeks |
| Joinery installation and punch-list | 1 week | 1–2 weeks | 2 weeks |
| Total (design to handover) | 8–12 weeks | 11–16 weeks | 14–20 weeks |
Timeline assumes a single-phase project with no major structural changes. Joinery fabrication runs in parallel with on-site MEP and tiling works, so the critical path is driven by the longest fabrication item — typically the kitchen or a full-height wardrobe system.
V Square’s apartment design and fit-out process
V Square Project Management Services operates as a turnkey interior design and fit-out contractor, handling every stage from the initial concept to final handover and OA damage deposit recovery. Here is how a typical apartment project runs:
- Brief and site survey (Day 1–3): We visit the apartment, document existing conditions, measure accurately and agree the design brief, budget parameters and finish-level targets.
- Concept design and 3D visuals: Our design team produces a room-by-room concept with material boards, 3D renders and a preliminary budget. Two rounds of design revisions are included in the standard fee.
- Technical drawings and BOQ: We produce construction drawings, joinery shop drawings and a full Bill of Quantities that forms the basis of the fixed-price contract.
- Permit and NOC coordination: We submit OA NOC applications and DM permit drawings simultaneously, managing the back-and-forth with building management and the municipality.
- Procurement and contractor mobilisation: We place joinery fabrication orders on design sign-off so cabinets are ready when the site is prepared. Trusted subcontractors for tiling, MEP and painting are mobilised to our programme schedule.
- On-site management: A dedicated V Square site supervisor attends daily. Progress reports and photo updates are shared weekly via WhatsApp or email.
- Snagging and handover: We complete a formal snagging inspection with the client before handover and manage contractor return visits for any outstanding items within the defects liability period.
Plan your Dubai apartment fit-out with V Square
From a 1BHK refresh in JVC to a full luxury 3BHK design in Downtown Dubai — get a fixed-price proposal within 5 working days.
Request a free consultationFrequently asked questions
How much does apartment interior design cost in Dubai?
A mid-range fit-out costs AED 150–250/sqft and a luxury finish AED 280–420/sqft, excluding furniture. In total project terms: a 1BHK typically costs AED 80,000–175,000, a 2BHK AED 140,000–300,000, and a 3BHK AED 230,000–500,000+ depending on scope.
Do I need an NOC from my building’s Owner Association to renovate?
Yes. Almost every strata community in Dubai requires an OA NOC before any fit-out begins, covering contractor insurance, working hours, common area protection and a refundable damage deposit. Structural and MEP changes additionally require a Dubai Municipality permit. V Square manages both on your behalf.
How long does a Dubai apartment fit-out take?
A 1BHK cosmetic refresh typically takes 4–6 weeks on site. A full 2BHK or 3BHK interior design and fit-out usually runs 8–14 weeks from design sign-off to handover. OA NOC processing adds 1–3 weeks to the front of the programme.
What interior design styles work best for Dubai apartments in 2026?
Warm minimalism, modern Arabian and biophilic/resort style are the three leading approaches in 2026. All three photograph well for short-term rental listings, are achievable across a range of budgets and hold their appeal without requiring trend-driven refreshes every two to three years.
Can I change the layout of my Dubai apartment?
Non-structural partition removal to create open-plan living is common and requires an OA NOC plus a DM permit. Structural changes (columns, slabs, MEP risers) require structural engineer sign-off, DM approval and significantly higher cost. V Square handles the full permit process.