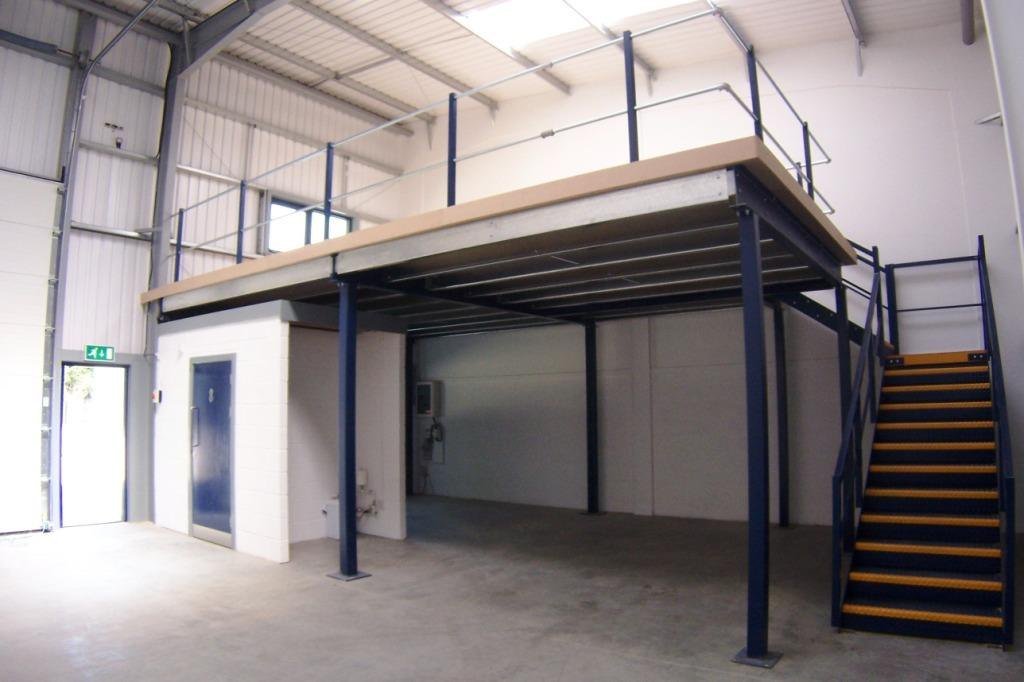
A free-standing steel mezzanine on its own columns and footings: beams, deck and a twin flight staircase, structurally independent of the building around it. Photo: Robert Plant, Wikimedia Commons, CC BY-SA 3.0.
Most warehouse occupiers in Dubai pay commercial rent calculated strictly on the footprint area of the unit, yet they lease a volumetric space extending 7 to 12 metres vertically. When business growth requires extra floor area for inventory, administrative operations, or assembly, constructing a warehouse mezzanine floor is the most cost-effective method to expand usable space without altering the primary lease or relocating operations. However, treating an elevated steel deck as basic storage racking rather than a structural building modification is the primary cause of unbudgeted project delays, authority fines, and rejected building completion certificates across industrial districts in Dubai and Sharjah.
Whether operating a logistics hub in Jebel Ali Free Zone (JAFZA), a light manufacturing plant in Dubai Investment Park (DIP), or a commercial trading unit in Al Quoz, constructing a warehouse mezzanine floor requires precise coordination between structural engineering, fire life-safety systems, and municipal regulatory frameworks. Local land authorities evaluate intermediate floors on structural load transfer, clear heights, emergency egress capacities, and integrated fire suppression. Attempting to shortcut the permit process invariably leads to failure during Civil Defence final inspections or municipal building audits.
This guide sets out the technical, regulatory, and financial requirements for engineering and permitting a warehouse mezzanine floor in Dubai for 2026. It details authority jurisdiction splits, height and load mechanics, required submission documents, and updated statutory compliance rules including mandatory 3D BIM modelling. For broader facility planning and structural space optimisation, consult our guide on warehouse and industrial fit-out in the UAE.
What a Warehouse Mezzanine Floor Actually Is
In structural and regulatory terms, a warehouse mezzanine floor is an intermediate floor constructed between the slab and the roof of a building, which does not extend over the complete footprint of the building. Dubai authorities classify these installations into two primary spatial categories: a half mezzanine, which covers only a partial area of the ground floor footprint, and a full mezzanine, which spans the entire operational floor area of the warehouse bay. The distinction dictates the clear-height requirements, life-safety requirements, and structural approval paths enforced by municipal engineers.
From an engineering perspective, intermediate floors fall into three primary construction families:
- Free-standing structural steel mezzanines: Built using heavy structural steel columns, primary hot-rolled universal beams, cold-formed secondary purlins, and a structural deck plate or composite concrete floor. These structures are completely independent of the building frame and offer high load capacities for general storage, machinery, or office builds.
- Racking-supported (rack-clad) mezzanines: Constructed by integrating walk-way decks directly onto heavy-duty pallet racking or shelving uprights. The racking frames double as the structural columns supporting the upper walkway decks.
- Office-pod mezzanines: Lightweight structural steel platforms built specifically to support administrative spaces, enclosed with acoustic wall systems and suspended ceilings above operational warehouse floors.
A critical commercial and legal distinction exists between free-standing steel structures and racking-supported decks. Tenants frequently assume that racking-supported decks are simple "furniture" or "shelving" that can be installed without formal building permits. In Dubai, this is a costly misunderstanding. Building authorities like Dubai Municipality (DM), Trakhees, and JAFZA classify any elevated surface designed to support human foot traffic or mechanical material handling as a structural floor. If personnel walk on the platform to pick stock or perform work, the installation requires certified structural calculations, life-safety review, and authority permits regardless of whether it rests on columns or racking uprights.
Furthermore, all authorities enforce the strict non-disturbance rule. A structural warehouse mezzanine floor must be entirely self-supporting and mechanically anchored to the existing ground slab. It must not transfer vertical or lateral loads onto the existing portal frame columns, structural braces, or exterior wall cladding of the landlord's warehouse shell unless explicit structural modification permits are secured with landlord and authority consent. Overloading or anchoring into existing building frames without certified structural engineering analysis will trigger an immediate stop-work order during site audits.
Who Approves a Warehouse Mezzanine Floor in Dubai
The jurisdiction for approving a warehouse mezzanine floor depends on the geographic location and administrative authority of the industrial zone where the property is located. Land authorities oversee land use, structural integrity, and architectural compliance, while Dubai Civil Defence (DCD) mandates fire protection and life-safety systems across all jurisdictions without exception.
Dubai Municipality (DM) governs mainland industrial districts, including Al Quoz Industrial Areas 1 through 4, Ras Al Khor, and Dubai Investment Park (DIP). Submissions to DM are processed through the Building Permit System (BPS). Free zones and specialised economic jurisdictions fall under dedicated regulatory bodies: Trakhees Civil Engineering Department (CED) manages properties under Nakheel, PCFC, Dubai World Central (DWC), and Jumeirah Lakes Towers (JLT); the JAFZA Engineering Department governs units inside the Jebel Ali Free Zone; and the Dubai Development Authority (DDA/TECOM) oversees design and media districts.
Dubai Civil Defence (DCD) operates in parallel with all land authorities. Obtaining an engineering permit from DM or Trakhees does not grant authorisation to commence construction or occupy the floor without separate DCD drawing approvals and final site inspection sign-offs. For a comprehensive analysis of multi-agency permitting workflows, review our guide on fit-out approvals in Dubai covering DM, DCD, and Trakhees.
| Authority | Areas Covered | What It Approves | Indicative Timeline |
|---|---|---|---|
| Dubai Municipality (DM) | Al Quoz 1–4, Ras Al Khor, DIP, Mainland industrial zones | Structural load calculations, architectural plans, DBC compliance, Building Completion Certificate (BCC) | Commonly 4–6 weeks end-to-end |
| Trakhees CED | DWC, PCFC areas, JLT and Nakheel developments | Civil engineering design, structural stability, building code compliance, modification permits | Typically 4–6 weeks |
| JAFZA Engineering Department | Jebel Ali Free Zone internal units and leasehold plots | Technical committee review, 3D BIM integration, lease alignment, floor plate capacity | 15–30 working days |
| Dubai Development Authority (DDA) | TECOM zones, Dubai Production City, Dubai Studio City | Architectural standards, structural safety, tenant fit-out compliance | Varies by district |
| Dubai Civil Defence (DCD) | All Dubai jurisdictions (parallel mandatory requirement) | Fire detection, sprinkler coverage expansion, emergency egress paths, fire-rated hatch doors | Runs in parallel; must be cleared before occupation |
The Clear-Height Rule That Decides the Scheme
Vertical dimensioning determines whether a warehouse unit can legally and practically accommodate an elevated floor deck. Ground floor operational areas beneath an intermediate deck must maintain an absolute minimum clear height of 3.0 metres from finished floor level to the lowest structural beam or soffit. For a half warehouse mezzanine floor scheme, the workable clearance above the upper deck ranges between 2.4 metres and 4.0 metres depending on whether the space is designated for storage or human occupancy. If a tenant proposes a full warehouse mezzanine floor covering the complete unit footprint, the regulations require adding 2.6 metres to 3.0 metres to the structural building height, requiring an existing clear height of at least 8.0 to 9.0 metres.
When calculating vertical clearance for a proposed warehouse mezzanine floor scheme, tenants often make the mistake of measuring from the ground slab to the high point of the roof cladding sheet. Authorities evaluate compliance against the lowest physical obstructions. A robust vertical dimension calculation must account for the accumulation of structural and MEP system depths:
- Overall clear height from ground slab to the underside of the main steel portal frame haunch or lowest structural purlin.
- Depth of the main structural steel support beams (typically 300 mm to 450 mm for heavy storage loads).
- Depth of the secondary steel joists and mezzanine decking profile with timber or steel floor finish (typically 100 mm to 150 mm).
- Dedicated MEP services zone below the deck soffit for lighting fixtures, main distribution trunking, and fire sprinkler pipe lines (minimum 300 mm to 400 mm).
- Required clearance between the top of stored goods or racking on the mezzanine deck and the main roof sprinkler deflector heads (minimum 450 mm clearance under DCD codes).
Consider a practical worked example in a standard Dubai light-industrial unit boasting an advertised internal clear height of 8.0 metres measured to the roof sheet. The primary structural roof beams extend 600 mm below the roof sheet, reducing true structural height to 7.4 metres. Setting the ground floor operational height at the minimum 3.0 metres clear beneath services leaves 4.4 metres of vertical envelope. Allocating 400 mm for the structural mezzanine steel depth and integrated decking, plus 300 mm for suspended LED lighting and high-level sprinkler pipes, leaves a net clear headroom on the upper deck of 3.7 metres. If pallet racking exceeding 3.0 metres in height is placed on this upper level, the top of the inventory will violate the 450 mm sprinkler deflector clearance rule, triggering a rejection during Civil Defence inspection unless in-rack sprinklers are installed.
Load Rating: The Number That Sets Your Budget
The structural load rating specified for a warehouse mezzanine floor directly dictates the total weight of steel required, the foundation foot-plate requirements, and the final construction cost per square metre. Live loads are measured in kilonewtons per square metre (kN/m²), representing the maximum temporary operational weight the deck can safely support, including personnel, pallets, hand trucks, forklifts, and furniture.
| Intended Use | Design Live Load (kN/m²) | Typical Deck Build-Up | Engineering Notes |
|---|---|---|---|
| Office & Administrative | 2.5 kN/m² | 38 mm high-density particle board or light steel deck with carpet/vinyl finish | Suitable for light partitions, desks, and personnel. Strictly no pallet storage. |
| Retail & Light Showroom | 5.0–7.5 kN/m² | Steel deck with reinforced concrete screed or heavy-duty finish panels | Designed for foot traffic, display fixtures, and light retail inventory stocking. |
| JAFZA Minimum (General Storage) | 5.0 kN/m² | Checker plate steel, composite concrete slab, or heavy structural timber | Mandatory baseline live load capacity enforced across JAFZA storage platforms. |
| Storage & Light Industrial | 7.5–12.0 kN/m² | Cold-formed or hot-rolled steel profile decking with reinforced concrete floor | Accommodates hand pallet trucks, bulk box storage, and light mechanical assembly. |
| Heavy Racking & Mechanical | 12.0+ kN/m² | Cast-in-situ composite reinforced concrete deck on heavy hot-rolled steel beams | Required for high-density pallet racking legs, electric stackers, and heavy plant. |
Over-specifying load capacity is a frequent cause of capital inefficiency. Designing a warehouse mezzanine floor for 10.0 kN/m² live load when the operational requirement is only light carton storage requiring 5.0 kN/m² increases structural steel consumption by 15% to 30%. This over-specification increases steel fabrication costs, expands column foot-plate dimensions, and requires structural underpinning or chemical anchoring into the existing ground slab.
Conversely, under-declaring structural intended use creates severe legal and operational exposure. Tenants occasionally apply for an "office-use" permit (2.5 kN/m²) to minimise initial engineering costs and permit review timelines, only to subsequently utilise the constructed deck for palletised inventory storage. Municipal engineers and Civil Defence inspectors conduct unannounced audits of industrial facilities. Operating an intermediate deck beyond its certified design live load invalidates the structural stability report, revokes the building completion certificate, and voids commercial property insurance policies in the event of structural deflection or collapse.
Documents the Authorities Actually Ask For
Securing building permits for a warehouse mezzanine floor requires the submission of coordinated technical dossiers to the appropriate authority through their official digital portals. Submissions must be executed by a licensed engineering consultancy registered with the authority.
Dubai Municipality (DM) Documentation Requirements
Submissions on the DM Building Permit System require a complete documentation set validating ownership, tenant authorisation, structural integrity, and life safety:
- Valid trade licence of the tenant and Ejari contract (or RERA title deed for property owners).
- No Objection Certificate (NOC) signed and stamped by the master developer or facility landlord.
- Official Plot Affection Plan issued by Dubai Municipality.
- Existing warehouse baseline architectural plans and proposed modification layouts (ground floor, mezzanine floor, roof level).
- Detailed structural framing layouts, main beam connection details, column base-plate detailing, and structural steel material specifications.
- Comprehensive structural stability report and load calculation booklet certified by a licensed structural engineer holding active DM registration.
- Coordinated MEP layout drawings, including electrical power distribution, emergency lighting paths, and low-voltage systems.
- Coordinated Dubai Civil Defence fire protection and fire detection drawings showing sprinkler branch extensions and smoke detector placement.
Trakhees CED Documentation Requirements
For facilities within Trakhees jurisdiction, applicants must provide specialised technical documentation aligned with free zone building codes:
- Completed Trakhees Modification Permit Application Form signed by the appointed consultant and client.
- Copy of the original approved building permit and baseline record drawings of the warehouse shell.
- Site location plan detailing property boundaries and access roads.
- Structural engineering calculations, steel section capacity checks, and slab punch-through shear calculations.
- Integrated life-safety plans approved by Trakhees EHS department, detailing emergency exit travel distances and fire suppression modifications.
JAFZA Engineering Department Requirements
JAFZA enforces specific submittal criteria tailored to logistics and free zone operations:
- Full 3D BIM Model built in Revit or equivalent software platform, containing integrated structural and MEP intelligence.
- Engineered structural load calculations detailing dynamic and static floor loads, certified by a JAFZA-approved structural engineer.
- Structural stability report verifying that the existing warehouse ground slab can support the point loads of the new warehouse mezzanine floor columns.
- Staircase architecture design drawings confirming a minimum clear width of 900 mm between handrails.
- Edge protection and guardrail construction drawings confirming a minimum barrier height of 1,100 mm with integrated toe-boards.
- Steel protective coating specifications confirming hot-dip galvanisation or certified fire-retardant paint protection.
- Contractor validation documentation confirming that the executing fit-out contractor holds an active registration in the JAFZA approved contractor database.
The structural stability report and certified load calculations are the two technical components most commonly under-scoped by tenant teams. Authorities will not issue permits based on general layout drawings alone. The engineering dossier must mathematically prove that column point loads will not exceed the structural capacity of the existing ground slab. Managing these specialised submissions requires structured project execution; review our detailed breakdown of fit-out project management stages and timelines in the UAE. Where administrative office pods are built directly onto the new upper deck, consult our guide on gypsum partition systems, fire ratings, and approvals to ensure full compliance for internal wall systems.
What Changed for 2026: BIM, Registered Contractors and Galvanising
Regulatory updates enforced in late 2025 and fully operational across 2026 have tightened the technical standards for executing a warehouse mezzanine floor project in Dubai. The most significant shift is the digital submission standard implemented by JAFZA and Trakhees CED: submission of standard 2D AutoCAD files alone for structural modifications is no longer accepted. Authorities now mandate a complete 3D BIM model developed in Revit or equivalent software. The BIM submission must incorporate full collision detection, proving that proposed structural steel columns and primary beams do not clash with existing underground utilities, overhead crane beams, high-level fire main pipes, or primary ductwork.
Furthermore, authorities have restricted who can execute physical works on site. Construction tenders can no longer be awarded to general maintenance companies or unaccredited fabricators. All trade contractors executing an approved warehouse mezzanine floor must be officially listed in the authority's registered contractor database (such as the JAFZA Approved Contractor Portal). Submissions made by unregistered contractors are automatically rejected at the permit application stage.
Material durability and structural safety codes have also been updated for 2026:
- Steel protection specifications: All structural steel components incorporated into a warehouse mezzanine floor must be hot-dip galvanised to BS EN ISO 1461 standards or coated with specialised multi-coat paint protection systems. Uncoated or single-primer structural steel is rejected during preliminary material submittal reviews.
- Seismic anchoring compliance: Structural steel column base plates must utilise certified chemical anchor systems embedded to exact engineered depths, satisfying updated UAE Fire and Life Safety Code seismic restraint specifications. Mechanical wedge anchors without seismic rating certification are prohibited for load-bearing columns.
- Egress and guardrail geometry: Access staircases serving intermediate floors must provide a minimum clear width of 900 mm between handrails, with riser and tread dimensions strictly matching international building codes. Open perimeter edges of the mezzanine deck must feature guardrails with a minimum height of 1,100 mm, including intermediate knee rails and a continuous 100 mm kickboard (toe-board) to prevent material from sliding off the edge.
These 2026 regulatory mandates directly impact master project schedules. Because BIM models cannot be quickly reverse-engineered from basic fabricator shop drawings in a few days, lead times for design preparation have expanded. Project directors and facility managers must engage engineering consultants 4 to 6 weeks earlier in the planning cycle than was standard in previous years to ensure full digital model compliance prior to authority submittal.
What a Warehouse Mezzanine Floor Costs in Dubai in 2026
In the UAE industrial market, primary structural steel rates for a standard warehouse mezzanine floor currently range between AED 450 and AED 900 per m² supplied and installed. Where a project falls within this cost spectrum depends on structural span lengths, chosen decking materials, corrosion protection systems, and imposed structural load capacities. Light-duty freestanding modular platforms or racking-supported decking at the low complexity end can start between AED 150 and AED 500 per m². Conversely, high-specification architectural conversions for automotive showrooms, commercial lofts, or corporate spaces start at AED 1,400 per m² and frequently scale beyond AED 3,000 per m² once structural timber decking, frameless structural glass balustrades, integrated architectural LED lighting, and feature steel staircases are integrated into the design.
Selecting an excessive live load capacity adds immediate structural steel weight and footings expense without operational benefit. Specifying a structural capacity of 10.0 kN/m² for a deck intended strictly for light administrative workstations increases structural steel tonnages and civil foundation requirements, adding between 15% and 30% to total supply and installation costs. Real-world material choices and target load parameters determine initial budget metrics across core structural classifications.
| Mezzanine type | Indicative rate (AED/m²) | Typical deck and finish | Best suited to |
|---|---|---|---|
| Basic light-duty storage platform | AED 150 – AED 500 | Particleboard or light open steel mesh; standard powder-coat finish | Manual order picking, light archival storage, rack-supported walkways |
| Structural steel, light office loading | AED 450 – AED 650 | 38 mm high-density moisture-resistant plywood or steel deck; painted finish | Administrative office spaces, open-plan staff amenities (2.5 kN/m²) |
| Structural steel, heavy storage loading | AED 650 – AED 900 | 4.5/6.0 mm steel chequer plate on composite decking; hot-dip galvanised finish | Palletised goods, heavy inventory, light manufacturing, forklift drop-zones (7.5–12.0 kN/m²) |
| Architectural / showroom mezzanine | AED 1,400 – AED 3,000+ | Hardwood timber overlay, polished concrete on profile deck; glass and stainless trim | Automotive showrooms, retail lofts, executive corporate headquarters |
To establish a realistic commercial benchmark, consider a medium-scale build: a 400 m² structural steel warehouse mezzanine floor designed for light industrial storage at a nominal design load of 7.5 kN/m². The complete project allocation breaks down across primary trade packages:
- Primary structural steelwork and decking: 400 m² at an average rate of AED 700 per m² yields a subtotal of AED 280,000. This covers hot-rolled universal beams, structural columns, cold-formed purlins, hot-dip galvanising, perimeter handrails, edge kick-plates, standard access staircases, and 4.5 mm steel chequer plate decking.
- Civil footings and slab modification: AED 35,000 to AED 55,000 for core drilling, localised reinforced concrete pad footings or resin anchor installation, and destructive slab testing.
- Fire protection and life safety modifications: AED 45,000 to AED 70,000 for under-deck sprinkler extensions, supplementary main line pipework, fire alarm smoke detector installation, and emergency escape signage.
- Under-deck lighting and small power distribution: AED 30,000 to AED 45,000 for IP-rated commercial LED linear light fittings, containment trunks, emergency light packs, and localised sub-distribution boards.
- Third-party engineering consultancy, BIM modelling, and authority permit fees: AED 25,000 to AED 40,000.
The total capital expenditure for a turnkey, fully compliant 400 m² installation typically ranges from AED 415,000 to AED 490,000. Crucially, raw unit rates per square metre quoted by steel fabricators reflect structural supply and erection only. They explicitly exclude landlord plan review charges, authority submission fees, structural engineer approvals, Civil Defence main-pipe upgrades, forced air HVAC redistributions, and structural stair upgrades. For broader commercial interior budget comparisons, refer to our comprehensive guide on office fit-out cost UAE developments.
Authority Fees: What the Permits Themselves Cost
While statutory authority review fees represent a minor percentage of overall physical construction capital, consultant stamp fees, structural peer reviews, and re-inspection penalties quickly accumulate if submittals are mismanaged. Regulatory review fees are strictly governed by built-up deck area, property zoning jurisdiction, and underlying occupancy classifications. The precise chronological sequence of authority payments matters as much as the nominal totals, as design freeze and approval milestones unlock sequential work phases on site.
| Authority | Item | Indicative fee (AED) |
|---|---|---|
| Dubai Municipality (DM) | Base permit fee (per sq ft of built-up mezzanine area) | AED 1.00 / sq ft (Min AED 200; Cap AED 250,000) |
| Dubai Municipality (DM) | Knowledge Dirham & Innovation Dirham fees | AED 10 + AED 10 per transaction |
| Dubai Municipality (DM) | Building Completion Certificate (BCC) issue | AED 200 – AED 500 |
| Dubai Municipality (DM) | Planning / Change of Use Feasibility Review | AED 2,000 – AED 8,000 |
| Dubai Civil Defence (DCD) | Drawing review (Retail / Office under 250 m²) | AED 800 – AED 2,000 |
| Dubai Civil Defence (DCD) | Drawing review (Commercial / Industrial 250–1,000 m²) | AED 2,000 – AED 5,000 |
| Dubai Civil Defence (DCD) | Drawing review (Large industrial facilities over 1,000 m²) | AED 3,000 – AED 8,000 |
| Dubai Civil Defence (DCD) | Final site completion inspection fee | AED 500 – AED 1,500 |
| Dubai Civil Defence (DCD) | Site re-inspection penalty fee (per failed visit) | AED 500 |
| Dubai Civil Defence (DCD) | Smart Monitoring system annual subscription fee | AED 1,200 – AED 2,400 |
| Trakhees (CED) | Structural modification permit fee | AED 4,000 – AED 15,000 |
| Trakhees (CED) | Commercial interior fit-out permit fee | AED 3,000 – AED 10,000 |
| Trakhees (CED) | Racking & industrial storage system permit fee | AED 2,500 – AED 6,000 |
| JAFZA / EHS | Structural mezzanine floor approval fee | AED 4,000 – AED 12,000 |
| JAFZA / EHS | Standard internal office fit-out / partitioning fee | AED 2,000 – AED 8,000 |
| JAFZA / EHS | Industrial racking system review fee | AED 3,000 – AED 8,000 |
| JAFZA / EHS | JAFZA No Objection Certificate (NOC) issuance | AED 500 |
| JAFZA / EHS | Registered structural engineer drawing stamp fee | AED 1,500 – AED 4,000 |
| JAFZA / EHS | Mandatory site safety & structural inspection fee | AED 500 – AED 1,500 |
Project budgets routinely omit critical administrative line items that arise during execution. Mandatory sign-offs by a municipality-registered structural engineer (ranging from AED 1,500 to AED 4,000 per drawing submission set) are legally required before jurisdiction portal uploads. Furthermore, failure to pass a Civil Defence inspection on the initial visit triggers a mandatory AED 500 re-inspection penalty alongside costly site standing-time fees for sub-contractors. Annual operational compliance updates, such as the mandatory DCD Smart Monitoring subscription fee (AED 1,200 to AED 2,400 per year), must also be factored into ongoing facility operational expenses rather than treated as one-off capital expenditures.
The Approval Programme, Week by Week
Executing a compliant structural installation requires a disciplined regulatory timeline. Attempting to bypass statutory sequences inevitably leads to stop-work orders, free-zone fines, and delayed tenant operations. A realistic approval and execution programme for a standard warehouse mezzanine floor within Dubai Municipality, Trakhees, or JAFZA jurisdictions spans 8 to 12 weeks from initial survey to final operational hand-over.
- Week 1: Site Survey and Structural Verification. Laser-scanning of existing warehouse clear heights, column grid dimensions, and concrete slab condition. Obtaining structural as-built drawings of the primary portal frame and reviewing lease agreement parameters regarding vertical space additions.
- Week 2: Concept Design and Load Class Formalisation. Finalising tenant operational layout, spatial clearances, and required live loadings (e.g., 2.5 kN/m² for offices versus 10.0 kN/m² for pallet storage). Structural calculations initiated by a licensed structural engineering consultant.
- Week 3: BIM Modelling and Engineering Sign-Off. Developing mandatory 3D BIM models in Revit, incorporating structural frame connections, staircases, and escape routes. Endorsement of structural calculation packages by a registered structural engineer.
- Week 4: Landlord and Free-Zone NOC Issuance. Submitting structural design models, load calculations, and tenant lease agreements to the master developer or landlord (e.g., JAFZA, DDA, or Dubai South) to secure the formal developer No Objection Certificate (NOC) (fee AED 500).
- Week 5–7: Statutory Authority Submissions (Parallel Path). Uploading the complete BIM model and engineering calculation package to the primary authority portal (JAFZA CED, Trakhees, or Dubai Municipality). Concurrently submitting MEP fire modification drawings to Dubai Civil Defence. JAFZA structural mezzanine reviews typically require 15 to 30 working days, particularly if triggered for technical committee review, while Trakhees standard engineering reviews take 4 to 6 weeks. Overall approval lead time across authorities typically requires 4 to 6 weeks before physical site works can commence.
- Week 8: Building Permit Issuance and Contractor Mobilisation. Paying statutory permit fees (ranging from AED 4,000 to AED 15,000 depending on authority and scale), securing the official building permit, appointing approved site safety officers, and placing steel mill orders for off-site fabrication.
- Week 9–11: Off-Site Fabrication and On-Site Structural Erection. Structural steel members hot-dip galvanised or paint-protected off-site, delivered to site, and erected using seismic floor anchors. Installation of floor decking, perimeter safety handrails, and structural staircases.
- Week 12: Fire Safety Installations and Statutory Inspections. Under-deck sprinkler installation, smoke detector integrations, EHS site inspections, DCD final inspections, and securing the official Building Completion Certificate (BCC).
For detailed comparisons between warehouse conversions and commercial interior programmes, review our operational planning framework on fit-out timeline scheduling across the Emirates.
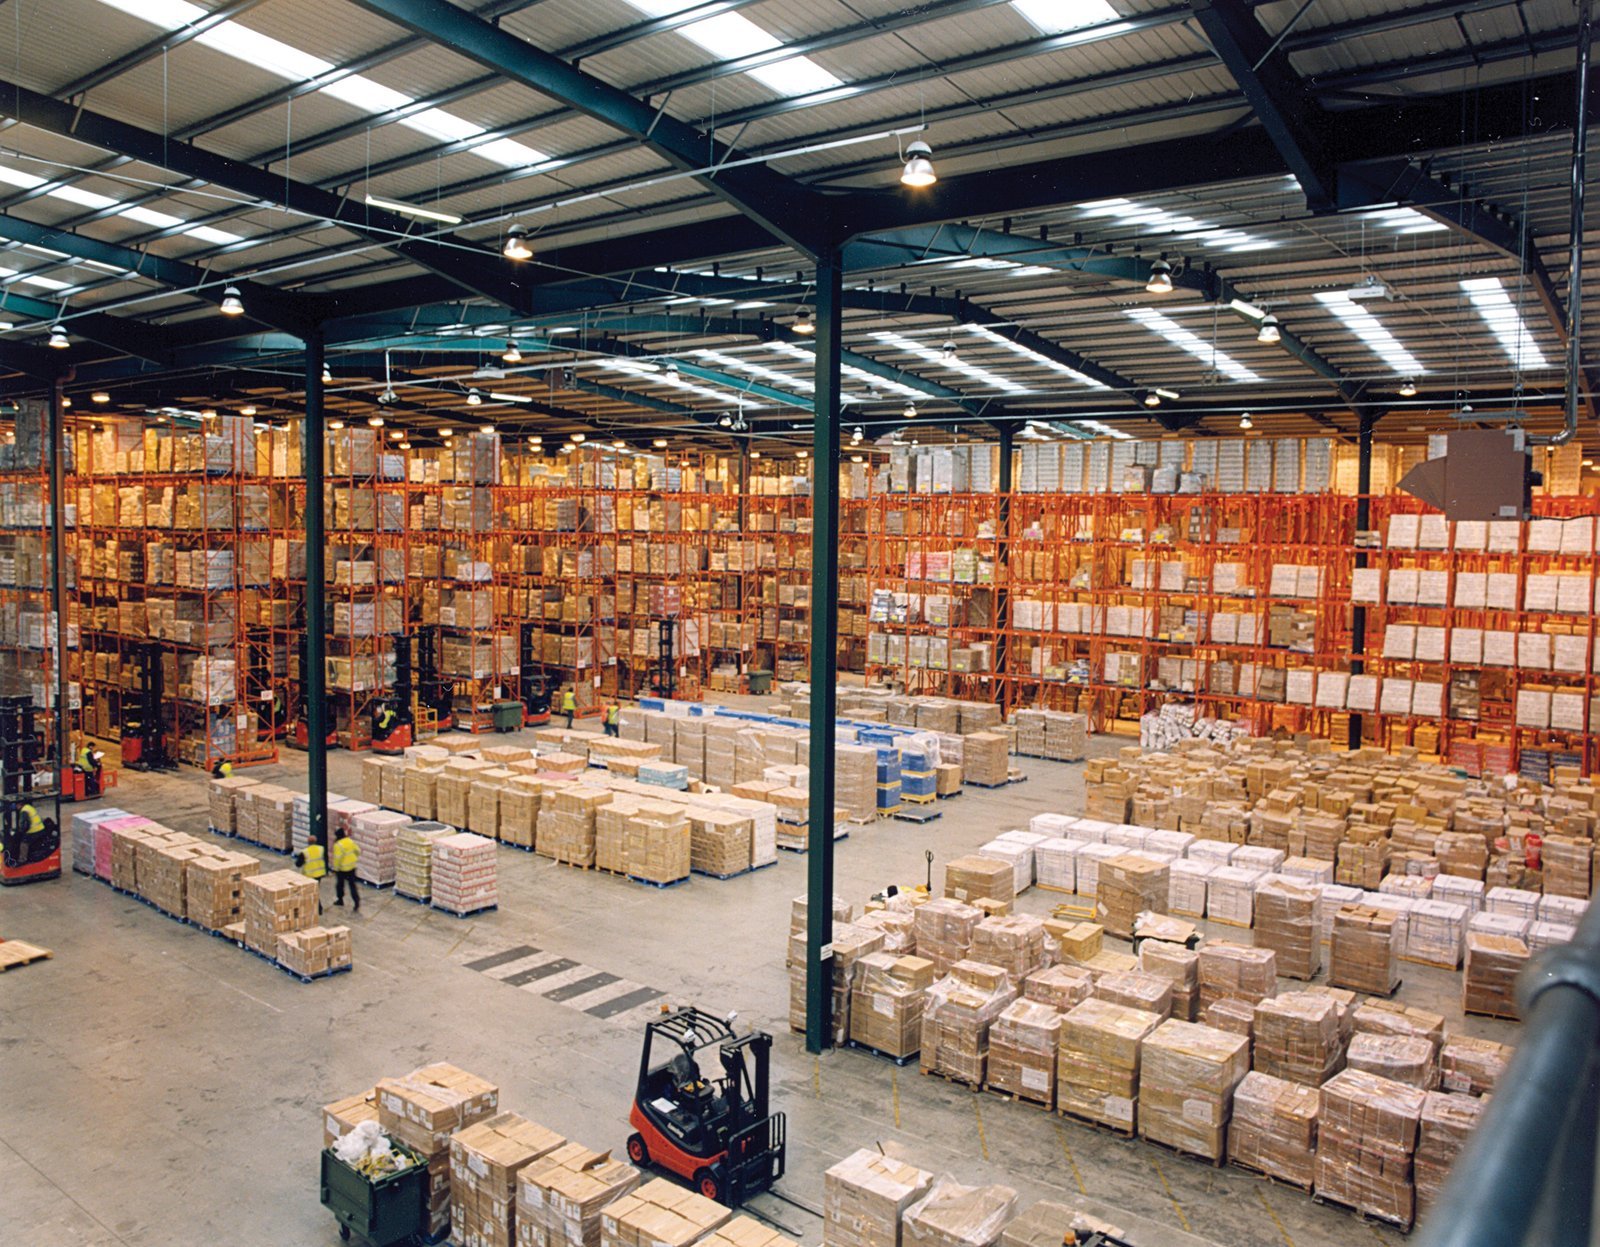
Racking layout under and beside a mezzanine deck drives the fire case, not the other way round. Photo: Axisadman, Wikimedia Commons, CC BY-SA 3.0.
Fire Safety and MEP: The Layer That Catches People Late
Introducing a continuous solid deck inside a high-bay warehouse fundamentally changes the building's fire compartmentation and life safety dynamics. A common misconception among industrial tenants is that adding an internal floor structure requires only superficial electrical drops. In reality, adding a deck creates a shadow area that blocks existing ceiling-mounted fire sprinklers and overhead ambient lighting, requiring a complete redesign of under-deck Mechanical, Electrical, and Plumbing (MEP) systems and Civil Defence compliance strategies.
From a fire engineering perspective, any sub-deck clear width exceeding 2.0 metres disrupts ceiling sprinkler coverage. Supplementary sprinkler mains must be extended beneath the mezzanine ceiling matrix. A strict minimum vertical clearance of 450 mm must be maintained between the top of any storage racking on the lower deck and the deflector plates of installed sprinklers. Where high-density storage or pallet racking beneath or above the deck exceeds 3.0 metres in vertical height, Dubai Civil Defence mandates the installation of dedicated in-rack sprinkler heads fed by independent branch lines.
Fire detection systems must be expanded to ensure optical smoke detectors are installed in every partitioned enclosure, under-deck zone, and enclosed utility space created by the deck geometry. All fire alarm modifications must be executed, wired, and tested by a DCD-licensed and EHS-approved fire services contractor. Hand-held fire extinguishers—specifically 9-pound (4.1 kg) water-type units for ordinary combustibles alongside 5-pound (2.3 kg) carbon dioxide units for electrical equipment risks—must be installed at strategic escape paths and stair landings. Where the deck forms part of a primary emergency egress corridor, any floor hatches or access panels must incorporate tested fire-rated assemblies.
Electrical and mechanical distribution must also adapt to the structural deck. The area beneath a steel deck requires dedicated IP-rated commercial LED lighting to deliver required lux levels, alongside localised small power ring mains. Mechanically, a deck creates distinct vertical thermal zones. Air conditioning and ventilation systems must be re-balanced; lower-deck office conversions require independent duct branch extensions and return-air paths to manage heat loads, as trapped air beneath an unventilated deck will breach UAE workplace ambient temperature mandates. Installing a new floor platform alters the overall building fire safety file, requiring a revised submission for the entire facility through Civil Defence portals rather than treating the deck as an isolated fixture. To prevent inspection failures, consult our guide on Civil Defence inspection protocols and review our technical guide on MEP coordination management.
Seven Reasons Warehouse Mezzanine Floor Submissions Get Rejected
Building permits for industrial space additions are routinely returned with formal technical queries or outright rejections by Dubai Municipality, Trakhees, and JAFZA authorities. Understanding regulatory friction points during design development prevents costly project delays.
- Submitting 2D AutoCAD Drawings Under 2026 BIM Regulations. Authority mandates across JAFZA and Dubai Municipality strictly require structural submissions to be generated via fully articulated 3D BIM models (Revit or equivalent). 2D AutoCAD drawing sets submitted without integrated BIM metadata are automatically rejected at the portal intake stage.
- Structural Calculations Lacking Registered Structural Engineer Endorsement. Engineering calculations produced by non-approved fabricators or lacking the official wet stamp and digital sign-off of an authority-registered UAE structural engineer are rejected immediately upon structural review.
- Measuring Clear Height to the Roof Sheet Instead of Main Frame Members. Clear height calculations must strictly measure the vertical space from finished ground floor level to the lowest underside point of primary structural roof trusses, portal frames, or low-hanging MEP mains—not to the thin metal roof cladding sheet. Miscalculating this figure results in deck proposals failing mandatory 3.0 metre ground-floor or 2.4 metre mezzanine clear-height rules.
- Structural Designs That Fix to or Compromise Existing Building Frames. Free-standing mezzanines must structurally support their own live and dead loads. Schemes designed to tie directly into existing portal columns, roof purlins, or peripheral walls without prior structural peer review and developer consent are rejected to safeguard the structural integrity of the main building frame.
- Mismatched Operational Load Ratings and Spatial Classifications. Submitting plans for an administrative office mezzanine deck while specifying a light storage structural load rating of 2.5 kN/m²—or proposing heavy pallet storage without showing minimum 7.5 kN/m² to 12.0 kN/m² structural capacities—creates immediate compliance flags during plan review.
- Omission of Under-Deck Fire Sprinkler and Smoke Detection Systems. Architectural floor plans that neglect to show secondary sub-deck sprinkler networks, 450 mm deflector clearances, optical smoke detectors, and emergency lighting layouts are systematically rejected during parallel Civil Defence technical reviews.
- Appointing Non-Registered Main Contractors for Site Execution. Attempting to submit structural modification files using interior contractors or steel fabricators who are not actively listed on the official approved contractor database of JAFZA, Trakhees, or Dubai Municipality causes immediate administrative rejection of the permit application.
How V Square Runs a Warehouse Mezzanine Floor Project
At V Square Project Management Services, we approach every warehouse mezzanine floor conversion as an integrated engineering and commercial challenge. Prior to committing design expenditure, our senior project managers conduct on-site spatial and structural audits, confirming physical beam clearances, slab loading limits via core sampling, and structural capacity with registered peer reviewers. This front-end validation ensures architectural concepts remain viable within the building's physical envelope.
We work directly with tenant operations teams to establish true functional load requirements, aligning operational needs against live load criteria (from 2.5 kN/m² office decks to 12.0 kN/m² heavy material platforms). By locking load specifications early, we eliminate structural over-design and prevent unnecessary expenditure on heavy structural steel profiles and slab interventions.
Our project management team handles technical authority workflows, driving 3D BIM modelling, engineering sign-offs, landlord NOCs, and Civil Defence submittals concurrently. By managing municipal and free-zone processes in parallel, we collapse traditional approval timelines, holding chosen steel fabricators and MEP contractors to strict BIM design models and clear compliance milestones on site.
To ensure your industrial space expansion is delivered within budget, on schedule, and fully compliant with 2026 Dubai authority regulations, visit our dedicated project management services page or contact our Dubai office to schedule a commercial project review with our senior engineering team.
Planning a Warehouse Mezzanine Floor in Dubai?
V Square verifies clear height and structural capacity before you spend on design, fixes the load rating against how you will actually use the deck, and runs the authority and Civil Defence submissions in parallel so the permit is not the thing holding up your programme.
Book a Consultation →Frequently Asked Questions
Do I need a permit for a warehouse mezzanine floor in Dubai?
Yes. Installing a warehouse mezzanine floor in Dubai legally requires formal development approvals and building permits prior to initiating any site fabrication or installation. Depending on your warehouse location, permits must be secured from Dubai Municipality, Trakhees (for Jebel Ali and free-zone areas), JAFZA, or Dubai South, along with mandatory fire life safety approval from Dubai Civil Defence. Constructing an unpermitted floor deck results in heavy statutory fines, immediate work stop notices, municipal red-listing, and mandatory demolition orders during final lease surrender or facility handover inspections.
How much does a warehouse mezzanine floor cost in Dubai?
The supply and installation cost for a standard structural steel warehouse mezzanine floor in Dubai typically ranges from AED 450 to AED 900 per m². Basic light-duty storage platforms start from AED 150 to AED 500 per m², whereas premium architectural or showroom mezzanine conversions feature rates from AED 1,400 to AED 3,000+ per m². Final pricing depends on structural spans, deck finishes, live load ratings (e.g., 2.5 kN/m² for offices versus 12.0 kN/m² for heavy storage), underlying concrete slab reinforcement requirements, and required under-deck fire sprinkler extensions.
How long does warehouse mezzanine floor approval take in Dubai?
Securing structural and building permits for an internal platform takes between 4 and 6 weeks from initial engineering submission. Within JAFZA, structural mezzanine technical reviews take between 15 and 30 working days, particularly if referred to a technical review committee. Trakhees approval processes generally take 4 to 6 weeks. Timelines depend heavily on submission quality; submitting complete 3D BIM models alongside structural calculations certified by a registered engineer prevents standard technical rejection cycles and accelerates Civil Defence approvals.
What is the minimum ceiling height for a mezzanine floor in Dubai?
Dubai building regulations mandate a clear internal height of at least 3.0 metres for the main ground floor level beneath an intermediate platform. For the upper deck level, a minimum clear headroom of 2.4 to 4.0 metres is required for partial mezzanines, while full mezzanine installations add 2.6 to 3.0 metres to required total vertical clear heights. All vertical clear-height measurements must be taken strictly to the underside of the primary steel portal frame, roof trusses, or low-hanging MEP services rather than the outer roof sheet.
What load rating does a warehouse mezzanine floor need?
Minimum design load capacities are strictly dictated by operational usage. Light administrative office platforms require a structural live load rating of 2.5 kN/m². Commercial retail spaces and product showrooms require 5.0 to 7.5 kN/m². Light industrial manufacturing and general palletised goods storage decks mandate load ratings between 7.5 and 12.0 kN/m². Heavy industrial operations, heavy machinery platforms, or racking-supported steel decks require continuous structural ratings exceeding 12.0 kN/m², accompanied by detailed core-drilled slab load verifications.
Does a warehouse mezzanine floor need Civil Defence approval?
Yes. Installing an internal deck changes the fire compartmentation volume, egress paths, and ceiling sprinkler reach within the warehouse. Dubai Civil Defence (DCD) approval is legally required for all warehouse mezzanine floor installations. The project must incorporate under-deck fire sprinkler extensions, maintaining a 450 mm clearance above storage, optical smoke detectors in every partitioned space, standard 9-pound water and 5-pound CO2 fire extinguishers, and emergency lighting along egress routes. All life safety modifications must be executed and commissioned by a registered DCD-licensed contractor.
Can I install a mezzanine floor in a JAFZA warehouse?
Yes, provided the installation complies fully with JAFZA Free Zone and Trakhees Civil Engineering Department regulations. Under 2026 mandates, all JAFZA warehouse mezzanine floor engineering applications must be submitted as 3D BIM models created in Revit or equivalent software, as 2D AutoCAD submissions are rejected. Furthermore, all physical structural steel members must feature hot-dip galvanising or approved protective paint coatings, incorporate seismic floor anchors, preserve existing building frames without destructive modifications, and be constructed by contractors listed in the JAFZA approved contractor directory.
What happens if I build a warehouse mezzanine floor without approval?
Building an unapproved structural warehouse mezzanine floor in Dubai carries serious legal and commercial sanctions. Free-zone authorities like JAFZA and Trakhees, alongside Dubai Municipality, issue immediate stop-work notices, enforce statutory fines, and can block corporate trade licence renewals. Furthermore, unpermitted structures invalidate building commercial property insurance policies, fail Civil Defence safety audits, and result in mandatory, costly demolition orders during facility surrender or landlord lease completion inspections.
Note on sources. Build rates, authority fee ranges and approval lead times for a warehouse mezzanine floor are drawn from current UAE construction and approvals-consultancy reporting and reflect commonly quoted figures rather than a published tariff. Fees vary by built-up area, premises type, load rating and authority, and free-zone rules change without a public changelog. Confirm the current fee schedule and submission requirements with Dubai Municipality, Trakhees, JAFZA or Dubai Civil Defence before relying on any figure for budget or programme purposes.