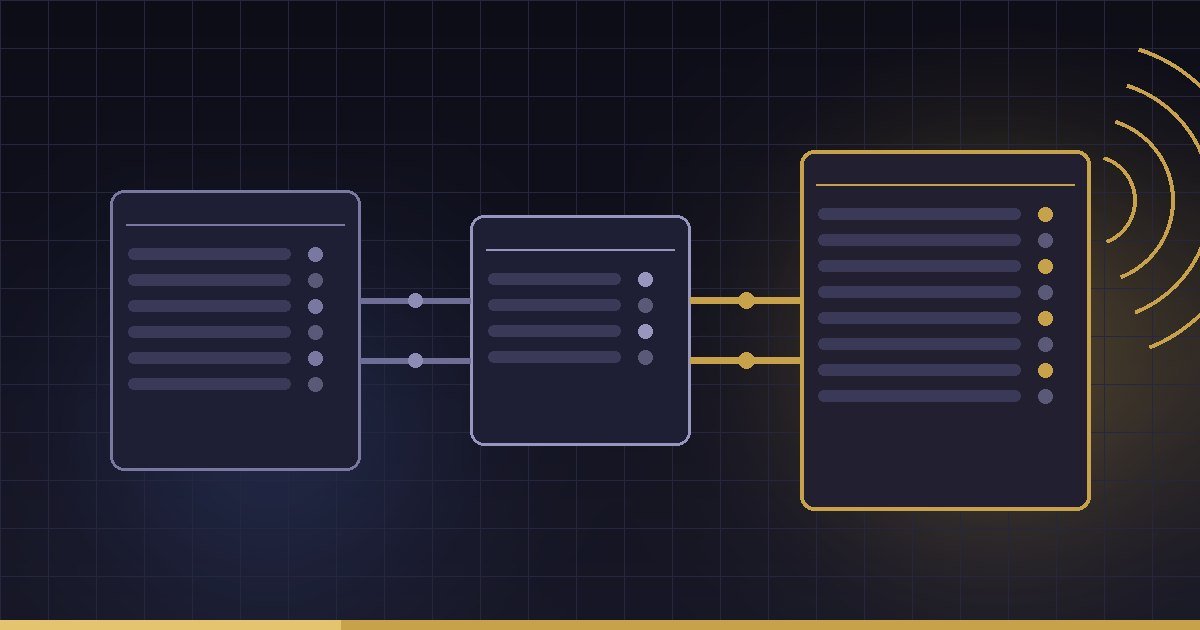
The whole specification is this chain: fire alarm panel, one interface panel, DCD’s panel, an M2M transmission path. Everything below is detail on those four boxes.
The Hassantuk fire alarm system Dubai fit-out 2026 requirement is one of the few compliance items that is simultaneously well documented and badly understood. Dubai Civil Defence publishes the full technical specification for all five building categories on its own portal, in plain language, for free. Almost nobody in the fit-out chain reads it. The result is a familiar pattern: the fire alarm subcontractor prices detectors and a panel, the electrical contractor prices containment to wherever the drawing showed it, nobody prices an interface panel, nobody reserves wall space for DCD’s panel, and the whole thing surfaces at the inspection stage when the ceilings are closed and the tenant has a fit-out completion date in a lease.
This guide works through what DCD actually specifies, category by category, and translates it into fit-out scope, programme and cost. It covers the monitored points per category, the volt-free contact schedule, the interface panel rule that quietly reclassifies buildings, the panel space reservation, the open protocol and BMS route for larger buildings, the owner-versus-tenant payment split that DCD sets out explicitly, the application and survey sequence, and where the money actually goes in 2026. For the wider approvals chain this sits inside, start with our fit-out approval Dubai guide, and for what happens on the day itself, our Civil Defence inspection checklist.
What Hassantuk Actually Monitors
Hassantuk is not a fire alarm system. That distinction is the source of most of the confusion, and it matters commercially, because contractors quote it as though it were one.
In DCD’s own description, the system detects and reports alarms in real time from fire and firefighting systems, lift systems and gas detection systems in residential, domestic, commercial and industrial buildings. It covers the entire Emirate of Dubai and every building type from warehouses to high rise. It uses machine-to-machine technology to send alarm signals automatically in an emergency, and it delivers the exact alarm location and status to Dubai Civil Defence for immediate response.
Read that carefully and the scope becomes clear. Hassantuk sits downstream of the building’s life safety systems. Your detectors, your sounders, your panel, your sprinkler flow switches, your fire pumps, your lifts and your gas detection all still have to be designed, installed and certified to the UAE Fire and Life Safety Code of Practice in the normal way. Hassantuk is the transmission layer that takes the resulting alarm and fault conditions and puts them in front of a DCD operator without a human phone call in the loop.
Three consequences follow for a fit-out team:
- It is an interface scope, not a detection scope. The deliverable is a set of clean, correctly-configured signals presented at a defined point, plus the physical and electrical provisions around that point. It is closer to a controls package than a fire package.
- Some of the signals are not yours. Lift alarms, fire pump status and tank levels belong to the base building. A tenant fit-out cannot deliver them unilaterally, which makes early landlord and facilities management engagement a prerequisite rather than a courtesy.
- It is verified live. A signal path either transmits or it does not. Unlike a document-based approval, there is no version of this that gets waved through on a certificate.
The Legal Position and Who Has to Connect
Hassantuk was launched by the Ministry of Interior as a public-private initiative with Injazat, and the commercial stream is administered in Dubai by the General Command of Dubai Civil Defence. Installation in public and private buildings and establishments in Dubai is treated as a mandatory requirement and is widely referenced against Law No. 24 of 2012.
There are two distinct streams and they get conflated constantly:
- Hassantuk for Homes is the residential stream, aimed at villas and townhouses, delivered through a telecom operator, with its own device set, its own subscription and its own enforcement timeline. It is not what a commercial fit-out deals with.
- Hassantuk Commercial, sometimes written as Hassantuk for Buildings, is the stream that applies to commercial, industrial and multi-tenanted buildings. This is the one with the five DCD categories and the interface panel specification, and it is the subject of the rest of this guide.
For a tenant fit-out the useful question is not “is Hassantuk mandatory” but “does my unit sit behind the base building’s connection, or does it need one of its own?” DCD answers that question by panel rather than by lease. Where a multi-tenanted building runs a common fire alarm panel, the subscription charges are borne by the owner, and the tenant produces a photocopy of the payment receipt duly endorsed by the owner. DCD treats that endorsement as the owner’s acceptance that the tenant’s area is covered by the centralised fire alarm system. Individual tenants with their own fire alarm system pay their own subscription charges at the category determined for them.
The practical test. If your fit-out installs a panel — not a repeater, not an interface, an actual fire alarm control panel — you have almost certainly created a separately chargeable subscriber. That happens more often than tenants expect: large single-tenant floors, cold shells, warehouse units, standalone F&B units, and any space carrying a hazard the base building panel was never designed to cover. Establish this at the landlord NOC stage, not at inspection.
The Five Categories Are the Whole Game
Everything about cost, scope and complexity flows from which of DCD’s five categories the building lands in. The categories are defined by gross area, storey count and the presence of specific systems or hazards. DCD is explicit that the published bands are a guideline and that the final category is determined solely at its own discretion following survey.
| Category | Gross area | Building profile | Systems in scope |
|---|---|---|---|
| Category 1 | Under 5,000 sq ft | Single-room commercial establishments, single and double storey buildings, small industrial sheds without hazardous material storage — with a fire alarm panel | Fire alarm only |
| Category 2 | Under 5,000 sq ft | As Category 1, plus a fire water tank within a 15 m radial distance of the shed area, without hazardous material storage | Fire alarm + fire water tank level |
| Category 3 | Above 5,000 and below 15,000 sq ft | Two-room commercial establishments, three to seven storey buildings, industrial sheds in the band (including the distance of the water tank from the shed area) without hazardous material storage | Fire alarm, fire pumps, fire water tank level, lifts |
| Category 4 | Above 15,000 and below 200,000 sq ft | Multiple-room commercial establishments, eight to twenty storey buildings, industrial sheds in the band without hazardous material storage | Addressable fire alarm with floor-wise zoning and open protocol, fire pumps, tank level, lifts, gas detection |
| Category 5 | Above 200,000 sq ft or irrespective of area | Twenty-one floors and above, multiple-room commercial establishments, industrial sheds above 200,000 sq ft, any industrial facility with hazardous material irrespective of area, and any building with no or multiple interface panels irrespective of area and floors | As Category 4, priced as a combination of Categories 1 to 4 per survey |
Two things in that table are worth stopping on, because they are where fit-out decisions change the answer.
First, hazardous material overrides area entirely. A 3,000 sq ft unit storing hazardous materials is not a Category 1 building. DCD also states that industrial sheds with hazardous materials must have a separate panel for the storage area, and that depending on the material stored, multi-tenanted sheds may be required to install a separate fire alarm panel at DCD’s sole discretion. If your fit-out introduces a hazard classification — a paint store, a chemical store, a gas-fired kitchen, a battery room — the category question reopens. This is a live issue on warehouse and industrial fit-outs and on cloud kitchen projects.
Second, panel count overrides everything. We will come back to this, because it is the single most expensive sentence in the entire specification.
Categories 1 and 2: The Small-Unit Specification
For a unit under 5,000 sq ft with a fire alarm panel, the interface requirement is short. The subscriber provides a single interface panel capable of presenting separate volt-free contacts for:
- Common fire alarm within the building
- Common fire alarm system fault
Category 2 adds one signal — fire water tank low level — triggered by the presence of a fire water tank within a 15 metre radial distance of the shed area. That single extra contact is the entire difference between the two categories at the interface, though it will not be the entire difference in the subscription.
Both categories share the same physical provisions: proper terminals for connectivity, 230VAC power supply terminals within the interface panel, proper electrical earth, the interface panel located next to the proposed installation position of the Civil Defence alarm panel, interface panel points ready for testing and commissioning, containment as far as the location of the Civil Defence alarm panel, and a permanent power source for the building.
That phrase — permanent power source — catches a surprising number of projects. A unit still running on a temporary builder’s supply cannot be commissioned, and on shell-and-core units the permanent supply is frequently the long pole. If your DEWA connection or load upgrade is sitting in the programme somewhere near the end, Hassantuk commissioning is behind it, not beside it.
Category 3: Lifts and Fire Pumps Enter the Schedule
Category 3 is where a fit-out stops being able to deliver the interface on its own. Any Category 3 building may carry fire alarm, fire pumps, fire water tank level and lift monitoring, and the volt-free contact schedule expands to six points:
- Fire water tank low level
- Common lift alarm and fault
- Common fire pump run status
- Common fire pump fault status
- Common fire alarm within the building
- Common fire alarm system fault
Four of those six are base building signals. A tenant fitting out three floors of a seven storey building does not own the lift controller or the pump room, and cannot present those contacts without the owner’s cooperation and, usually, the owner’s FM contractor doing the wiring. Where the base building is already connected, the correct answer is normally that the tenant sits behind the existing subscription rather than building a parallel one — but that has to be confirmed in writing, because the alternative outcome is not neutral.
Category 3 also carries the escalation clause for the first time: in the event of a single interface panel not being provided, the building category will be treated as Category 5.
Category 4: Addressable, Zoned and Open Protocol
At Category 4 the specification changes character. It stops describing a handful of relay contacts and starts describing a monitoring architecture. Any Category 4 building may have:
- An addressable fire alarm system with minimum floor-wise zoning and open protocol connectivity
- Fire pumps
- Fire water tank low level
- Lifts
- Gas detection
DCD also records a recommendation that all buildings in Category 4 and above should have an addressable fire alarm system installed covering the entire built-up area. For a fit-out inside a Category 4 building this is decisive: a conventional panel serving your demise, spurred off an addressable base building system, is a coordination problem waiting to surface. Loop compatibility, device addressing and cause-and-effect mapping are the kind of thing that has to be settled in MEP coordination, not discovered at commissioning.
The Category 4 contact schedule splits into two parts, which is a detail worth understanding because it determines how much wiring you are actually buying.
Signals required per fire alarm panel
Where the building runs a networked fire alarm system, separate volt-free contacts are required per panel for common fire alarm within the building and common fire alarm system fault. Networked panels multiply this line item.
Signals required where points are not on a BMS
Where the points are not connected to a building management system, separate volt-free contacts are required for:
- One alarm point per floor or zone for fire alarm, where the fire alarm panel cannot provide open protocols
- Fire water tank low level
- Individual lift alarm
- Individual lift fault
- Individual fire pump run status
- Individual fire pump fault status
- Gas detection system common alarm
- Gas detection system common fault
- Common alarm from specialised fire systems
Note the word individual. Category 3 asks for a common lift alarm; Category 4 asks for individual lift alarm and individual lift fault, per lift. In a fourteen-storey building with four lifts and three fire pumps, that is fourteen zone contacts plus eight lift contacts plus six pump contacts before you reach gas detection. The hardware cost of Category 4 is not in the panel, it is in the input modules and the cable.
“Common alarm from specialised fire systems” is the line that catches technical spaces. A clean agent suppression system in a server room fit-out, a kitchen hood suppression system, or a foam system in a store all fall under it, and each one needs an alarm contact brought back rather than left as a standalone.
Category 5: The Category You Fall Into By Accident
Category 5 has an obvious membership — buildings above 200,000 sq ft, buildings of twenty-one floors and above, industrial sheds above 200,000 sq ft, and any industrial facility with hazardous material irrespective of area. Those are known quantities at design stage.
The clause that matters to a fit-out team is the last one. Category 5 explicitly includes:
“A building with no or multiple interface panel. (irrespective of area and Floors)” — DCD Hassantuk Commercial, Specification Category-05
Reinforced in the Category 3 and Category 4 specifications: “In the event of a single interface panel not being provided, the building category will be treated as Category 5.”
This is the mechanism by which a small fit-out decision reprices an entire building. Consider the ordinary sequence. A building is connected as Category 3. A new tenant takes a large unit, installs their own fire alarm panel because their hazard profile requires it, and their contractor helpfully installs a second interface panel next to it so the wiring stays inside the demise. Nobody has done anything careless. The building now has multiple interface panels, and on the face of DCD’s own text it falls into Category 5.
Category 5 pricing is not a fixed tariff either. DCD states that the cost of installation and monitoring for the remote monitoring system will be calculated as a combination of Category 1 to Category 4, depending on technical feasibility and building-specific conditions observed during survey. In other words, the ceiling is set by what the surveyor finds, and the finding is driven by an architecture decision made by a fit-out contractor months earlier.
The mitigation is straightforward and costs almost nothing if it happens early: agree the interface architecture with the building owner before the fire alarm package is priced. One interface panel per building, fed by whatever panels exist, with the tenant’s signals brought to it. That is a cable route conversation in week two and a category dispute in week twenty.
The Volt-Free Contact Schedule, Side by Side
The following consolidates DCD’s published contact requirements across the five categories. DCD states the volt-free contact state should ideally be closed (NC) during normal conditions and open (NO) during an alarm condition — a supervised, fail-safe convention, so a cut cable reads as an alarm rather than as silence.
| Monitored point | Cat 1 | Cat 2 | Cat 3 | Cat 4 | Cat 5 |
|---|---|---|---|---|---|
| Common fire alarm within the building | Yes | Yes | Yes | Yes, per panel | Yes, per panel |
| Common fire alarm system fault | Yes | Yes | Yes | Yes, per panel | Yes, per panel |
| Fire water tank low level | — | Yes | Yes | Yes | Yes |
| Lift alarm and fault | — | — | Common | Individual | Individual |
| Fire pump run status | — | — | Common | Individual | Individual |
| Fire pump fault status | — | — | Common | Individual | Individual |
| One alarm point per floor or zone | — | — | — | Yes, where open protocol unavailable | Yes, where open protocol unavailable |
| Gas detection common alarm and fault | — | — | — | Yes | Yes |
| Common alarm from specialised fire systems | — | — | — | Yes | Yes |
| Open protocol or BMS integration route | — | — | — | Yes | Yes |
Read across a single row and the cost curve is visible. Read down the Category 4 column and the coordination burden is visible. Both belong in the tender documents rather than in an assumption, which is why we treat the interface schedule as a priced line when we compare fit-out quotations rather than as a provisional sum.
The Interface Panel Is Your Deliverable
DCD supplies its monitoring panel. You supply everything on your side of it. Across all five categories the subscriber’s provisions are consistent:
One per building, presenting the category’s volt-free contacts. Not one per tenant, not one per panel.
Terminated, labelled and available for connectivity — not flying leads left for someone else.
Power supply terminals inside the interface panel itself, from a permanent building supply.
A specification line that is checked, and a common reason a survey generates a snag.
Run through to the Civil Defence alarm panel location, complete before commissioning.
Interface panel points ready for testing and commissioning, with a permanent power source live.
The interface panel location is also specified. It must sit next to the proposed installation position of the Civil Defence alarm panel; there must be excellent GPRS signal coverage at the location; it must be on any floor at or above ground floor; it must be within the building and not outside; and it must be easily accessible.
“On or above the ground floor” removes the basement, which is where fire alarm equipment habitually ends up in Dubai commercial buildings. “Within the building and not outside” removes the external plant enclosure. “Excellent GPRS signal coverage” removes anywhere buried in concrete or behind a lift core, and it is not a judgement call that can be made from a drawing — it needs a signal check on site before the position is fixed.
The 800 x 800 x 500 mm Reservation Nobody Books
DCD’s panel space requirement is identical across all five categories and is the most reliably missed item in a fit-out layout:
- A minimum space of 800 mm x 800 mm x 500 mm shall be provided
- Space shall be provided on the wall at least 1.5 metres above floor level
- Space shall be provided next to the interface panel within a maximum distance of 2 metres
- The location shall have excellent GPRS signal coverage
Half a metre of projection off a wall, at head height, in a location with cellular coverage, within two metres of another panel, accessible, above ground, indoors. That is a real spatial constraint and it competes directly with the things fit-out designers want on walls in service corridors: distribution boards, data cabinets, valve sets, fire extinguisher positions and the joinery that hides them.
Where this goes wrong. The reservation is made on a coordinated services drawing, then a later revision moves a partition, or a joinery package builds a bulkhead across it, or an FCU is relocated into the same wall. Nobody re-checks it because it is not on anyone’s snagging list — DCD’s panel is not installed yet, so there is nothing physically there to protect. Mark it as a hold point on the layout the same way a riser is marked, and re-verify it at the point the snagging and handover walk begins.
The 2 metre rule is the one that produces the ugliest reworks, because it constrains two panels relative to each other. Moving the interface panel to suit a cable route can put the DCD position outside the limit, and the fix is either a second wall reservation or re-routing everything — both of which are expensive once the partitions are boarded and the ceilings are closed.
Open Protocols and the BMS Route
For Categories 4 and 5, DCD sets out an alternative to hard-wiring dozens of individual contacts: integrate through the building management system. Where a building has a BMS, it must have the provision to monitor:
- Fire alarm per floor including basement
- Common fire alarm system fault
- Fire water tank low level
- Individual lift fault
- Individual lift passenger alarms
- Individual fire pump running status
- Individual fire pump trip status
- Fire water line low-pressure alarm
- Gas alarm per zone or floor
- Common gas alarm system fault
- Common alarm from specialised fire systems
The BMS must expose all of those points as digital values to the DCD alarm panel using one of the following open protocols:
| Protocol | Transport | Fit-out note |
|---|---|---|
| BACnet IP | Ethernet | Usually the cleanest route in a modern building; needs a network drop and an agreed point list |
| BACnet MS/TP | Serial bus | Common on older BMS installations; check device instance and MAC addressing capacity |
| Modbus TCP | Ethernet | Straightforward where the BMS already exposes a Modbus gateway |
| Modbus RTU | Three-wire RS485 | DCD specifies that proper Modbus registers must be provided for each monitoring point |
| LonWorks | Proprietary bus | Legacy estates; confirm the integrator can still support it before committing |
The BMS route also has a documentation deliverable that is easy to underestimate: DCD asks for proper Modbus registers per monitoring point, which means a register map has to be authored, checked and handed over. That is a controls engineer’s task, not an electrician’s, and it needs to be a named line in someone’s scope. Where the fire alarm panel itself cannot provide open protocols, the per-floor or per-zone alarm point falls back to hard-wired contacts — so the protocol capability of the panel is worth confirming before the tender rather than after.
Who Pays: Owner, Tenant, or Both
DCD is unusually clear on cost allocation, and the rules are worth quoting into a lease discussion:
- Multi-tenanted buildings and sheds with a common fire alarm panel: the subscription charges are borne by the owner.
- Tenant evidence: the tenant produces a photocopy of the receipt for the subscription charges, duly endorsed by the owner.
- What the endorsement means: DCD treats the owner’s endorsement as acceptance that the tenant’s area is covered by the centralised fire alarm system.
- Tenants with their own system: individual tenants with their own fire alarm system pay subscription charges as per the determined category.
- Hazardous materials: industrial sheds with hazardous materials must have a separate panel for the storage area, and multi-tenanted sheds may be required to install a separate fire alarm panel at DCD’s sole discretion depending on the material stored.
That fourth point is where tenants get caught. Installing your own panel does not just create a wiring scope; it creates a subscription liability at whatever category DCD determines, which may not be the category the base building sits in. And the endorsement mechanism in the second and third points means a tenant relying on the landlord’s connection needs a document, not an assurance — a specific endorsed receipt copy, obtained before the inspection is booked.
Where the fit-out works are being recovered from the landlord, the Hassantuk interface scope belongs in the schedule of works from the outset. It is exactly the kind of item that falls between definitions of base build and tenant works, which is why we cover it explicitly when structuring a tenant improvement allowance.
Registration, Survey and the 48-Hour Snag Clock
DCD publishes the process in the same specification documents. It is short, and the timings are the part that matters to a programme:
All contractors, building owners and tenants apply through the DCD smart services portal or at a DCD customer happiness centre.
Where required, the survey is conducted within 7 working days of the subscription date.
The building category is determined following the survey — not declared by the applicant in advance.
The subscriber must rectify all snags identified during the survey within 48 hours.
Payment online through the portal or at a DCD customer happiness centre.
DCD’s panel goes into the reserved space, the interface is proved, and transmission is confirmed.
Step 03 is a planning problem. The category determines the contact schedule, and the contact schedule determines the input modules, the cable and the labour — but the category is decided after the survey, which happens after the application, which most teams file late. Applying early enough that the survey lands while first fix is still open converts a potential rework into a normal instruction.
Step 04 is a programme problem. Forty-eight hours is enough time to add a relay, re-terminate an earth or re-label a panel. It is not enough time to pull containment through a closed ceiling, create a new wall reservation, or wait for a permanent power supply. The severity of a survey snag is entirely determined by how early the survey happened.
What Hassantuk Costs in 2026
Dubai Civil Defence publishes the five category specifications in full but does not publish a public per-category tariff. That is worth stating plainly, because the confident-looking fee tables circulating on contractor blogs are not sourced from a DCD schedule. The figure most commonly reported in the market is a subscription range of roughly AED 1,500 to AED 8,000 per year, varying by category and building area, charged annually rather than once.
For a fit-out budget, the subscription is usually the smaller number. The integration works are the capital line:
| Cost line | Nature | Driven by | Typically owned by |
|---|---|---|---|
| Hassantuk subscription | Annual, recurring | Category determined at survey; market-reported range AED 1,500–8,000/yr | Owner where a common panel serves the building; tenant where the tenant has its own panel |
| Interface panel and enclosure | Capital, one-off | Number of contacts required by category | Subscriber |
| Relay / input modules at the FACP | Capital, one-off | Per-point count; Category 4 individual signals multiply this | Fire alarm contractor |
| Containment and cabling to the DCD panel | Capital, one-off | Route length, ceiling access, fire-stopping at compartment crossings | Electrical contractor |
| Dedicated 230VAC circuit and earthing | Capital, one-off | Distance to the board; permanent supply availability | Electrical contractor |
| BMS integration and register mapping | Capital, one-off | Category 4/5 open protocol route; point count | Controls / BMS integrator |
| Commissioning and survey attendance | Capital, one-off | Number of attendances; re-attendance after a failed test | Main contractor / PM |
| Category escalation exposure | Risk | Multiple or absent interface panels; introduced hazardous material | Whoever made the architecture decision |
The honest way to carry this in a budget is to price the integration works from a confirmed contact schedule and hold the subscription as a provisional annual figure until the survey sets the category. Fixing a subscription number before survey is guessing, and the last line in that table is the one that turns a guess into a variation. For how this fits the wider cost picture, see our breakdowns of Cat A office fit-out cost and office interior design cost per square foot.
Where Hassantuk Sits in the Fit-Out Programme
Hassantuk fails late because it is scheduled late. Mapped against a conventional commercial fit-out programme, the decision points sit much earlier than most teams assume:
| Stage | Hassantuk action | Consequence of missing it |
|---|---|---|
| Concept / lease negotiation | Establish whether the base building is connected and under whose subscription | Subscription liability discovered after lease terms are fixed |
| Detailed design | Reserve the 800 x 800 x 500 mm DCD panel space and the interface panel position; site-check GPRS coverage | No compliant wall position left; late partition or joinery rework |
| Authority submission | Confirm the interface architecture with the owner — one panel per building | Category escalation to Category 5 on panel count |
| Tender | Issue the contact schedule as a priced item, not a provisional sum | Variation at first fix; disputed scope between fire and electrical trades |
| First fix | Containment to the DCD panel position; dedicated 230VAC circuit; earth | Chasing closed ceilings inside a 48-hour snag window |
| Application | Apply through DCD smart services early enough for the survey to land during first fix | Category confirmed after the works it determines are already built |
| Second fix | Terminate and label interface points; ready for testing and commissioning | Failed survey on terminations and labelling |
| Commissioning | Permanent power live; prove transmission end to end | Cannot commission on a temporary supply |
| Handover | Endorsed subscription receipt on file; DCD panel installed and verified | Completion certificate held; occupation delayed |
Two of those rows — the space reservation and the interface architecture — are free if they happen in design and expensive in every later column. That asymmetry is the entire argument for treating Hassantuk as a design-stage item. It is the same failure mode we see in HVAC modification approvals and in BPS portal permit sequencing: a cheap early decision, deferred, becomes an expensive late one.
Nine Ways Hassantuk Delays a Handover
- No interface panel in anyone’s scope. The fire alarm contractor priced detection, the electrical contractor priced containment, and the interface panel sat in the gap between two bills of quantities.
- A second interface panel installed for convenience. Defensible engineering, and on DCD’s own text a route to Category 5 for the whole building.
- Panel space lost to a later revision. The reservation was on the drawing, then a partition moved or joinery was built across it, and nothing flagged it because DCD’s panel was not yet installed.
- Basement or external location chosen. Both are excluded by specification — on or above ground floor, inside the building.
- No GPRS coverage at the chosen position. Not visible on a drawing. It requires a signal check on site before the position is fixed.
- The 2 metre rule broken by a cable route change. Moving the interface panel to suit containment pushed the DCD position out of range.
- Base building signals never agreed. Lift and fire pump contacts belong to the owner; the tenant’s contractor cannot deliver them and found out at commissioning.
- Still on a temporary supply. The specification requires a permanent power source for the building; a builder’s supply will not commission.
- Applied too late. The survey landed after ceilings closed, and a 48-hour snag clock started on work that needs a fortnight.
Every one of those is a coordination failure rather than a technical one, and all nine are visible at design stage to anyone reading DCD’s specification alongside the layout. That reading is a normal part of the fit-out project management scope, and it is also a fair question to ask a contractor during prequalification: ask which Hassantuk category their last three Dubai projects landed in, and why.
Hassantuk Beyond Dubai and Beyond the Commercial Stream
Two clarifications that come up on almost every project.
The residential stream is a different product
Hassantuk for Homes covers villas and townhouses, is delivered through a telecom operator with its own device set and subscription, and has its own compliance timeline and enforcement. Abu Dhabi authorities have publicly urged homeowners to install it and have described a warning-then-fine enforcement approach for non-compliant residents. None of that transfers to a commercial fit-out, and figures quoted for the homes product should never be used to budget a commercial subscription.
Other emirates and free zones run their own approvals
The five-category specification described here is Dubai Civil Defence’s. The underlying technical framework across the UAE is the UAE Fire and Life Safety Code of Practice, with local amendments issued by individual authorities — Abu Dhabi Civil Defence Authority has issued its own amendments to the 2018 edition, and Abu Dhabi enforcement notices around fire safety compliance carry their own penalty schedule, including a widely reported AED 10,000 fine for the absence of a valid Civil Defence-approved maintenance contract for fire alarm and firefighting systems. Free zone and master-developer areas add their own approval authority on top: Trakhees and DDA projects follow their own submission routes, covered in our DDA fit-out approval guide. Confirm the applicable authority and the current code edition for your specific plot before applying anything in this guide outside Dubai Civil Defence’s jurisdiction.
The insurance angle is real but indirect
Hassantuk has been publicly linked to reduced building insurance premiums, with the programme describing cooperation between building owners, Civil Defence, government departments and insurance companies. The important nuance, stated by the programme itself, is that any discount comes from the insurance company’s own assessment following connection — it is not a rebate on the Hassantuk fee, and it is not automatic. It is worth raising with an insurer at renewal; it is not worth putting in a business case as a fixed offset.
What to Fix Before You Apply
A short pre-application checklist, drawn entirely from DCD’s published specification:
- Confirm in writing whether the base building is already connected and under whose subscription, and obtain the owner-endorsed receipt copy if you are relying on it.
- Confirm there will be one interface panel for the building, and that your fit-out is not adding a second.
- Reserve 800 mm x 800 mm x 500 mm of wall, at least 1.5 m above floor level, within 2 m of the interface panel, on or above ground floor, inside the building, accessible.
- Site-check GPRS signal coverage at that exact position before fixing it on the layout.
- Agree the volt-free contact schedule for your category with the owner and the FM provider, including base building lift, pump and tank signals.
- For Category 4 and 5, confirm whether you are going hard-wired or via BMS open protocol, and name the owner of the register mapping.
- Confirm the permanent power source date, and that the interface panel has 230VAC terminals within it and a proper earth.
- Run containment to the DCD panel position at first fix, before ceilings close.
- Apply early enough that the survey lands while the work it will comment on is still accessible.
- Check whether your fit-out introduces a hazardous material classification, and if so re-open the category question immediately.
Nothing in that list is technically difficult. All of it is cheap in design and expensive in commissioning, which is the recurring lesson of the Hassantuk fire alarm system Dubai fit-out 2026 requirement: the specification is public, the timings are published, and almost every failure is a scheduling decision rather than an engineering one.
Get the Hassantuk Interface Right Before First Fix
V Square manages Civil Defence approvals end to end on commercial fit-outs in Dubai, Sharjah and Abu Dhabi — category assessment, interface schedule coordination with owners and FM, panel space reservation, survey attendance and live transmission verification before handover.
See V Square PMS in action →Frequently Asked Questions
Is Hassantuk mandatory for a commercial fit-out in Dubai?
Connection to Hassantuk is treated as a mandatory requirement for public and private buildings in Dubai, and it is widely referenced against Law No. 24 of 2012. In fit-out terms the practical question is rarely whether the building must be connected, but whether your unit sits behind the base building's existing connection or needs a subscription of its own. Dubai Civil Defence draws that line by panel: where a multi-tenanted building runs a common fire alarm panel, the owner carries the subscription charges and the tenant evidences it with an owner-endorsed copy of the receipt. Where a tenant operates their own fire alarm panel, which is normal for a large floor plate, a cold shell, a warehouse unit or anything carrying a separate hazard, that tenant pays their own subscription at the category Dubai Civil Defence determines for them.
What is the interface panel and who has to provide it?
The interface panel is the subscriber's deliverable, not Dubai Civil Defence's. DCD supplies its own monitoring panel; the subscriber must supply a single interface panel that presents the building's alarm conditions to it as volt-free contacts, with proper terminals for connectivity, a 230VAC supply within the panel, a proper electrical earth, containment run through to the DCD panel location, and a permanent power source for the building. The word that costs money is single. DCD's Category 3 and Category 4 specifications both state that where a single interface panel is not provided, the building will be treated as Category 5, and the Category 5 definition explicitly captures a building with no or multiple interface panel irrespective of area and floors.
How much does Hassantuk cost in Dubai in 2026?
Dubai Civil Defence publishes the five category specifications but does not publish a public per-category tariff, so any figure quoted online is a market-reported range rather than an official schedule. The range most commonly reported for Hassantuk subscriptions is roughly AED 1,500 to AED 8,000 per year depending on the category and the area of the building, and it is an annual charge rather than a one-time connection fee. The fit-out cost sits alongside it and is usually the larger number in year one: the interface panel and its enclosure, volt-free contact modules or relay cards at the fire alarm panel, containment and cabling to the DCD panel position, a dedicated 230VAC circuit, earthing, and commissioning attendance. Treat the subscription as the smaller recurring line and the integration works as the capital line, and get the category confirmed by survey before fixing either in a budget.
How much space does the DCD panel need and where does it go?
DCD's specification is explicit and it is the single most commonly missed item on a fit-out layout. A minimum clear space of 800 mm x 800 mm x 500 mm must be provided, on a wall, at least 1.5 metres above floor level, and within a maximum distance of 2 metres of the interface panel. The location must have excellent GPRS signal coverage, must be on any floor at or above ground level, must be inside the building rather than outside, and must be easily accessible. Those constraints rule out most of the places a designer would instinctively choose, including basements, external plant yards, sealed risers and cupboards behind fixed joinery, and they need to be reserved on the layout at the same time as the electrical room rather than negotiated during snagging.
What is the difference between Hassantuk categories 1 to 5?
Category 1 covers buildings under 5,000 sq ft that have a fire alarm panel. Category 2 is the same size band but adds a fire water tank within a 15 metre radial distance, which brings a tank low level signal into the contact schedule. Category 3 covers a gross area above 5,000 and below 15,000 sq ft and three to seven storey buildings, and adds fire pumps and lifts to the monitored points. Category 4 covers above 15,000 and below 200,000 sq ft and eight to twenty storey buildings, and is where the specification changes character: addressable fire alarm with minimum floor-wise zoning and open protocol connectivity, gas detection, and individual rather than common signals for lifts and pumps. Category 5 covers buildings above 200,000 sq ft, twenty-one floors and above, and any industrial facility with hazardous material irrespective of area, plus any building with no or multiple interface panels regardless of size.
Does a fit-out need to connect lifts, fire pumps and gas detection to Hassantuk?
It depends on the category, and this is where fit-out scope and base building scope collide. Categories 1 and 2 monitor only the common fire alarm, the common fire alarm system fault and, in Category 2, the fire water tank low level. Category 3 adds a common lift alarm and fault plus common fire pump run and fault status. Categories 4 and 5 escalate those to individual lift alarm, individual lift fault, individual fire pump run status and individual fire pump fault status, and add gas detection system common alarm and fault plus a common alarm from specialised fire systems. Most of those points are base building assets, so a tenant fit-out cannot deliver them alone, which is exactly why the interface schedule has to be agreed with the building owner and the facilities management provider before the contractor prices the works.
How long does Hassantuk registration and the DCD survey take?
The published process is an online application through the DCD smart services portal or a visit to a DCD customer happiness centre, after which a survey is conducted within 7 working days of the subscription date where one is required. The building category is decided after that survey, not before it and not by the applicant, and any snags identified during the survey must be rectified within 48 hours. Payment is made online through the same portal or at a customer happiness centre. For programme purposes the risk is not the 7 days; it is the 48 hour rectification clock landing on a fit-out that has already closed its ceilings, because containment, panel space and a dedicated power circuit are not 48 hour fixes once the finishes are in.
Note on sources. The category definitions, monitored points, volt-free contact schedules, interface panel provisions, panel space dimensions, open protocol list, owner and tenant payment rules, and the application, survey and 48-hour rectification timings above are taken from the General Command of Dubai Civil Defence’s published Hassantuk Commercial specifications for Categories 01 to 05. DCD states in those documents that the categories are a guideline and that the applicable category, and the systems to be installed, are determined solely at its discretion following survey. DCD does not publish a per-category tariff; the AED 1,500 to AED 8,000 annual subscription range quoted here is a market-reported figure, not an official schedule, and should be treated as indicative only. Penalty figures referenced for Abu Dhabi are drawn from that authority’s own published enforcement notices and do not apply in Dubai. Confirm the current specification, category, fees and process directly with Dubai Civil Defence or your governing authority before relying on any figure for budget or programme purposes.