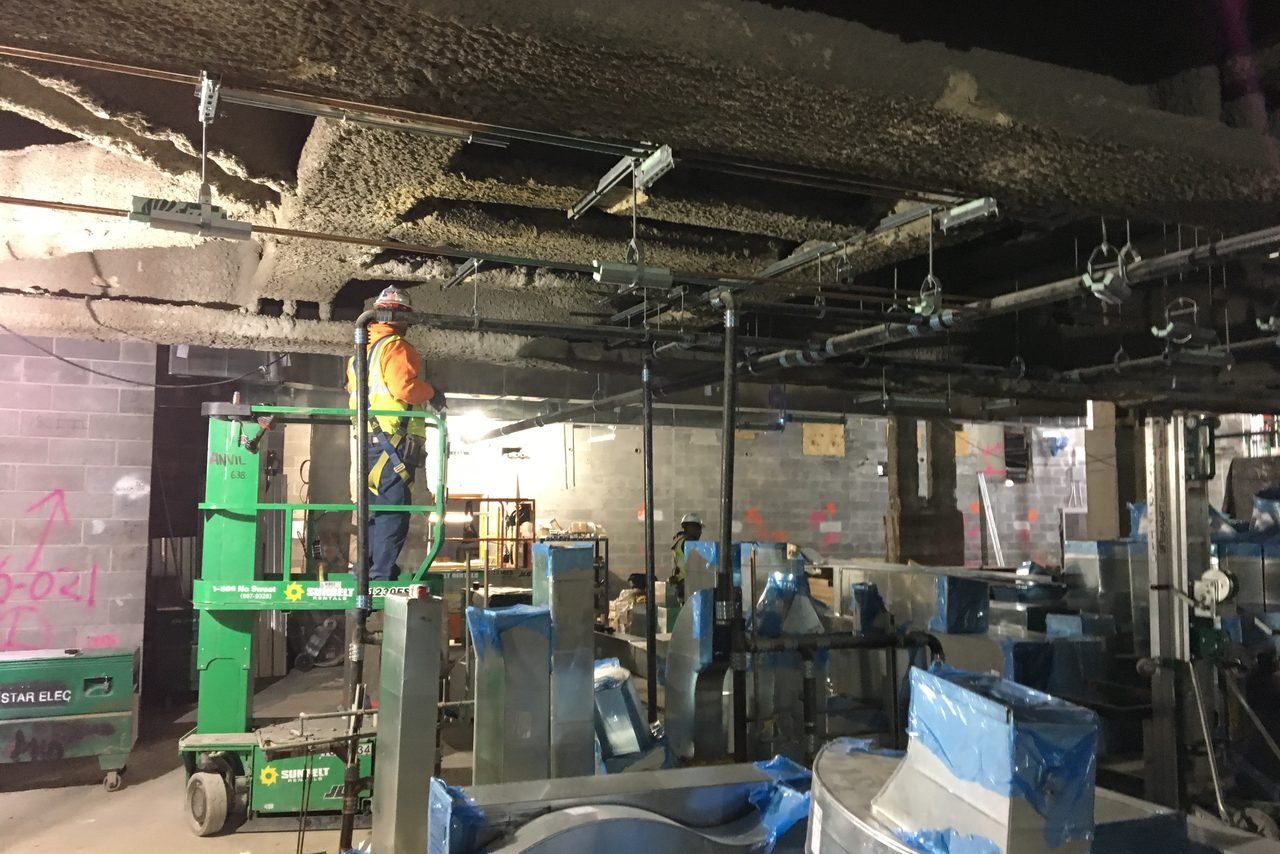
Balancing is decided here, not at handover. Once the ceiling grid closes over this ductwork, every access door, damper and test hole you did not ask for becomes a demolition job. Photo: MTA Capital Construction Mega Projects, Wikimedia Commons, CC BY 2.0.
Air balancing is the last thing priced and the first thing blamed
Every fit-out in Dubai ends the same way. The ceiling closes, the furniture arrives, people move in, and within a fortnight somebody is sitting under a diffuser in a cardigan while a colleague six metres away has a desk fan running. The meeting room fogs up by the third agenda item. The reception is positively pressurised against a corridor that is itself positively pressurised, so the entrance door either slams or refuses to close. Facilities asks the contractor to "balance the air", the contractor says it was balanced, and nobody can produce a document that settles it.
That argument is almost always a procurement failure rather than a technical one. Testing, adjusting and balancing is a discipline with its own standards, its own instruments and its own calibration regime, and on most Dubai fit-outs it is either buried inside a mechanical subcontractor's lump sum with no defined deliverable, or omitted entirely and discovered at handover. By then the ceiling is closed, the volume control dampers are behind plasterboard, and the only remedy is to reopen finished work.
This guide sets out what HVAC air balancing in Dubai consists of, which standards a scope of works should name, what the UAE Fire and Life Safety Code demands for pressurisation systems and who it says must carry out the test, how to calculate the outdoor air quantity a report should be measured against, and what a balancing report must contain before anyone signs it. The regulatory content is quoted from the code text itself; where a common industry belief turns out not to be written anywhere, this guide says so.
Testing, adjusting and balancing is three jobs, not one
The formal name for the work is testing, adjusting and balancing, universally shortened to TAB. ANSI/ASHRAE Standard 111, most recently reissued as ANSI/ASHRAE 111-2024, Measurement, Testing, Adjusting, and Balancing of Building HVAC Systems, defines TAB as the process of checking and adjusting all environmental systems in a building to produce the design objectives. That includes balancing air and water distribution, adjusting the total system to deliver design quantities, taking electrical measurements, establishing quantitative performance for all equipment, verifying the automatic control system's operation and sequences, and taking sound and vibration measurements.
The three words describe three distinct activities that are routinely collapsed into one line item and priced as if they were:
- Testing is measurement. Airflow at each terminal, static pressure across coils and filters, fan and pump performance against the manufacturer's curve, motor current and voltage, temperatures across coils. Nothing is changed; the system is characterised as installed.
- Adjusting is intervention. Setting volume control dampers, changing fan pulleys or drive frequencies, resetting controller parameters so that the measured quantities move towards the design quantities.
- Balancing is the proportional distribution of what the system can actually deliver, so that each branch and each terminal receives its designed share rather than whatever the path of least resistance hands it.
The order matters commercially. A contractor who quotes "balancing" and turns up with a hood and a report form has priced the third activity only. If the fan is undersized, the drive is wrong or the filters are already loaded, no amount of damper adjustment will produce design airflow, and the balancer will either report the shortfall — which triggers a variation — or quietly write down numbers that match the drawing. The second outcome is why calibration certificates and raw data sheets matter more than the summary page.
Balancing sits downstream of a great deal of other work. If the ductwork was never coordinated properly against the structure, the lighting and the sprinkler grid, the installed route will not resemble the calculated route and the pressure losses will not resemble the design. MEP coordination in a UAE fit-out is the upstream control on whether balancing is achievable at all.
Air is also only half the scope. Chilled water balancing — setting the flow through each fan coil or air handling unit coil so the design temperature difference across the coil is achieved — uses different instruments and, in Dubai, carries a financial consequence air balancing does not. Buildings on district cooling are billed on consumption at a BTU meter, and low delta T across the coils means more water is circulated to move the same heat. Where the provider's regulations impose a low delta T charge, an unbalanced water side becomes a recurring line on the tenant's cooling bill for the life of the lease; our guide to HVAC modification in Dubai fit-outs, chiller and BTU meter rules covers that side in detail. If your scope of works says "balancing" without saying "air and water", assume you have bought one of them.
The standards a Dubai TAB scope should name
Dubai does not publish its own testing and balancing standard. Consultants specify international ones, and a scope that names none is unenforceable. Four documents do the work:
- ANSI/ASHRAE 111-2024 — the measurement and reporting procedures themselves. This is the document that says how a reading is taken and what has to be recorded alongside it.
- ANSI/ASHRAE 62.1 — ventilation for acceptable indoor air quality. This sets the outdoor air rates that the balancing exercise is verifying, discussed in the next section.
- ANSI/ASHRAE/IES 202-2024, The Commissioning Process Requirements for New Buildings and New Systems — the framework that puts TAB in sequence with design intent, functional testing and handover documentation. The previous edition, 202-2018, is still widely referenced in older specifications.
- ASHRAE Guideline 0 and Guideline 1.1 — the commissioning process and its HVAC&R-specific companion. These are the documents LEED points at.
On the question of who may perform the work, three North American certification bodies dominate: NEBB, AABC and TABB. The distinction worth knowing at tender is independence. AABC certifies only TAB firms that are not associated with a mechanical contractor, design firm or equipment manufacturer, precisely to remove the conflict of interest in a contractor grading its own homework. TABB is the certification programme recognised and endorsed by SMACNA. NEBB certifies across several disciplines and operates through regional chapters.
None of these is mandated by Dubai regulation. Specifying one is a client decision, and it is a good one, because it converts "the contractor balanced it" into "an accredited agency measured it under a published procedure". If you are running a competitive tender, the certification requirement belongs in the prequalification stage rather than the pricing stage — the same logic that applies to fit-out contractor prequalification in Dubai generally.
How much outdoor air your fit-out actually needs
Balancing without a target is theatre. The target for outdoor air comes from ASHRAE 62.1's Ventilation Rate Procedure, which calculates the breathing zone outdoor airflow for a space as:
Vbz = (Rp × Pz) + (Ra × Az)
Where Rp is the outdoor air rate per person, Pz is the peak occupancy of the zone, Ra is the outdoor air rate per unit of floor area, and Az is the net occupiable floor area. The per-person component addresses contaminants generated by occupants; the per-area component addresses contaminants emitted by the building itself, its finishes and its furniture. That second component is why a low-occupancy space still needs ventilation, and why an empty corridor is not exempt.
The rates for the space types that appear in most Dubai commercial fit-outs are set out in Table 6-1 of the standard:
| Space type | Default occupant density | Rp (per person) | Ra (per area) |
|---|---|---|---|
| Office space | 5 per 1,000 ft² | 5 cfm (2.5 L/s) | 0.06 cfm/ft² (0.3 L/s·m²) |
| Conference / meeting room | 50 per 1,000 ft² | 5 cfm (2.5 L/s) | 0.06 cfm/ft² (0.3 L/s·m²) |
| Classroom, age 9 and above | 35 per 1,000 ft² | 10 cfm (5 L/s) | 0.12 cfm/ft² (0.6 L/s·m²) |
| Restaurant dining room | 70 per 1,000 ft² | 7.5 cfm (3.8 L/s) | 0.18 cfm/ft² (0.9 L/s·m²) |
Work a real case. A 1,000 m² open-plan office is 10,764 ft². At the default density of 5 people per 1,000 ft², peak occupancy is 54. The people component is 5 × 54 = 270 cfm. The area component is 0.06 × 10,764 = 646 cfm. Breathing zone outdoor airflow is therefore about 916 cfm, or roughly 432 L/s.
Two things fall out of that number that catch people.
First, the area component is more than twice the people component. Adding a dozen desks to an open-plan floor barely moves the outdoor air requirement; changing the floor plate does. Second, the same standard's SI table gives 2.5 L/s per person and 0.3 L/s per square metre, which for the identical space produces 435 L/s rather than 432. That is not an error in anybody's calculation — ASHRAE rounds its imperial and metric tables independently, and a one per cent gap between an IP-based and an SI-based result is normal. If a consultant and a contractor are arguing over a one per cent discrepancy, that is usually why.
Now compare a 30 m² meeting room. At 323 ft² and a default density of 50 per 1,000 ft², peak occupancy is 17. The requirement is (5 × 17) + (0.06 × 323) = about 104 cfm, or 49 L/s. Per head, the open-plan floor gets 17 cfm per person while the meeting room gets 6.1. Meeting rooms are where occupants notice ventilation failure first, and they are the spaces most often served off a branch that was balanced to a total rather than to a schedule.
One more variable belongs in the calculation: the breathing zone figure is divided by the zone air distribution effectiveness to give the outdoor air actually required at the zone. Ceiling supply of cool air, which is essentially every Dubai commercial fit-out, is the favourable case. Confirm which value the consultant assumed before a balancer measures against the result.
Finally, put the outdoor air figure next to total supply air. A 1,000 m² Dubai office at a 3 m ceiling with a cooling load requiring roughly six air changes an hour needs about 5,000 L/s of supply air. The 432 L/s of outdoor air is under nine per cent of that. Fresh air is a small, easily lost fraction of a large flow — which is precisely why it has to be measured rather than assumed.
CFM, L/s and the unit confusion that produces wrong numbers
Dubai fit-out documentation mixes units freely. Design drawings arrive in litres per second, imported equipment is scheduled in cubic feet per minute, older specifications use cubic metres per hour, and balancing hoods are switched between all three. The conversions are simple and worth having on hand:
| From | Multiply by | To get |
|---|---|---|
| L/s | 2.119 | cfm |
| cfm | 0.4719 | L/s |
| L/s | 3.6 | m³/h |
| m³/h | 0.2778 | L/s |
| cfm | 1.699 | m³/h |
The UAE Fire and Life Safety Code makes the same point about pressure in its own definitions chapter, where it fixes 0.1 inches of water gauge at 25 Pa and one pound force at 4.4 N. When a balancing report quotes a figure with no unit, or a unit that does not match the drawing schedule, reject it. A diffuser recorded at "120" is meaningless, and the difference between 120 L/s and 120 cfm is a factor of two.
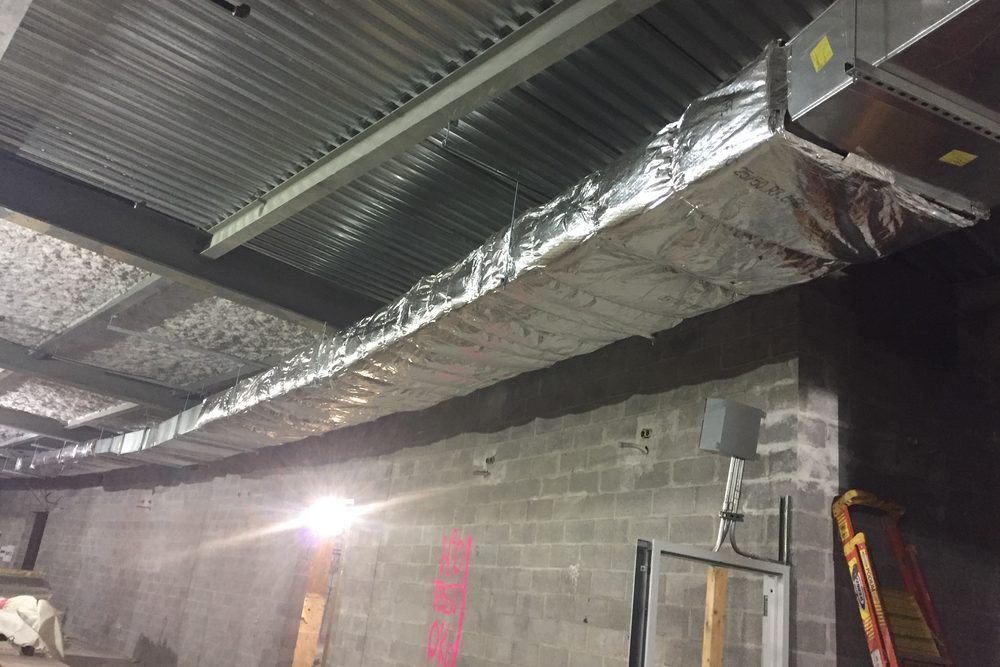
Insulation goes on before the ceiling closes. Any pitot traverse point or damper access panel not agreed before this stage is a cut-and-patch job later. Photo: MTA Capital Construction Mega Projects, Wikimedia Commons, CC BY 2.0.
What Dubai Civil Defence actually tests, and who the code says must do it
This is the section where widely repeated industry folklore diverges from the code text.
Chapter 10 of the UAE Fire and Life Safety Code of Practice, September 2018 edition, reference CDGH-OP-25, governs smoke control and smoke management systems. It is the document behind every stair pressurisation test on a Dubai project, and it is explicit about responsibility.
Clause 4.3.1 states that inspection and acceptance shall be the main consultant's responsibility. Clause 4.3.3 requires the main consultant to inspect the contractor's work during installation and ensure that the intended pressure differences, door opening forces, air velocities, make-up air velocities, extract rate, duct routing and clear head rooms comply with the chapter and with the Civil Defence approved drawings. Clause 4.4.1 requires the acceptance to be jointly signed off by the consultant, the contractor and the owner's representative.
There is no clause in that chapter requiring an independent third-party TAB agency to perform pressurisation testing. Consultants and clients often engage one, and it is sound practice, but it is a contractual choice rather than a code obligation, and any supplier telling a tenant that Civil Defence mandates a third-party balancing agency for pressurisation is overstating the requirement.
Two related obligations in the same section do bind the contractor. Clause 4.2.1 requires the installation of smoke control systems to be carried out by Civil Defence approved smoke control contractors under the consultant's supervision, and clause 4.2.2 forbids the installation contractor from starting work on site before receiving Civil Defence stamped and approved drawings from the consultant. Clause 4.3.2 puts ducting certification on the ducting manufacturer or supplier, with the consultant signing off the installation on the strength of that on-site certification. That last one surprises people: your fit-out contractor cannot self-certify smoke control ductwork.
Where pressurisation interacts with the rest of your Civil Defence scope — detection, suppression, fire-rated construction — our guide to the Civil Defence inspection in Dubai and its common failure points covers the wider inspection, and the DM, DCD and Trakhees permit route sets out where in the approval chain each sign-off sits.
The four pressurisation acceptance tests and the tolerances that decide pass or fail
Table 10.28 of the code prescribes exactly four acceptance tests for stair pressurisation systems, and sets numeric pass criteria for three of them. Before any of it starts, all building equipment must be placed in normal operating mode, including equipment that has no smoke control function — because the interaction between systems is part of what the test is proving.
| Acceptance test | Method required by the code | Pass criterion |
|---|---|---|
| 1. Activation of pressurisation system | Operate the automatic detection system by introducing smoke into a detector head, so the fire alarm panel activates the system; and separately activate it manually at the Smoke Control Panel | System activates by both routes and operates per the control matrix |
| 2. Pressure difference test | Calibrated manometer across closed doors between pressurised and unpressurised space, on at least the three lowest and three top floors; an extra middle floor if the measured floors are more than six apart; each reading logged continuously for at least 10 seconds | Measured values deviate by less than 10% from design |
| 3. Air velocity test | Calibrated anemometer through the open door, at least 8 readings uniformly distributed across the doorway, averaged; taken with an open air release path on successive floors | Average air velocity not less than 90% of the design value |
| 4. Door opening force test | Calibrated dynamometer or spring balance on the door handle, measured first with the system off then with it running, at least 3 readings per door, at every door on an escape route | Must not exceed 133 N |
Across all four, the code requires that the calibration of test equipment be such that measurements are accurate to at least five per cent. For super high-rise buildings it recommends taking both pressure difference and air velocity measurements on every floor rather than the sampled floors.
The design values those tests are measured against also come from the code. Table 10.3.a sets the minimum design pressure difference across the boundaries of smoke control zones:
| Building | Ceiling height | Minimum design pressure difference |
|---|---|---|
| Sprinklered | Any | 0.05 in w.g. (12.5 Pa) |
| Non-sprinklered | 3 m | 0.10 in w.g. (25 Pa) |
| Non-sprinklered | 4.5 m | 0.14 in w.g. (35 Pa) |
| Non-sprinklered | 6.5 m | 0.18 in w.g. (45 Pa) |
The same minimum of 12.5 Pa applies to lift lobby pressurisation. At the other end, Table 10.3.b caps the maximum allowable pressure difference across a door as a function of the door closer force and the door width, precisely so that the 133 N opening force is not exceeded. A 25 N closer on an 0.81 m leaf tolerates up to 113 Pa; a 60 N closer on a 1.22 m leaf tolerates only about 53 Pa. The code also caps design replacement air discharge velocity at 5.0 m/s, so that escaping occupants are not hindered by the airflow, and requires that make-up air must not push door opening force past the allowable limit.
The engineering consequence is a narrow window. A sprinklered Dubai office tower needs at least 12.5 Pa to keep smoke out of the stair, and cannot go so high that a wide leaf with a strong closer becomes unopenable. Pressurisation systems that fail witness testing usually fail at the top of that window, not the bottom — over-pressurised stairs with doors nobody can pull. The fix is relief, not more fan.
Fit-out projects inherit base-building problems and rarely price for them
Almost every Dubai office fit-out is a Category B fit-out inside a landlord-delivered Category A shell. The base building provides the air handling plant, the primary distribution and often a grid of terminal units set out to an open floor plate that your partition layout is about to contradict.
The LEED framework is unusually blunt about where that leaves the tenant's team. Under the Interior Design and Construction rating system, the Fundamental Commissioning and Verification prerequisite makes ID+C projects responsible for completing the commissioning tasks for all systems and equipment in their scope, including items furnished by the base building but modified or relocated as part of the tenant fit-out. Sequences of operation, schedules, equipment setpoints and outside air requirements for tenant equipment and spaces must be coordinated with the base-building requirements. If your fit-out moves a VAV box, adds a branch or changes a zone, you have taken on its commissioning.
In practice this produces three recurring disputes:
- The floor was never balanced as Cat A. Landlord handover documentation frequently includes a balancing report from initial construction that no longer matches the installed system after several tenancies. Ask for it at heads of terms, not at site possession, and treat an absent or undated report as a pricing risk on your side.
- The available fresh air is fixed and someone else is using it. Central outdoor air provision is sized on a whole-building assumption. A high-density fit-out — a call centre, a training suite, a clinic — can require more outdoor air than the floor's allocation, and no amount of balancing creates air that the riser is not delivering.
- The ceiling void will not take the ductwork. Balancing assumes the installed route matches the calculated route. When the void is tight, the compromise is usually more bends and flexible duct than the design allowed, and the pressure loss lands on the balancer. Void depth is a false ceiling design decision taken long before anybody thinks about airflow.
Where the base building genuinely cannot serve the load, the answer is a plant change rather than a balancing exercise, and that has its own permit path and its own electrical consequences — see DEWA load upgrades for Dubai fit-outs. High-density technical spaces are a category of their own; a server room fit-out with precision cooling is not balanced on the same basis as the office around it.
Instruments and calibration decide whether a report is worth anything
A balancing report is a set of claims about measurements. Its credibility rests entirely on the instruments and their calibration, which is why the fire code specifies both the instrument type and the accuracy for every acceptance test rather than leaving it to the tester.
The working kit on a Dubai fit-out is short:
- Balometer or flow hood — reads volumetric flow directly at a diffuser. The mainstay of terminal balancing, but sensitive to how well the hood seals against the ceiling and to back pressure on high-velocity linear slots.
- Rotating vane or hot wire anemometer — point velocity readings where a hood cannot seal, and the instrument the fire code names for the pressurisation air velocity test.
- Pitot tube and differential manometer — a traverse across the duct cross-section, still the reference method for measuring what is moving in a duct rather than what emerges from a terminal. It requires test holes, and test holes require a decision before the insulation and ceiling close.
- Digital manometer — static and differential pressure, including the pressurisation readings the code requires to be logged continuously for at least ten seconds each.
- Dynamometer or spring balance — door opening force, three readings per door, mean recorded.
- Tachometer and clamp meter — fan speed and motor current, the pair that distinguishes "the system cannot deliver it" from "the dampers are wrong".
Ask for the calibration certificates with the report, not instead of it, and check the certificate dates cover the test dates. This is the cheapest quality control step available to a client, and the one most often skipped.
When to balance: the sequence that stops you doing it twice
Balancing too early is as expensive as balancing too late. The system has to be complete enough to behave like the finished system, and the building has to be sealed enough that the measurements mean something.
A workable sequence on a Dubai fit-out:
Ductwork complete and leak-tested, dampers accessible, test holes formed, access panels agreed and set out. This is the last moment anything can be added without cutting finished work.
Filters installed and clean, coils clean, fans and drives set, controls powered and in a known state. Balancing against a dirty or missing filter produces a report that expires the day it is signed.
Terminal-by-terminal air balance, then chilled water flows. Partitions and doors installed, because a floor balanced as an open plate does not stay balanced once it is divided.
Control sequences, interlocks, the four Civil Defence pressurisation acceptance tests, and any smoke damper and fire damper verification, with the consultant present.
Issue the report, close the items it raises, and re-test what was adjusted. A report with open non-conformances is not a completed balancing scope.
Optional and worth it. A floor balanced in a Dubai winter behaves differently at peak summer load. Build a re-check into the defects liability period rather than arguing about it later.
Stages 4 and 5 belong inside the handover documentation set, alongside snagging and the taking-over certificate — see our fit-out snagging and handover checklist for Dubai. The sequence above should also appear in the programme rather than in an email; where it sits in the wider critical path is covered in the UAE office fit-out timeline.
What a balancing report must contain before you sign it
The deliverable is where most disputes are actually settled. A report that is a single summary sheet with ticks is not evidence of anything. Insist on the following, and put the list in the scope of works rather than the correspondence:
- Design versus measured, terminal by terminal, with the percentage deviation calculated for each. Not a system total. A system that hits its total while individual rooms are 40 per cent out is a system that will generate complaints.
- Agreed tolerance stated on the front page. If the specification does not give one, agree it before testing rather than after. An unstated tolerance means every deviation becomes negotiable at the moment it is discovered.
- Instrument schedule with make, model, serial number and calibration certificate date for every instrument used.
- Fan and pump data — speed, motor current, voltage, static pressure — plotted against the manufacturer's curve, so the reader can see whether shortfalls are distribution problems or plant problems.
- Filter and coil condition at time of test, and the static pressure across each.
- Outdoor air quantity measured at the air handling unit, alongside the calculated requirement. This is the number that proves ventilation compliance, and it is the number most often absent.
- Final damper positions marked and recorded, so a future contractor can tell whether a damper has been moved.
- As-tested schematics where the installed route differs from the design.
- A signed non-conformance list covering everything that could not be brought within tolerance, with the reason.
- Separate life safety section holding the four Civil Defence acceptance tests, the calibration evidence, and the joint sign-off by consultant, contractor and owner's representative that clause 4.4.1 requires.
The last two are the ones a contractor will resist and the ones that protect the client. A non-conformance list converts a vague dissatisfaction into a defined defect with an owner, which is exactly what you want when the defects liability period starts running.
Where a scope of works is being priced competitively, the balancing deliverable should be a named line with a defined output rather than a subordinate clause — see how to compare Dubai fit-out BOQ bids for the wider pattern.
Where air balancing goes wrong on Dubai fit-outs
The failure modes repeat across projects and across contractors. In rough order of frequency:
- No volume control dampers, or dampers behind sealed ceilings. Nothing can be adjusted. The balancer measures, records the deviation, and the client discovers the constraint after handover. This is a design and coordination failure that appears as a balancing failure.
- Balanced before the partitions went up. An open floor plate and a divided floor plate have different resistances and different room-by-room needs. If the programme forced balancing early, it needs repeating.
- Flexible duct runs too long, kinked or crushed above the ceiling. Flexible connections are convenient and expensive in pressure loss. A metre of badly installed flexible duct can cost more static pressure than ten metres of rigid.
- Fan set to nameplate rather than to system need. Common where a mechanical contractor self-balances. It produces a floor that is loud, over-pressurised and still uneven.
- Outdoor air damper set at commissioning and never verified. Since the outdoor air fraction is a small proportion of supply, an incorrect minimum position is invisible to occupants until CO₂ complaints start.
- Pressurisation tested only on the ground floor. The code requires at least the three lowest and three top floors, plus a middle floor where the gap exceeds six storeys. A single-floor test is not a test.
- Return path ignored. Supply is balanced, return is not, and the space either pressurises against the core or drags unconditioned corridor air in under the doors. In a Dubai summer that is a humidity problem as much as a comfort one.
- Kitchen or specialist exhaust balanced last. Extract-heavy scopes such as a cloud kitchen fit-out change the pressure regime of everything adjacent. They belong early in the sequence, not at the end.
- No re-test after adjustment. The report records what was found, not what was left. Without a re-test, the client has documentation of a problem rather than of a solution.
Two of these — damper access and return path — are decided at coordination stage and cannot be recovered later. They are the strongest argument for having a project manager who reads the mechanical drawings during design rather than during handover, which is the core of fit-out project management in the UAE.
Balancing is not commissioning, and green certification needs both
The two words are used interchangeably on site and mean different things. Commissioning verifies that the system does what the owner's project requirements said it should. Balancing verifies that the air arrives where the design said it would. One is a process; the other is a measurement inside it.
Rating systems make that distinction explicit. For a LEED ID+C project, the Fundamental Commissioning and Verification prerequisite requires commissioning process activities for mechanical, electrical, plumbing and renewable energy systems in accordance with ASHRAE Guideline 0 and ASHRAE Guideline 1.1 for HVAC&R systems, with Enhanced Commissioning available as a further credit. Al Sa'fat, Dubai's green building system, and the Green Building Regulations and Specifications behind it set their own indoor environmental quality requirements alongside it.
If a green certification is part of the brief, the commissioning authority should be appointed at design stage rather than found at handover — the practical difference between a certification that lands and one that quietly gets dropped. It belongs in the same early conversation as the rest of a sustainable office fit-out in Dubai. One trade-off is worth flagging: airflow and acoustics compete at the diffuser, and pushing more air through the same terminal to fix a temperature complaint is a reliable way to create a noise complaint — see office acoustics and soundproofing in Dubai.
What to put in the tender, in one page
If you take nothing else from this guide, put these eight lines into the mechanical scope of works before you go out to tender:
- Testing, adjusting and balancing of both air and water systems, to ANSI/ASHRAE 111.
- Outdoor air quantities to be measured at the air handling unit and reported against the ASHRAE 62.1 Ventilation Rate Procedure calculation for each zone.
- A stated tolerance, agreed before testing begins, applied terminal by terminal rather than to system totals.
- Volume control dampers and access panels to every branch, positions marked and recorded, set out and agreed before ceiling close.
- Instrument schedule with calibration certificates covering the test dates.
- The four Civil Defence pressurisation acceptance tests per Table 10.28 of the UAE Fire and Life Safety Code, on the floors the code requires, with joint sign-off by consultant, contractor and owner's representative.
- A signed non-conformance list and a re-test of everything adjusted.
- A seasonal re-check within the defects liability period, priced as a provisional sum.
Eight lines. They cost very little at tender and they are close to unrecoverable once the ceiling is closed and the contractor has demobilised.
Balancing scope written before the ceiling closes, not after
V Square Project Management Services runs the mechanical scope on Dubai and Sharjah fit-outs from tender through Civil Defence sign-off — damper and access strategy at coordination stage, a defined balancing deliverable in the BOQ, and witnessed acceptance testing at handover.
Talk to our project management teamFrequently Asked Questions
Is HVAC air balancing mandatory in a Dubai fit-out?
It depends which part you mean. Comfort and ventilation balancing is not imposed by a standalone Dubai regulation; it is a contractual obligation created by the specification, and if the specification is silent you may not get it. Life-safety balancing is different. Chapter 10 of the UAE Fire and Life Safety Code of Practice requires four named acceptance tests for pressurisation systems — activation, pressure difference, air velocity and door opening force — with numeric pass criteria, and clause 4.4.1 requires the acceptance to be jointly signed off by the consultant, the contractor and the owner's representative. Separately, the practical gate is the completion documentation: testing and commissioning reports are part of what is submitted at fit-out completion, so a project without them stalls at handover even where no single clause names air balancing.
Who is responsible for pressurisation testing under the UAE Fire and Life Safety Code?
The main consultant. Clause 4.3.1 of Chapter 10 states that inspection and acceptance shall be the main consultant's responsibility, and clause 4.3.3 requires the consultant to inspect the contractor's work during installation and ensure that pressure differences, door opening forces, air velocities, make-up air velocities, extract rate, duct routing and clear head rooms comply with the chapter and the Civil Defence approved drawings. Installation itself must be carried out by Civil Defence approved smoke control contractors under the consultant's supervision, and ducting must be inspected and certified by the ducting manufacturer or supplier rather than self-certified by the installer. Nothing in that chapter requires an independent third-party testing agency, although many clients engage one and it is good practice.
What is the maximum door opening force allowed on a pressurised stair in the UAE?
133 N. The code sets it as the maximum allowable door opening force and requires it to be measured with a calibrated dynamometer at every door located within an escape route, with at least three readings per door and the mean recorded. Readings are taken first with the pressurisation system off and then with it running. The related design constraint is Table 10.3.b, which caps the maximum allowable pressure difference across a door as a function of door closer force and door width so that 133 N is not exceeded: an 0.81 m leaf with a 25 N closer tolerates up to 113 Pa, while a 1.22 m leaf with a 60 N closer tolerates only about 53 Pa. Over-pressurisation, not under-pressurisation, is the usual cause of a failed door force test.
What tolerance should a Dubai balancing report be measured against?
For comfort systems there is no Dubai-mandated figure, which is exactly why the tolerance must be stated in the specification and agreed before testing rather than negotiated afterwards. Measure terminal by terminal rather than against a system total, because a system can hit its overall airflow while individual rooms sit well outside any reasonable band. For life safety the code does give numbers: pressure differences pass if the measured values deviate by less than 10 per cent from design, air velocity passes if the average is not less than 90 per cent of the design value, and all test equipment must be calibrated so measurements are accurate to at least 5 per cent. Those figures are a useful reference point when agreeing a comfort tolerance, but they are not automatically transferable.
How much outdoor air does a Dubai office fit-out need?
Use the ASHRAE 62.1 Ventilation Rate Procedure: Vbz = (Rp × Pz) + (Ra × Az). For office space, Table 6-1 gives 5 cfm per person and 0.06 cfm per square foot, with a default occupant density of 5 people per 1,000 ft². A 1,000 m² open-plan floor is 10,764 ft², so peak occupancy is 54 people and the requirement is (5 × 54) + (0.06 × 10,764), about 916 cfm or roughly 432 L/s. The metric table in the same standard gives 2.5 L/s per person and 0.3 L/s per square metre, producing 435 L/s for the identical space — the one per cent gap is ASHRAE's independent rounding of the two tables, not a calculation error. Note that the area component is more than twice the people component, so floor area drives the requirement more than headcount does.
Does a fit-out tenant have to commission base-building HVAC equipment?
If you modify or relocate it, yes in practice, and explicitly so under LEED. The Interior Design and Construction Fundamental Commissioning and Verification prerequisite makes ID+C projects responsible for commissioning all systems and equipment in their scope, including items furnished by the base building but modified or relocated as part of the tenant fit-out, and requires sequences of operation, schedules, setpoints and outside air requirements to be coordinated with base-building requirements. Contractually the same logic applies outside LEED: once your fit-out moves a VAV box or adds a branch, the landlord's original balancing report no longer describes the installed system. Ask for the base-building balancing report at heads of terms and treat an absent or undated one as a cost risk on your side.
Can air balancing be done after the ceiling is closed?
Partially, and badly. Terminal readings with a flow hood can still be taken through a finished ceiling, so you can measure. What you usually cannot do is adjust, because volume control dampers sit in the branch ductwork above the grid and a duct traverse needs test holes that no longer exist. That is why the damper and access panel strategy belongs in coordination, before the ceiling and its insulation close, and why the balancing scope should be sequenced in the programme rather than assumed. Where access has genuinely been lost, the remedies are all expensive: cutting access panels into finished plasterboard, adding terminal dampers at the diffuser face where they will generate noise, or accepting the imbalance and managing it at the controls.
Note on sources. All clause references, tables and numeric pass criteria attributed to the fire code — clauses 4.2.1, 4.2.2, 4.3.1, 4.3.2, 4.3.3 and 4.4.1, Table 10.3.a, Table 10.3.b and Table 10.28, the 133 N door opening force, the 12.5 Pa sprinklered minimum, the 5.0 m/s replacement air velocity cap, the 5 per cent instrument calibration accuracy, the 10 second logging period, the 10 per cent pressure tolerance and the 90 per cent air velocity threshold — are read directly from Chapter 10 of the UAE Fire and Life Safety Code of Practice, September 2018 edition, reference CDGH-OP-25, published by Dubai Civil Defence. Ventilation rates, default occupant densities and the Ventilation Rate Procedure are from Table 6-1 and Section 6 of ANSI/ASHRAE Standard 62.1; the worked examples are our own arithmetic from those published rates and are illustrative, not a substitute for a project-specific calculation. The description of TAB is from the scope of ANSI/ASHRAE 111-2024; the commissioning framework from ANSI/ASHRAE/IES 202-2024 and its 2018 predecessor. The LEED position is from the Interior Design and Construction Fundamental Commissioning and Verification prerequisite. The independence rule cited for AABC and the SMACNA endorsement of TABB are those bodies' own published positions. We were unable to verify any Dubai Municipality or Al Sa'fat clause that mandates a specific air balancing procedure or a third-party TAB agency, and this guide therefore does not claim one exists. Any supplier asserting such a mandate should be asked for the clause number. Codes and rating systems are revised without a public changelog; confirm current requirements with Dubai Civil Defence, Dubai Municipality and Dubai Development Authority, and take engineering advice before relying on any figure here for design.