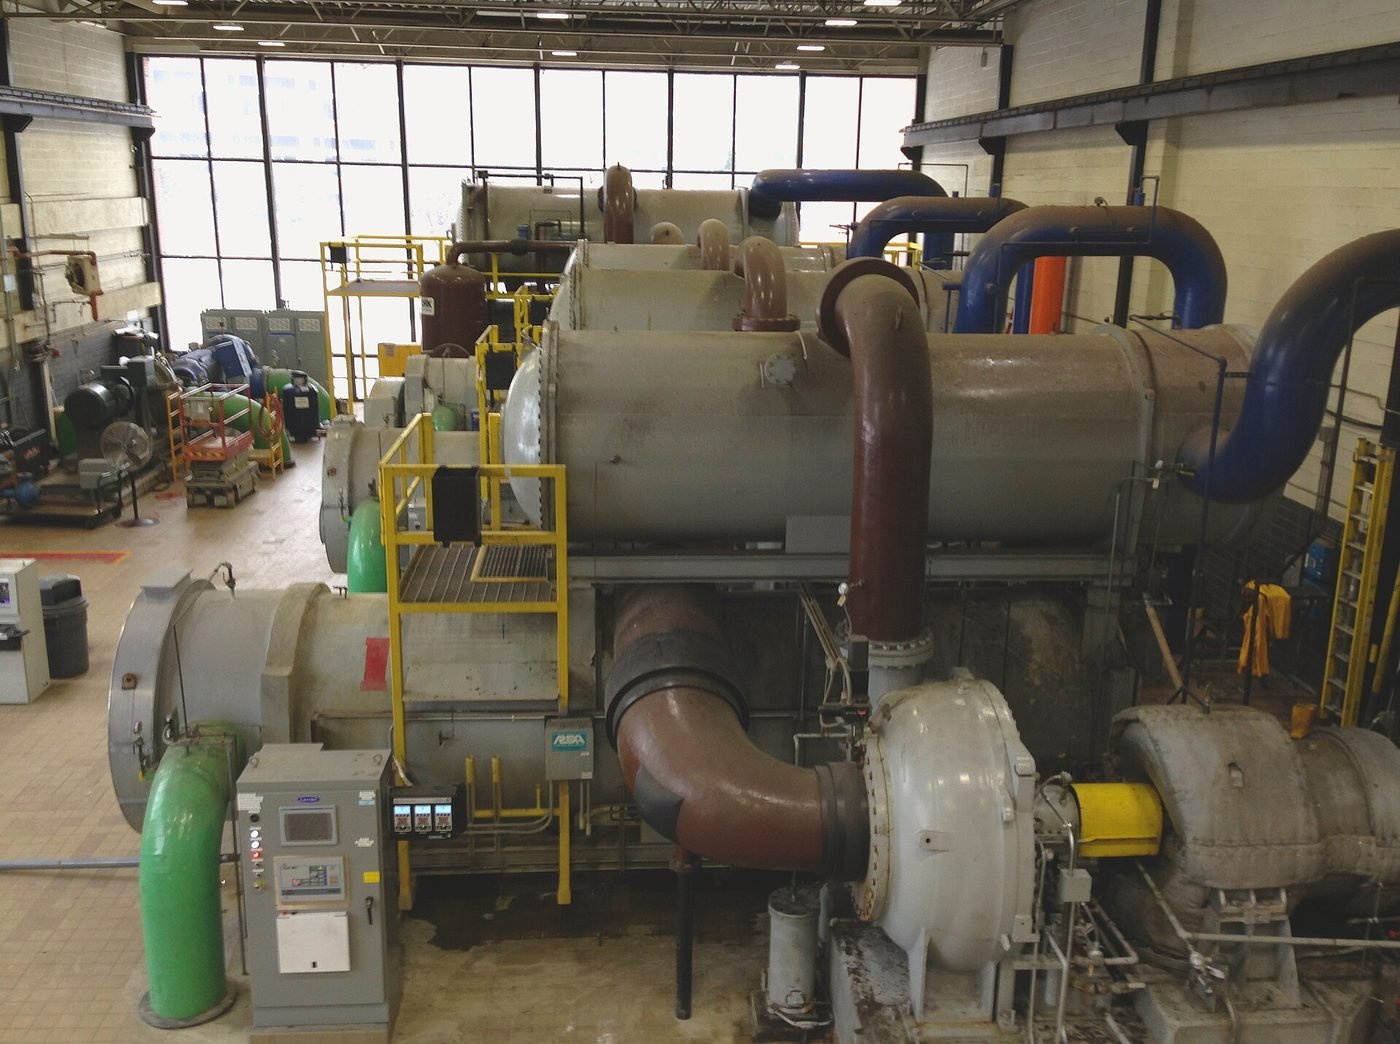
On district cooling, the plant is somebody else's asset and your fit-out never touches it — but the contract written against it sets your fixed monthly cost for years. Photo: Z22 via Wikimedia Commons, CC BY-SA 4.0.
Air conditioning is the single largest mechanical item in a Dubai fit-out and the one most likely to be treated as a detail. The brief says "reconfigure the open plan and add four meeting rooms," and the mechanical consequence — four sealed boxes with no return path, a fresh air system sized for a different layout, and a chilled water branch that now serves half the occupancy it was designed for — arrives later, as a variation.
This guide is about that consequence. It sets out what actually governs an HVAC modification in Dubai in 2026, which clause bites at which point, and where the money goes. It assumes a commercial tenant or owner working inside an existing building, which is the situation nearly every fit-out is in.
What Counts as an HVAC Modification
There is no threshold in square metres and no exemption for "minor" mechanical work. The practical test is documentary: if the as-built services drawings for the unit will no longer be accurate when you finish, you have made a modification, and it belongs in the permit submission.
That catches more than people expect. Moving a single diffuser to suit a new ceiling grid changes the air distribution. Adding a partition where none existed changes the return path. Swapping a fan coil unit for a higher-capacity model changes both the electrical load and the chilled water flow. All three are modifications. Only genuinely cosmetic work — paint, loose furniture, floor finishes that leave every grille, damper and unit exactly where it stands — sits outside the scope.
Where the scope involves mechanical, electrical and plumbing work, a licensed engineering consultant prepares and stamps the drawings and submits them; the tenant does not submit directly. That is the same route described in our guide to fit-out approval in Dubai, and the mechanical package rides inside it rather than alongside it.
The Three Rulebooks, and Which One Will Cost You
Almost every argument on a Dubai fit-out about air conditioning is really an argument about which rulebook someone was reading. They have different authorities, different triggers and very different financial consequences.
| Rulebook | Controls | Trigger on a fit-out | Cost profile |
|---|---|---|---|
| Dubai green building regulations (Al Sa'fat) | Design and energy | Any alteration to an air-conditioned space; explicit for demand controlled ventilation | Design and equipment cost; rarely a surprise once identified |
| UAE Fire and Life Safety Code, Chapter 10 | Life safety | Any duct crossing a rated wall, partition, floor or smoke barrier | Low in materials, high in rework if missed at inspection |
| RSB district cooling regulations (RD04b, RD06) | Contract, capacity and metering | Any change in cooling load, capacity or metering arrangement | Fixed monthly cost for the life of the lease; the expensive one |
| Service provider NOC procedure | Plant room and connection | Any works touching the ETS room, risers or connection point | Programme risk more than capital cost |
The first two are enforced at approval and inspection, so they fail loudly and get fixed. The third is enforced by an invoice, silently, every month for years. That asymmetry is why it deserves the first half of this guide.
First Question: Chiller or District Cooling?
Before anything else, establish how the building is cooled, because the two paths diverge completely.
A building with its own chillers or with DX systems is self-contained. Its cooling capacity is a physical asset the landlord owns, the electricity to run it appears on the building's DEWA account, and a change in your load is a technical conversation about whether the plant and risers can serve it. If a chiller is genuinely being replaced, the minimum efficiency table later in this guide applies.
A building on district cooling buys chilled water from a licensed provider under a cooling services agreement. Your cooling arrives as water, not as refrigeration you generate, and it is billed under a regulated regime. Nothing in your fit-out changes the plant — but the contract written against that plant sets a fixed monthly charge that your fit-out can make worse and can only marginally improve.
The Contracted Capacity Trap
This is the single most expensive misunderstanding in Dubai fit-out mechanical work, and it is entirely avoidable.
District cooling is billed in two parts. The capacity charge is the contracted capacity in refrigeration tons multiplied by a fixed annual rate, divided into twelve monthly payments. It is payable regardless of actual connection or consumption. The consumption charge is metered cooling energy in refrigeration ton-hours, multiplied by a consumption tariff.
Now consider what a good fit-out does. It replaces old lighting with LED, improves glazing treatment, reduces occupancy density in some zones, and adds proper zoning. Real cooling demand falls. The consumption charge falls with it. The capacity charge does not move at all, because it is a function of the number written in the contract, not of what the building draws.
| Charge | Basis | Unit | Does a fit-out change it? |
|---|---|---|---|
| Capacity charge | Contracted capacity | AED per TR per year | No — only a contract variation changes it |
| Consumption charge | Metered cooling energy | AED per RTh | Yes — falls with real demand |
| DEWA surcharge | Metered cooling energy | AED per RTh | Yes — tracks consumption |
| Billing service fee | Fixed monthly | AED per month | No |
| Security deposit | Contracted capacity charge | Months of capacity charge | Indirectly, via contracted capacity |
The four tariff and charge lines above are the ones RD06 clause 8.d and 8.e require to appear on a compliant district cooling bill, so you can read your own position directly off the invoice. On the deposit, at least one Dubai provider states a refundable amount equivalent to eight months of the contracted capacity charge — which makes the contracted number a working capital question as well as a running cost one.
The one-time 10 per cent reduction
There is relief written into the regulations, and it is narrow. RD04b clause 2.b.iv obliges the service provider to agree to a one-time 10 per cent reduction in the contracted load at the customer's request, where customer demand as assessed by an RSB accredited Energy Auditor warrants such a reduction and the reduction is mutually agreed between the parties.
Three things follow, and each one changes how a fit-out should be sequenced:
- It is one-time. Spending it after a partial fit-out, before the rest of the demolition and re-lamping is done, wastes the entitlement on a smaller number than you could have evidenced.
- It is capped at 10 per cent. If your fit-out genuinely cuts peak demand by 25 per cent, the regulation does not give you 25 per cent back. Anything beyond 10 per cent is a commercial negotiation, not an entitlement.
- It needs an accredited auditor. Your MEP consultant's heat load calculation is the input, not the deliverable. The assessment must come from an RSB accredited Energy Auditor for the clause to bite.
And there is a downstream obligation people miss. Under clause 2.c.iii the customer must ensure that load allocation to units is adjusted appropriately whenever there is a reduction in the building's contracted load. A building-level reduction that never gets pushed down to unit level leaves individual tenants paying against an allocation that no longer exists.
BTU Meter Rules: What RD06 Actually Requires
The metering regime is set out in RD06: Metering, Billing, issued by the Regulatory and Supervisory Bureau under Executive Council Resolution 6 of 2021. It binds the provider and the billing agent far more than it binds you — which is useful to know when a bill is wrong.
| RD06 clause | Requirement | Who it binds | Fit-out consequence |
|---|---|---|---|
| 3.a | Master meter mandatory on every connected building | Service provider | Charges must be based on it, not on an allocation |
| 3.b | Faulty master meter must be repaired or replaced | Service provider | Not a tenant cost |
| 4.a | Sub-meter totals must reconcile to the master meter | Billing service provider | Unexplained gaps are challengeable |
| 4.c | All new sub-meters installed in common areas | Installer | Do not design a meter into a tenanted room |
| 5.a | Meters after 29 Mar 2023 comply with EN 1434 parts 1-2 and 4-6 | Installer | Specify to the standard, not to price |
| 5.b | Dubai Building Code 2021 section H4.14.4 and Cabinet Decision 140 of 2023 | Installer | Two further compliance references for the submittal |
| 5.c | Sub-meters sealed against tampering after calibration | Billing service provider | Broken seals must be reported, not worked around |
| 5.d | Isolation valves on sub-meters installed after 29 Mar 2023 | Installer | Allow valve space in the riser or cupboard detail |
| 6.a | Live master meter data available to the building manager | Service provider | Supply and return temperature, flow, load and consumption |
Clause 6.a is quietly the most useful line in the whole document for a fit-out team. The provider must give the building manager direct or indirect access to live master meter data including chilled water supply temperature, return temperature, flow, load and consumption, logged and made available on request. That is a free instrumentation feed for diagnosing a delta T problem — you do not have to install anything to get it, you have to ask for it.
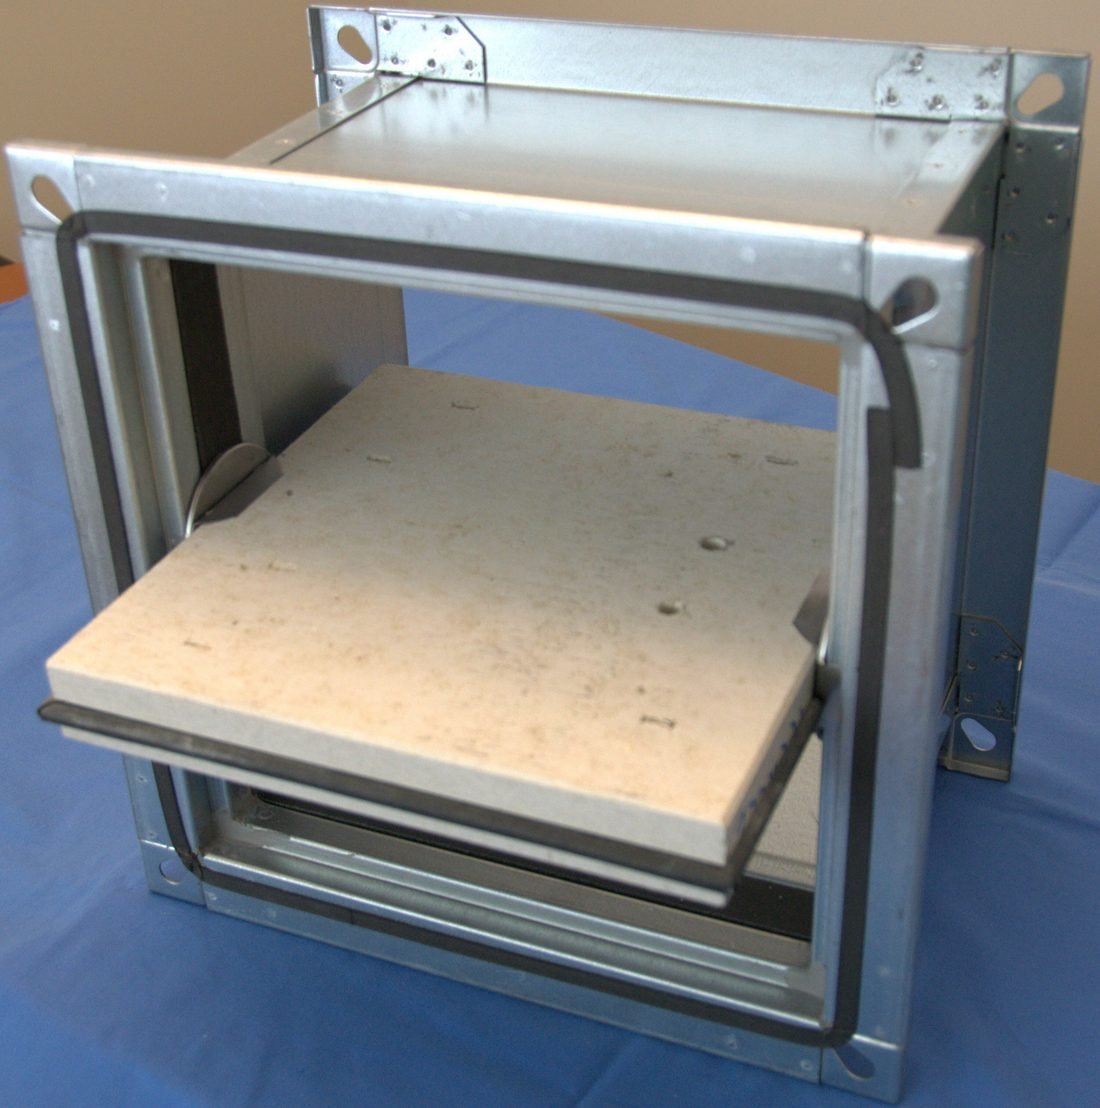
A 90-minute fire damper — the rating the UAE Fire Code calls for where the surrounding construction is rated at less than three hours. Photo: Achim Hering via Wikimedia Commons, CC BY 3.0.
How to Challenge a Meter Reading
If the numbers look wrong, RD06 gives a defined sequence rather than a negotiation.
Start with the bill itself. Clause 8 requires billing material in both English and Arabic, issued monthly, showing the meter serial number, the contracted capacity in tons, the billing period, and the date and value of both the previous and current meter readings. Where a bill rests on an estimate, clause 8.b.iv requires the estimated values to be postfixed with an "E" and a key provided to make clear the bill is estimated. An estimate that is not marked as one is a compliance failure on its face.
Estimation itself is time-limited. Under clause 7.d, where a sub-meter fails to record consumption accurately, the billing service provider may estimate for a maximum of two billing cycles using the same month in the prior year, or the prior month where no such data exists. If the meter is not repaired or replaced within two billing cycles of the fault first being noticed, the provider may not include consumption charges, estimated or otherwise, until the meter is fixed. Indefinite estimated billing is not permitted.
For the master meter, clause 7.e is the escalation. On the customer's request the provider must procure a calibration test by an independent third party. If the meter performs within a 3 per cent tolerance, the customer pays for the test; otherwise the provider does. That 3 per cent is the number to weigh before requesting a test on a hunch.
Low Delta T: The Charge Your Fit-Out Can Trigger
Delta T is the temperature difference between the chilled water a building returns and the water it received. A low differential means the building is pulling a large volume of water to extract a small amount of heat, consuming network capacity that the provider cannot sell to anyone else. Providers may charge for it.
Fit-out work causes it more often than plant does. The usual culprits are coils oversized for a reduced load, three-way valves and bypasses left in a system converted to variable flow, control valves that do not close fully at low load, and strainers blocked by construction debris that never got flushed properly at handover. Every one of those is a coordination failure rather than an equipment failure.
RD04b clause 4 sets real limits on the charge, and they are worth knowing before you accept one:
- 4.a — the differential is measured as an average over one calendar month, not on a bad afternoon.
- 4.c — the target must be set no higher than 9°C, with a reasonable tolerance agreed between the parties.
- 4.e — before levying charges the provider must demonstrate, using a protocol provided by the RSB, that low delta T is the sole result of the customer's operation of the secondary system.
- 4.f — the provider must allow at least three months to correct the problem, reducible to no less than one month where the problem recurs.
- 4.g — charges may only be applied once the provider has demonstrated compliance with all of the above.
Clause 4.b also puts an obligation on the provider: it must vary flow to the customer with the aim of achieving the target differential. Low delta T is treated in the regulation as a shared problem with a shared diagnosis under clause 4.d, not as an automatic penalty.
If a Chiller Is Genuinely Being Replaced
On a self-contained building, replacing a chiller as part of a wider refurbishment means hitting the minimum efficiencies in regulation 502.01 of the Dubai green building regulations. These are floors, not targets.
| Chiller type | Size category | Minimum T1 efficiency | Minimum T3 efficiency |
|---|---|---|---|
| Air cooled, with condenser, electrically operated | All capacities | 2.8 COP / 3.05 IPLV | 1.9 COP |
| Air cooled, without condenser, electrically operated | All capacities | 3.1 COP / 3.45 IPLV | 2.1 COP |
| Water cooled, positive displacement (reciprocating) | All capacities | 4.2 COP / 5.05 IPLV | 2.75 COP |
| Water cooled, positive displacement (screw and scroll) | Under 150 tons | 4.45 COP | 2.9 COP |
| Water cooled, positive displacement (screw and scroll) | 150 to under 300 tons | 4.9 COP | 3.2 COP |
| Water cooled, positive displacement (screw and scroll) | 300 tons and above | 5.6 COP | 3.6 COP |
| Water cooled, electrically operated, centrifugal | Under 150 tons | 6.0 COP | Not specified |
| Water cooled, electrically operated, centrifugal | 150 to under 300 tons | 6.5 COP / 7.1 IPLV | Not specified |
| Water cooled, electrically operated, centrifugal | 300 tons and above | 6.5 COP / 7.68 IPLV | Not specified |
Test procedures are ARI 550/590 for T1 and ISO 5151 for T3, and the requirement applies to all chillers including those with a design leaving fluid temperature below 4.5°C. For split, packaged, cassette and multi-split units the reference is UAE.S 5010-5 rather than the chiller table; for a Golden or Platinum Sa'fa rating the efficiency must be at least 10 per cent above the tabulated values or the units must be variable flow type. That last point matters on any project chasing a green fit-out rating.
Recalculating the Heat Load to DM's Parameters
If the layout changes, the heat load calculation is redone — and it is redone to Dubai Municipality's stated design parameters, not to whatever the software defaults to. Regulation 501.03 fixes them.
| Parameter | Value | Applies to |
|---|---|---|
| Outdoor dry bulb temperature | 46°C | Heat load calculation |
| Outdoor wet bulb temperature | 29°C | Heat load calculation |
| Outdoor daily range | 13.8°C | Heat load calculation |
| Indoor dry bulb temperature | 24°C | Heat load calculation |
| Indoor relative humidity | 50 per cent, plus or minus 5 | Heat load calculation |
| Safety factor, sensible heat | 10 per cent maximum | Heat load calculation |
| Safety factor, latent heat | 5 per cent maximum | Heat load calculation |
| Fresh air design dry bulb | 34°C | Fresh air system |
| Fresh air design wet bulb | 32°C | Fresh air system |
Two procedural points sit alongside the numbers. Calculations must be carried out for each air-conditioned space considering peak load incidence in that space, and they must be produced using software registered with Dubai Municipality. A spreadsheet, however competent, is not a submission. The safety factor caps of 10 and 5 per cent are also the quiet reason a lot of legacy systems are oversized — generous historical margins compound into contracted tons you are still paying for.
On fresh air, regulation 501.03(2) requires all new air-conditioned buildings to have a fresh air system delivering treated fresh air for at least 95 per cent of the year, and regulation 401.01 requires air-conditioned buildings, new and existing, to be mechanically or mixed mode ventilated in compliance with the latest editions of ASHRAE 62.1, 62.2 and 170.
Demand Controlled Ventilation: The Clause That Catches Alterations
Most of the green building regulations are written for new buildings. Regulation 502.02 is not, and that is exactly why it catches fit-out teams. It applies to new air-conditioned buildings with mechanical ventilation and to existing buildings where alteration, changes, modification, expansion or restoration are carried out.
Where it applies, demand controlled ventilation using carbon dioxide sensing, or another means of measuring occupancy, must be used in spaces larger than 100 m² with a maximum design occupancy density of 25 people or more per 100 m². Where actual occupancy is unknown, default densities from ASHRAE 62.1 and 62.2 may be used.
The control targets are specific: the carbon dioxide set point should be kept below 800 ppm, and an alarm must be triggered above 1000 ppm, either monitored by a central control system or given as a local audible or visual indication. Sensors must be checked and recalibrated per manufacturer recommendations at intervals not exceeding 12 months, by specialised companies.
Run the two thresholds against your own layout early. A 120 m² training room at 30 people, a busy co-working floor, a large meeting suite or a gym floor can all cross both lines without anyone thinking of the space as densely occupied. Discovered at design stage this is a sensor and a control loop; discovered at commissioning it is a ceiling that has to come back down.
Zoning and Controls
Regulation 502.08 requires HVAC systems in all new buildings other than villas to be equipped with efficient controls in accordance with the latest edition of ASHRAE 90.1 or equivalent, and it is specific about the architecture:
- Control systems divided into sub-zones with independent controls for each area, varying by solar exposure, cooling load or nature of use.
- Each independent control area able to control temperature independently, and to turn the system off when that part of the building is unoccupied.
- Central systems operating only when required by the zonal control systems.
This is where the meeting-room problem bites. A partition that carves a perimeter zone in two, without splitting the control zone, produces one thermostat governing a glazed room and an internal room with completely different loads. The complaint arrives as "the AC does not work"; the cause is a zoning decision taken on the ceiling layout without a controls drawing beside it.
Fire Dampers: Where They Go and What Rating
Chapter 10 of the UAE Fire and Life Safety Code of Practice governs anything your ductwork does to a rated element. The headline rule is clause 10.1: duct penetrations of fire walls should be avoided, and approved fire dampers shall be provided where air ducts penetrate or terminate at openings in walls or partitions required to have a fire resistance rating of one hour or more.
| Situation | Requirement | Clause |
|---|---|---|
| Duct penetrates wall or partition rated 1 hour or more | Approved fire damper | 10.1 |
| Duct through one floor serving two adjacent storeys | Enclose the duct, or fire damper at each floor penetration | 10.2 |
| Opening in construction rated less than 3 hours | 1.5 hour rated damper to ANSI/UL 555 or EN 1366-2 | 10.4 |
| Opening in construction rated 3 hours or more | 3 hour rated damper to ANSI/UL 555 or EN 1366-2 | 10.5 |
| Healthcare, hotels, education, or habitable height over 23 m | Alarm-initiated automatic device, no smoke leakage or heat transfer | 10.6 |
| Duct through a smoke barrier | Smoke damper within 0.6 m of the barrier, or before the first inlet or outlet | 11.1 |
| Air handling equipment serving more than one floor | Smoke dampers where capacity exceeds 7,080 L/s | 11.3 |
Clause 10.3 lists the exceptions where a fire damper is not required: clothes dryer exhaust ducts, hazardous fume exhaust ducts, stairwell pressurisation ducts, smoke extraction ducts, and laundry and trash chutes. Installation and maintenance follow NFPA 80 or EN 12101-4 under clause 10.7, which also carries a warning worth repeating on site: a combination fire and smoke damper is a fire damper and cannot be used as a smoke damper. Substituting one for the other on a submittal is a common and expensive correction.
Because damper positions follow the rated line, they follow your partition fire ratings — which means the mechanical drawing cannot be finalised until the partition rating schedule is frozen. Sequencing those two the wrong way round is one of the most reliable causes of a failed Civil Defence inspection, alongside the door certification issues that usually accompany it.
Ducts, Connectors and the Details That Fail Inspection
Chapter 10 also governs the ductwork itself, and several of its clauses are routinely broken by well-intentioned site solutions.
Air connectors must not pass through any wall, partition or shaft enclosure required to have a fire resistance rating of one hour or more, and must not pass through floors (clause 7.5). Flexible connector run through a rated partition because the rigid duct route was blocked is a direct breach, and it is visible on any competent inspection.
A service opening must be provided adjacent to each fire damper, smoke damper and any smoke detector needing access (clause 7.6), and those openings must be identified with letters at least 1.27 cm high (clause 7.7). Ceiling grids designed without access panels at damper positions have to be reopened.
Materials are also fixed. Ducts are constructed of iron, steel, aluminium, copper, concrete or masonry (clause 7.1). Class 0 or Class 1 rigid or flexible ducts to UL 181 are permitted where air temperature does not exceed 250°C or as vertical ducts serving not more than two adjacent storeys (clause 7.2). Insulation, coverings, linings, vapour retarder facings, adhesives, fasteners and tapes must have a maximum flame spread index of 25 and a maximum smoke developed index of 50 to ASTM E 84 (clause 7.3).
Where ducts meet protected routes, clauses 8.1 to 8.3 apply: ventilation ducts should not pass through a smoke-stop or firefighting lobby; where unavoidable the section within the lobby must be enclosed in construction with a fire resistance rating at least equal to the elements of structure, in masonry, with a fire damper where the duct penetrates the lobby enclosure if another form of construction is used. The same passage states plainly that no air conditioning or ventilation ducts shall penetrate separating walls.
Finally, if the fit-out relocates a fresh air intake — common when a kitchen extract is added on a restaurant or cloud kitchen project — outdoor air intakes for air handling, mechanical ventilation, stair and corridor pressurisation and smoke control systems must be no less than 5 m from any exhaust discharge opening. On a constrained facade that single dimension can dictate the whole extract strategy.
Air Quality During and After the Works
Regulation 401.02 covers indoor air quality during construction and renovation, and it is one of the easier clauses to comply with and the easiest to forget.
Unless ventilation is required during construction, supply and return HVAC openings must be closed and protected from contamination, and all duct and air distribution component openings covered with tape, plastic, sheet metal or another suitable method to stop dust and debris collecting in the system. If the HVAC system is used during the works, temporary return air filters of at least MERV 8 must be installed, and before occupancy those temporary filters must be removed and replaced with permanent filters of at least MERV 8.
Skipping this loads construction dust into a system somebody else maintains, and it surfaces later as a handover dispute nobody can win. Where pre-occupancy indoor air quality testing applies under regulation 401.06, the limits are formaldehyde below 0.08 ppm, total volatile organic compounds below 300 micrograms per cubic metre and suspended particulates under 10 microns below 150 micrograms per cubic metre, sampled over eight hours of continuous monitoring by specialised companies or laboratories. Those limits are far easier to hit in a system that was sealed during the works than in one that was not.
The ETS NOC Ladder
If the works touch the energy transfer station, the risers or the connection point, the district cooling provider runs its own approval sequence in parallel with the authority route. Using Empower's published ETS Room NOC requirements as the worked example, the ladder is:
Applied by the building's main consultant, to confirm the proposed ETS room size and location can accommodate the provider's primary side equipment and piping.
Applied by the main contractor after the Design NOC is approved, to fix the chilled water pipe penetration and entry point into the building.
Applied by the main contractor once the ETS room is built to the approved Construction NOC, with as-built drawings of the room.
Clearance to receive chilled water, gated on a third-party water analysis report and the electrical provisions inside the ETS room.
Required when the design changes or an approved NOC lapses — a re-approved heat load calculation sheet goes with it.
Two details in that sequence catch programmes out. The water analysis report for the hot side piping must be certified by an independent third-party laboratory and approved by the building's main consultant, and it must be no more than two weeks old at the connection date and no more than two days old when submitted. A sample taken too early is worthless.
The second is electrical. The chilled water connection NOC requires a lockable distribution board inside the ETS room with a 40 A incomer fed from emergency power, containing a 32 A MCB labelled "Empower Control Panel", a 16 A MCB for each pressure independent control valve labelled with its PICV reference, and a 16 A MCB labelled "Energy Meter". That is a small electrical scope with a long lead time if it is discovered late — and it interacts directly with any DEWA load application already running on the project.
Note also that a heat load calculation sheet approved by DM, DDA, Trakhees or the relevant authority is a required document at the Design NOC, Construction NOC and Revised Design NOC stages. A fit-out that changes the heat load therefore does not just re-enter the authority route — it re-enters the provider's route as well, with the authority-stamped calculation as the ticket.
Where the Money Actually Goes
There is no published tariff for an HVAC modification, so the only honest way to present cost is by tier. The ranges below are V Square's own observed 2026 market ranges on Dubai commercial fit-out projects, indicative only. They are not published rates, not authority fees and not district cooling tariffs, all of which are set case by case.
| Tier | Indicative range (AED) | What it covers | What pushes it up |
|---|---|---|---|
| Redistribution inside the existing system | 18,000 – 60,000 | New branches, diffusers, grilles, dampers and rebalancing with no plant change | Ceiling void congestion; access panel rework |
| Zoning and controls upgrade | 35,000 – 120,000 | Sub-zoning, independent thermostats, occupancy shutoff, BMS points | Legacy controls with no spare capacity |
| Demand controlled ventilation package | 25,000 – 90,000 | CO2 sensing, control loops, alarm integration and calibration regime | Number of qualifying spaces; retrofit cabling |
| Fresh air or FCU replacement scope | 90,000 – 350,000 | New units, revised heat load, revised drawings, TAB and commissioning | Intake relocation and the 5 m separation rule |
| Plant room, ETS or capacity change | 250,000 upward | Provider NOC sequence, accredited energy audit, contract variation | Programme, not materials; NOC turnaround dominates |
The pattern across every project we run is consistent: the first three tiers behave like construction cost and can be estimated in the tender BOQ. The last two behave like programme risk, and they are the ones that break an agreed fit-out timeline. Anything that reaches the district cooling contract should be started in week one of the project, not when the ceiling is ready.
A Sequence That Works
The order below is deliberately front-loaded. Every item in the first three steps is an email or a document request rather than a design activity, and each one closes off a category of surprise.
- Establish the cooling regime. Own chillers or district cooling; who holds the cooling services agreement; what the unit's contracted capacity is in TR; whether a sub-meter serves this unit.
- Pull the live meter data. Request the master meter feed permitted under RD06 clause 6.a and look at supply and return temperatures before designing anything, so you know whether a delta T problem already exists.
- Freeze the partition rating schedule. Damper positions and ratings follow it; the mechanical drawing cannot be finalised before it.
- Recalculate the heat load to the 501.03 parameters, per space, in DM-registered software.
- Test the layout against 502.02. Any space over 100 m² at 25 people or more per 100 m² needs demand controlled ventilation.
- Design the control zones alongside the ceiling plan, not after it.
- Submit through the consultant as part of the wider permit package, with the mechanical scope inside it.
- Seal the system before demolition starts and fit MERV 8 temporary filters if the system runs during the works.
- Decide the capacity question last, and only once. If the fit-out has genuinely cut demand, commission the RSB accredited energy audit after the final scope is built, then use the one-time 10 per cent reduction.
Step nine is the one worth protecting. It is the only step in the list that returns money every month for the remainder of the lease, and it can only be taken once.
Get the mechanical scope priced before it becomes a variation
V Square reviews contracted capacity, recalculates heat load to DM parameters, coordinates damper and duct routes against the fire code, and manages the district cooling and authority routes in parallel — so the HVAC scope is a known number in the budget rather than a discovery in month three.
Request an HVAC scope review →Frequently Asked Questions
Do I need a permit for an HVAC modification in a Dubai fit-out?
In almost every commercial case, yes. Work that relocates or adds ductwork, changes diffuser layouts, moves or replaces fan coil units, alters the fresh air system, or changes the cooling load of the unit is a modification to the building services and goes through the Dubai Municipality building permit route with drawings prepared and stamped by a licensed engineering consultant. The practical test is not the size of the plant but whether the as-built services drawings for the unit will no longer be correct once you are finished. If the answer is yes, it is a permitted modification. Purely cosmetic works that leave every diffuser, damper and fan coil exactly where it is are the narrow exception.
Can I reduce my district cooling contracted capacity after a fit-out?
Once, and by up to 10 per cent. Clause 2.b.iv of the RSB's RD04b, which sets the minimum requirements for cooling services agreements, obliges the service provider to agree to a one-time 10 per cent reduction in the contracted load on the customer's request, where customer demand as assessed by an RSB accredited Energy Auditor warrants the reduction and it is mutually agreed. Two consequences follow. Because the entitlement is one-time, spending it on a partial fit-out before the full scope is complete wastes it. And under clause 2.c.iii the customer must ensure load allocation to units is adjusted appropriately whenever the building's contracted load is reduced, so a building-level reduction has to be pushed down to the unit level or the tenants see no benefit.
Who owns and maintains the BTU meter in a Dubai building?
The service provider side, not the tenant. Under clause 3.a of RSB RD06 all buildings connected or to be connected to a district cooling system must be equipped with a master meter on which charges are based, and clause 3.b makes the district cooling service provider responsible for procuring its repair or replacement if it fails or is shown to be faulty. Where sub-meters are installed, clause 4.a requires the billing service provider to operate and maintain the sub-meters for all units and to reconcile the sum of sub-meter readings against the master meter. What the fit-out team owns is access and installation conditions: clause 4.c requires all new sub-meters to be installed in common areas to ensure accessibility, and clause 5.d requires isolation valves on sub-meters installed after 29 March 2023.
How do I dispute a BTU meter reading in Dubai?
Clause 7.e of RSB RD06 gives the customer a defined route. If a customer requests that a master meter's accuracy be tested, the district cooling service provider must procure a calibration test completed by an independent third party. The cost allocation is the important part: if the master meter is found to perform within a 3 per cent tolerance, the customer bears the expense of the test, and otherwise the service provider is liable for the cost. Before triggering that, check the bill itself. Under clause 8 billing must be issued monthly in both English and Arabic and must show the date and value of the previous and current readings, and clause 8.b.iv requires estimated values to be postfixed with an E with a key explaining the estimate.
What is a low delta T charge and can a fit-out cause one?
Low delta T is a shortfall in the temperature difference between the chilled water your building returns and the water it received. It wastes network capacity, so district cooling providers may charge for it. A fit-out can absolutely cause it, typically through oversized coils, three-way valves left in place, bypasses that were meant to be temporary, or control valves that never fully close. RD04b clause 4 constrains the charge. The differential is measured as an average over one calendar month, the target must be set no higher than 9 degrees Celsius with a tolerance agreed between the parties, and before levying charges the provider must demonstrate using an RSB protocol that low delta T is the sole result of the customer's operation of the secondary system. The provider must also allow at least three months to correct the problem, reducible to no less than one month on recurrence.
Where must fire dampers be installed in a Dubai fit-out?
Chapter 10 of the UAE Fire and Life Safety Code of Practice sets the rule. Clause 10.1 states that duct penetrations of fire walls should be avoided and that approved fire dampers shall be provided where air ducts penetrate or terminate at openings in walls or partitions required to have a fire resistance rating of one hour or more. Clause 10.2 adds that where air ducts extend through only one floor and serve two adjacent storeys, the ducts shall be enclosed or fire dampers installed at each floor penetration. Ratings follow the construction: clause 10.4 requires a one and a half hour rated damper for openings in construction rated at less than three hours, and clause 10.5 requires a three hour rated damper where the rating is three hours or more, in each case to ANSI/UL 555 or EN 1366-2.
Does a fit-out trigger demand controlled ventilation in Dubai?
It can, and this is the clause most commonly missed. Regulation 502.02 of the Dubai green building regulations applies demand controlled ventilation not only to new air-conditioned buildings with mechanical ventilation but expressly to existing buildings where alteration, changes, modification, expansion or restoration are carried out. Where it applies, DCV using carbon dioxide sensing or another means of measuring occupancy must be used in spaces larger than 100 square metres with a maximum design occupancy density of 25 people or more per 100 square metres. The carbon dioxide set point should be kept below 800 ppm and an alarm must be triggered above 1000 ppm. Sensors must be recalibrated at intervals not exceeding 12 months by specialised companies.
What does an HVAC modification cost in a Dubai fit-out?
It splits into three very different tiers. Redistribution work inside an existing system, meaning new diffusers, duct branches, grilles and rebalancing with no change to the plant, is typically the smallest line in the mechanical package. Work that changes the fresh air system, adds demand controlled ventilation, replaces fan coil units or moves the fresh air intake sits an order of magnitude above that because it pulls in consultant redesign, a fresh heat load calculation and testing and commissioning. Work that touches the plant room, the energy transfer station or the contracted capacity is the expensive tier, because it adds the service provider's own NOC sequence and, where a capacity change is involved, an accredited energy audit. V Square's own observed ranges for each tier are set out in the cost table in this guide and are indicative market figures, not published tariffs.