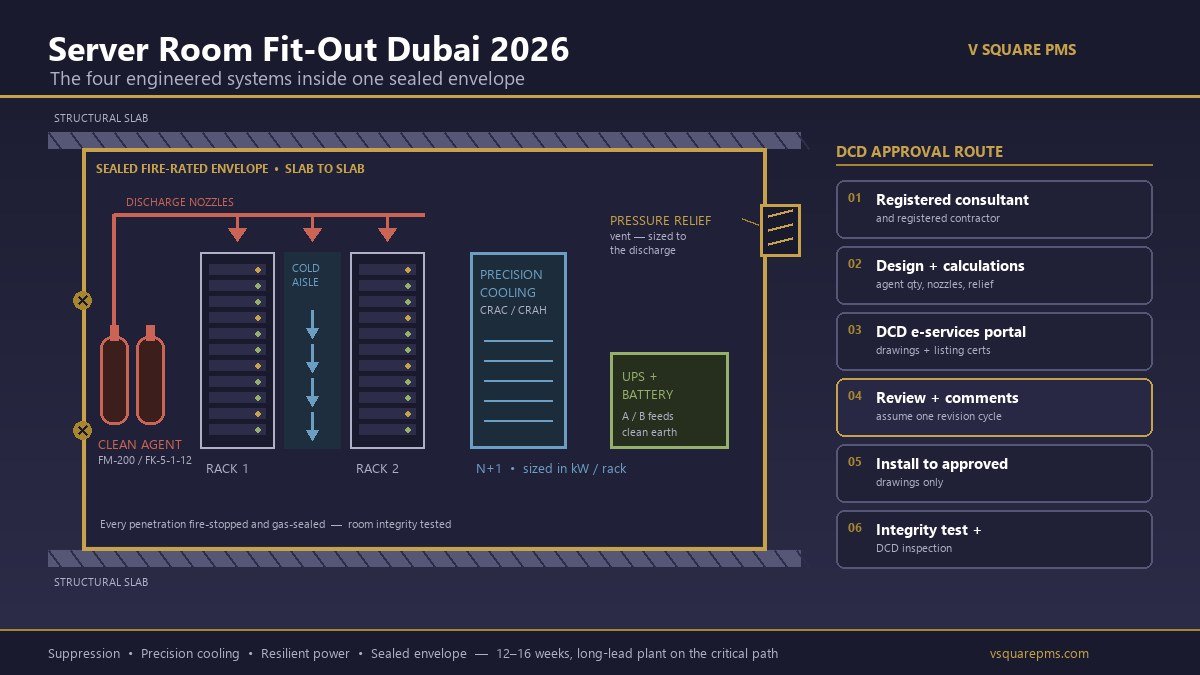
A server room is a sealed pressure vessel with a fire compartment around it, not a finish package. Diagram: V Square Project Management Services.
There is a moment on Dubai fit-out projects that repeats itself with unhelpful regularity. The office is finished, the furniture is in, the client wants to move on Sunday — and the server room is not signed off, because the room integrity test failed, or because the Civil Defence submission for the suppression system was never made as a separate package, or because the precision cooling unit is still on a vessel. Everything else in the tenancy is complete. The one room the business genuinely cannot open without is the one holding the handover.
The cause is almost always the same misclassification. A server room looks like a small room, so it gets priced and programmed like a small room: a partition, a door, a floor finish, an air conditioner, a few sockets. It is in fact a fire compartment, a gas-tight enclosure, a dedicated thermal zone and a separate electrical distribution problem, each with its own approval, its own specialist contractor and its own commissioning event. Priced as builders work it looks trivial. Priced correctly it is frequently the most expensive square metre in the fit-out.
This guide sets out how a server room fit-out in Dubai actually works in 2026: what the UAE fire code expects of the room, how clean agent suppression is selected and registered, why room integrity and pressure relief decide whether the system works at all, how precision cooling is sized by load rather than area, what the power and earthing package involves, what the room realistically costs, how the Dubai Civil Defence route runs step by step, and the eleven line items that make two quotations look comparable when they are not.
What Separates a Server Room From the Rest of the Fit-Out
Every other room in an office fit-out is designed around people. The server room is designed around equipment that generates heat continuously, cannot tolerate water, cannot tolerate dust, cannot tolerate a power interruption measured in milliseconds, and represents a concentration of business risk out of all proportion to its floor area. That inversion changes every specification decision in the room.
Five differences matter more than the rest:
- It is a special hazard area. Under the UAE Fire and Life Safety Code of Practice, spaces such as data centres and control rooms are expected to carry suitable fixed suppression rather than relying on the sprinkler protection covering the surrounding office. That single classification is what pulls the room out of the general fit-out package and into its own approval track.
- It has to hold gas. A clean agent only works if the room retains it. That makes the envelope a pressure boundary, not a partition, and it is tested as one.
- Its cooling load is sensible, constant and dense. Comfort cooling assumptions do not transfer. The room needs stable conditions year-round with almost no dehumidification.
- Its power has to survive the building losing power. Which means a UPS, a battery strategy, and often a generator interface, plus a clean earth that cannot be retrofitted once the floor is closed.
- It is commissioned, not snagged. Suppression discharge testing, integrity testing, cooling performance and alarm interfaces are all witnessed events with certificates attached, and they belong in the programme long before the snagging and handover stage.
The Approvals a Dubai Server Room Actually Triggers
Most Dubai tenants already know the general fit-out approval route — landlord, then the relevant authority, then Civil Defence. A server room adds to each of those, and the additions are frequently discovered late.
The landlord. A server room touches the base building in ways a normal fit-out does not. Condenser units need an external position and a route for refrigerant pipework. Chilled water taps need a connection point and a BTU meter. Additional electrical load needs to come from somewhere in the riser. Generator connection, if wanted, needs a landlord position. None of that is covered by a standard landlord NOC for a cosmetic fit-out, and buildings vary enormously in what they will permit.
The authority for the jurisdiction. Dubai Municipality, Trakhees, or the relevant free zone authority depending on where the tenancy sits, covering the built alterations to the demise.
Dubai Civil Defence. The one that decides the programme. The clean agent system, the detection changes, the fire-rated construction and the interface back to the base building fire alarm panel are a submission in their own right, reviewed by DCD engineers through the e-services portal and closed out with a separate inspection.
DEWA. Only if the tenancy load is being increased, which a server room with cooling and UPS frequently does. That is a separate process with its own timeline, covered in detail in our guide to DEWA load upgrades for fit-outs.
The practical failure is sequencing rather than any individual approval. Teams start the general fit-out approval, get on site, and only then commission the suppression design — at which point the DCD clock starts running weeks behind the construction programme it is supposed to sit inside.
Clean Agent Suppression: What the Room Is Actually Allowed to Have
Water is the obvious problem. A sprinkler head discharging over live equipment is a total loss event on top of a fire, and in a room where the fire risk is overwhelmingly electrical and often contained inside a cabinet, the suppression medium has to leave nothing behind. That is what a clean agent is: a gaseous agent that extinguishes without water, foam or residue, which is why it dominates server rooms, comms rooms and electrical rooms across the UAE.
Two agents account for most of the Dubai market.
FM-200 and FK-5-1-12 Compared
| Consideration | FM-200 (HFC-227ea) | FK-5-1-12 (Novec 1230) |
|---|---|---|
| Agent family | Halocarbon, hydrofluorocarbon | Fluorinated ketone |
| Stored state | Liquefied gas under nitrogen pressure | Liquid at room temperature, nitrogen superpressurised |
| Agent quantity for the same design concentration | Baseline | Roughly 40% more by weight |
| Cylinder footprint | Smaller bank for the same volume | Larger bank — check the plant space early |
| Global warming potential | Approximately 3,350 | Approximately 1 |
| Long-term regulatory exposure | Exposed to HFC phase-down pressure | Low |
| Relative installed cost | Lower | Higher, in agent and in system |
| UAE Civil Defence acceptance | Accepted, subject to listing and registration | Accepted, subject to listing and registration |
Read that table as a commercial decision rather than a compliance one. Both agents are used and accepted in the UAE. FM-200 buys a smaller, cheaper system today. FK-5-1-12 buys a system that is not exposed to hydrofluorocarbon phase-down over a fifteen-year asset life, at the cost of a larger cylinder bank and a higher capital figure. A note on naming that causes confusion in tenders: 3M stopped manufacturing its branded Novec 1230 product in late 2025, but FK-5-1-12 as a molecule continues to be produced by other chemical manufacturers, so a specification written as “Novec 1230” should be read as FK-5-1-12 and priced accordingly.
The Registration Requirement That Stops Approvals
Agent selection is the visible decision. The one that actually stops submissions is listing. Materials, equipment and accessories used in fire and life safety systems in the UAE must be listed, approved and registered with Civil Defence. A cylinder, valve, nozzle, detector or control panel that is not on the approved list will fail the review no matter how competent the design is, and substituting an equivalent product mid-project without re-checking its registration is a reliable way to buy a second revision cycle.
Two practical rules follow. First, ask for the Civil Defence registration certificates with the technical submittal, not at inspection. Second, if a contractor proposes a cost saving by changing manufacturer after approval, treat it as a re-submission, not a variation.
Room Integrity Is the Test Server Rooms Fail
A clean agent system is only as good as the box it discharges into. Release the agent into a leaky room and the concentration falls below the extinguishing level long before the fire is genuinely out, which is why the enclosure is tested rather than assumed.
The test is a room integrity test, commonly called a door fan test. A calibrated blower fan is temporarily sealed into the doorway; the enclosure is pressurised and depressurised; airflow and pressure differentials are recorded and used to calculate the equivalent leakage area and to predict how long the room will hold agent. The performance benchmark comes from NFPA 2001, which calls for a minimum of 85 per cent of the adjusted minimum design concentration to be held at the highest level of combustibles for at least ten minutes.
Rooms fail because they were built as offices. The recurring leakage paths, in roughly the order we find them:
- Unsealed cable and containment penetrations — the single most common cause, and the easiest to prevent with a disciplined fire-stopping regime rather than a rushed one at close-out.
- Partitions stopping at the ceiling grid instead of the slab. A server room partition has to be slab to slab. A gypsum partition specified for the open office is not the same detail.
- The ceiling void and the floor void left open at the perimeter, so the “room” is really three connected volumes.
- Door undercuts, seals and thresholds — a fire-rated door is necessary but not sufficient; it also needs smoke seals and a compatible threshold detail.
- Duct penetrations without dampers, or dampers that do not close on the suppression signal.
- Blockwork and drywall junctions at columns and services risers, where two trades each assumed the other was sealing it.
Programme the integrity test before close-out, not after. Every one of those defects is cheap to fix while the ceiling is open and expensive once the racks are energised, and a failed test at handover week is the classic route to the scenario described at the top of this guide.
Pressure Relief: The Vent Nobody Prices
This is the most commonly omitted item in a Dubai server room package, and its absence is structural rather than cosmetic. A clean agent discharge happens in roughly ten seconds and introduces a large volume of gas into a sealed room. If the room genuinely is sealed — and the integrity test exists to make sure it is — the pressure has nowhere to go.
The result is a pressure spike that can dislodge ceiling tiles, distort door frames, break the very seals the integrity test depended on, or in a small tight room damage the partition itself. The mitigation is a pressure relief vent or damper, sized to the discharge and positioned to vent into an adjacent space that can absorb it, which then has to be resolved against the fire compartmentation of that adjacent space.
Three things follow, and all three are drawing items rather than site decisions. The vent has to be sized by the suppression designer against the actual discharge. Its position has to be coordinated with the room layout and the ceiling design. And where it discharges into has to be agreed with the fire consultant, because venting into a protected escape corridor is not a neutral act.
Precision Cooling: Why a Split Unit Is Not a CRAC
Cooling is the second half of the technical package and the one most often under-specified, because a comfort air conditioner and a precision unit look superficially similar and differ in every respect that matters.
A comfort split is designed for people. It removes a significant proportion of latent heat, cycles on and off against a room thermostat, filters lightly, and expects intermittent daytime duty. A server room needs the opposite profile: almost entirely sensible cooling so equipment is not progressively dehumidified, tight and stable temperature and humidity control, high air volume with proper filtration, and continuous operation every hour of the year in a climate where the external condition works against you for six months.
Sizing by Load, Not by Area
The single most useful correction to make on a Dubai project is to stop sizing the room in tons per square metre and start sizing it in kilowatts per rack. The topology follows the density.
| Rack density | Appropriate topology | What it means on the drawing |
|---|---|---|
| Up to ~5 kW per rack | Room-based precision unit (CRAC or CRAH), wall or floor mounted | Simple perimeter unit; containment desirable but not critical |
| ~5 to 10 kW per rack | Room-based precision unit with hot aisle / cold aisle containment | Containment becomes mandatory rather than optional; airflow modelling worthwhile |
| ~10 to 12 kW per rack | Room-based, but hot-spot risk rises sharply | Uneven loading starts to defeat the room-level approach |
| ~12 to 25 kW per rack | In-row cooling between cabinets | Cooling enters the rack line-up; units up to about 25.8 kW are available |
| Above ~25 kW per rack | Rack-oriented: rear-door heat exchangers or direct liquid cooling | A different building services problem, with water in or near the cabinets |
For context on where the market has moved: average rack densities across the industry now sit well above the four to six kilowatts that older UAE rules of thumb assumed, and equipment-dense racks run far higher again. A room designed today on a 2015 density assumption will be thermally obsolete inside its first refresh cycle, so it is worth designing the containment and the power distribution for a density above current need even where the cooling plant is installed to suit today.
The Dubai-Specific Cooling Decisions
Two questions decide most of the coordination effort. The first is direct expansion versus chilled water. A self-contained DX precision unit with its own external condenser is independent of the building, which is a genuine resilience advantage, but it needs a condenser location, a pipe route and a landlord permission that some towers simply refuse. A chilled water unit taking a tap from the building system avoids all of that, but it inherits the building’s availability, its shutdown windows and its metering — see our guide to HVAC modification and BTU meter rules for how that plays out commercially.
The second is redundancy. N+1 is the sensible default for any room the business cannot lose, and it means two units each capable of carrying the full load, alternating duty, not two units each sized at half. Getting that wrong is common and only becomes visible when one unit fails on the hottest weekend of the year.
Three details complete the package and are routinely missed: condensate drainage with a route that cannot flood the room and a leak detection cable under the units, humidity control with a humidifier water supply if the design calls for one, and a monitoring interface that reports temperature and unit alarms off site rather than to a panel nobody is standing next to at two in the morning.
Power, UPS and the Earth You Cannot Retrofit
The electrical package is where server room budgets are most often set by something other than the racks. A useful first calculation is that the room’s electrical demand is roughly the IT load plus the cooling load plus the UPS inefficiency, and the cooling load is not a rounding error — it is frequently comparable to the IT load itself. A twenty kilowatt IT room is not a twenty kilowatt electrical problem.
That total is what determines whether the existing tenancy supply is adequate or whether a DEWA load upgrade is required, and the answer needs to be known at concept design because the upgrade route has a timeline of its own that will not compress to suit a construction programme.
Above the supply question sit four decisions:
Online double-conversion is the norm for server rooms. Runtime is a business decision, not a technical one: enough to ride through a short interruption, or enough to shut down gracefully, or enough to bridge to a generator.
Lithium-ion is lighter, longer-lived and smaller than valve-regulated lead acid but costs more up front and has its own fire and ventilation considerations that the fire consultant must sign off.
Dedicated distribution board, A and B feeds to dual-corded equipment, rack PDUs with per-outlet metering if capacity is to be managed rather than guessed.
A clean earth reference, bonded cabinet frames and containment, and surge protection at the board. This is buried work — getting it wrong means opening the room again.
The earthing point deserves emphasis because it is the one item on the list that cannot be added later without disruption. Earth conductors, bonding to cabinet frames and containment, and the connection back to the building earth all run through floor voids, walls and containment that are closed and finished early. A room commissioned with an inadequate earth reference produces intermittent, hard-to-diagnose equipment faults for the life of the tenancy, and the fix is invasive. Insist on seeing the earthing detail on the drawing, and insist on witnessing the test result.
The Envelope: Building the Room Twice
A server room envelope has to do two different jobs simultaneously, and they are not the same job. It has to resist fire for a rated period, which is a construction specification. And it has to hold gas, which is a sealing specification. A wall can be perfectly fire-rated and hopelessly leaky.
What that means in practice on a Dubai tenancy:
- Slab-to-slab construction on all four sides. No stopping at the ceiling grid, no borrowing the office partition detail.
- A fire-rated door set with the correct rating, certification and smoke seals, self-closing, and with an access control interface that fails safe in the correct direction — a point to resolve with the fire consultant rather than the IT team.
- Every penetration fire-stopped and gas-sealed with a listed system, documented, and photographed before it is covered.
- No unnecessary penetrations at all. The cheapest sealing detail is the one that was never created; consolidate containment routes at design stage rather than letting each trade drill its own.
- Non-combustible finishes throughout, and no storage in the room — the cardboard boxes that accumulate in every server room are a genuine change to the fire load the system was designed against.
- Water kept out. No wet services above or adjacent where it can be avoided, and leak detection where it cannot.
The coordination of all of this against ducts, containment, sprinkler mains passing overhead and structural elements is exactly the exercise described in our guide to MEP coordination in UAE fit-outs, and the server room is where a weak coordination process is punished hardest, because the tolerance for an unplanned penetration is effectively zero.
Raised Floor or Slab? The Honest Answer
The reflexive assumption is that a server room needs a raised floor. In 2026 that is often no longer true, and the decision is worth making deliberately.
A raised access floor earns its place in three cases: where the void is genuinely used as a supply air plenum, where cable volume is high enough that overhead containment becomes unmanageable, or where equipment positions will move repeatedly. Where cooling is in-row or overhead and cabling runs on ladder tray above the cabinets, a slab-level room with a sealed screed is cheaper, keeps ceiling height, simplifies the rack delivery route, and removes an entire family of leakage paths from the integrity test.
If a raised floor is used, three consequences follow that belong in the specification rather than in the site instruction. The load class has to suit a loaded rack and the route the rack travels to reach its position, not just the static point load once it is standing still. The void perimeter has to be sealed as part of the suppression envelope, with discharge nozzles provided inside the void where the void forms part of the protected volume. And the void depth becomes a fire-package decision, because the UAE code calls for detection in raised floor voids at and above 400 millimetres and wherever the void contains combustible material regardless of depth — so a void set at 400 millimetres for cable convenience quietly adds a detection subsystem to the fire package that a 300 millimetre void may not.
What a Server Room Fit-Out Costs in Dubai
There is no defensible rate per square metre for a server room, and any contractor offering one is pricing a partition and an air conditioner. The cost is driven by kilowatts of IT load and by resilience level, not by area. A nine square metre comms room and a forty square metre server room carrying the same load and the same redundancy will land at broadly similar numbers, which is precisely why the office benchmark misleads.
For contrast, general Dubai office fit-out rates in 2026 run in the region of AED 800 to 1,200 per square metre for Cat A works and roughly AED 900 to 2,400 per square metre for Cat B, as set out in our Cat A cost guide. A server room does not sit anywhere on that scale. It is better understood as a package of engineered systems, split roughly as follows.
| Package | Typical share of room cost | What drives the number |
|---|---|---|
| Clean agent suppression system | High | Room volume, agent choice, cylinder bank size, detection, integration with base building alarm |
| Precision cooling and condensers | High | kW of heat load, N+1 redundancy, DX versus chilled water, condenser routing |
| UPS, batteries and distribution | High | kVA rating, runtime, battery chemistry, A/B feeds, rack PDUs |
| Electrical works and earthing | Moderate | Distribution board, containment, clean earth, surge protection, testing |
| Fire-rated envelope and sealing | Moderate | Slab-to-slab construction, rated door set, listed fire-stopping to every penetration |
| Raised floor, racks and containment | Moderate | Only if a raised floor is used; rack count, aisle containment, ladder tray |
| Approvals, design and commissioning | Low but non-zero | Registered consultant fees, DCD submission, integrity testing, witnessed commissioning |
One calibration point on the suppression package, which is the item clients most often have no reference for. Published market figures for clean agent systems protecting server rooms and data centres commonly fall in a range of roughly USD 40,000 to 100,000 and above, which is broadly AED 150,000 to AED 370,000, with FK-5-1-12 designs sitting toward the upper end of a comparable FM-200 system because of the larger agent charge. Treat that strictly as an order-of-magnitude sanity check on a quotation, not as a budget. The only number worth planning against is a design-specific quotation priced from the actual room volume, hazard classification and resilience requirement.
The Dubai Civil Defence Route, Step by Step
The DCD process for a server room follows the same skeleton as any fire system submission, and understanding the sequence is what allows it to be run in parallel with construction instead of after it.
A Civil Defence registered consultant to design and submit, and a registered contractor to install. Confirm registration before appointment, not after.
Hazard classification, room volume, agent quantity and design concentration, nozzle layout, pressure relief sizing, detection zoning and the interface to the base building panel.
Drawings, equipment data sheets, listing and Civil Defence registration certificates and calculations lodged through the DCD e-services portal.
DCD engineers review and routinely return comments. Plan for at least one revision cycle. This is the step that consumes the programme.
Installation proceeds against approved drawings. Changes made on site without re-submission are the standard route to an inspection failure.
Room integrity test, functional and interface testing, then the DCD inspection and the certificate that lets the room be handed over.
For the wider inspection picture and the failures that recur across Dubai tenancies, our guide to Civil Defence inspection and common failures covers the general fit-out case; the server room simply adds the suppression and integrity items on top of it.
The Programme: Where Six Weeks Disappear
For a single server or comms room inside an existing tenancy, twelve to sixteen weeks from instruction to a commissioned, certificated room is a realistic planning assumption. Construction is the smallest component of that.
| Stage | Indicative duration | Can it run in parallel? |
|---|---|---|
| Design and specification of suppression, cooling and power | 2 to 3 weeks | No — everything downstream depends on it |
| DCD submission, review and comment cycle | 3 to 6 weeks | Yes, alongside procurement and builders work |
| Long-lead procurement (CRAC, UPS, cylinder bank) | 6 to 12 weeks | Yes — but only if the design is frozen early |
| Builders work, envelope and fire-stopping | 2 to 3 weeks | Yes, in parallel with the office fit-out |
| Systems installation | 3 to 5 weeks | Follows approved drawings and delivered equipment |
| Commissioning, integrity test, DCD inspection | 1 to 2 weeks | No — sequential, and this is where failures surface |
Read down the “parallel” column and the management task becomes obvious. Long-lead procurement and the approval cycle both take longer than construction, and both can run alongside it — but only if the design is frozen at the start. The six weeks that vanish on a typical project are not lost during construction. They are lost in the gap between the office fit-out starting on site and someone finally commissioning the server room design, which is the argument for treating it as a distinct workstream inside the overall fit-out programme from day one. The same logic applies when the room sits inside a wider phased refurbishment where the business has to keep trading throughout.
Eleven Line Items Missing From Most Server Room Quotations
When we interrogate server room bids, the same omissions recur. Two quotations differing by thirty per cent usually differ by this list rather than by rate, which is the practical application of everything in our guide to comparing fit-out BOQ bids.
- Pressure relief vent or damper — sized, positioned and coordinated with the adjacent compartment.
- Room integrity testing as a priced, programmed event, plus an allowance for remedial sealing and a retest.
- Fire-stopping to every penetration with a listed system and documented evidence, not a generic sealant allowance.
- Interface back to the base building fire alarm panel, including the landlord’s system integrator attendance and any modification to the base panel.
- Damper closure and HVAC shutdown on discharge, wired, tested and witnessed.
- Condensate drainage route and leak detection under the cooling units.
- Clean earthing, bonding and surge protection, with test certificates.
- Rack delivery route and structural check — lift capacity, door widths, floor loading along the whole route, not just at the final position.
- Agent refill after any discharge test, and the first-year service and inspection regime for the suppression system.
- Monitoring and off-site alarm reporting for temperature, humidity, leak and UPS status.
- As-built drawings, O&M manuals and certificates assembled as a handover pack rather than chased for three months afterwards.
A twelfth, unpriceable item deserves a mention: a decommissioning and reinstatement position at lease end. Landlords increasingly require the tenancy returned to shell, and a server room is expensive to remove. Where the tenant is negotiating a tenant improvement allowance, the reinstatement obligation for the technical room is worth putting on the table at the same time.
Get the server room out of the office programme and into its own
V Square designs and delivers server rooms, comms rooms and technical spaces as part of office and industrial fit-outs across Dubai, Sharjah and Abu Dhabi — suppression and cooling specification, envelope and integrity coordination, DEWA and UPS load planning, Civil Defence submission management through registered consultants and contractors, BOQ interrogation and witnessed commissioning.
Talk to V Square about your fit-out →Frequently Asked Questions
Does a server room in Dubai need FM200 or Novec 1230 fire suppression?
A dedicated server room is treated as a special hazard area under the UAE Fire and Life Safety Code of Practice, which means it is expected to carry a suitable fixed suppression system rather than relying on the sprinkler protection covering the office around it. In practice that means a clean agent gaseous system, and the two agents that dominate the Dubai market are FM-200, chemically HFC-227ea, and FK-5-1-12, the molecule sold for years under the Novec 1230 brand. Both are accepted, and the deciding factors are commercial and environmental rather than regulatory: FM-200 needs less agent by weight for the same design concentration so the cylinder bank is smaller and the capital cost lower, while FK-5-1-12 has a global warming potential of about 1 against roughly 3,350 for FM-200 and is the safer long-term choice against future refrigerant phase-down. What is not optional is registration. Materials, equipment and accessories used in fire systems in the UAE must be listed, approved and registered with Civil Defence, so an unlisted cylinder or nozzle will stop the approval regardless of how well the system is designed.
Does a server room fit-out need separate Dubai Civil Defence approval?
Yes, and treating it as part of the general office submission is one of the most reliable ways to lose a month. The suppression system, the detection modification, the fire-rated envelope and the interfaces back to the base building fire alarm all have to be shown on drawings and submitted through the Dubai Civil Defence e-services portal, with equipment data sheets, listing and approval certificates and calculations that match the room as built. The submission is made by a Civil Defence registered consultant and the installation carried out by a registered contractor, which matters because a tenant who has already appointed a general fit-out contractor sometimes discovers that firm cannot sign the suppression package. Civil Defence engineers review and routinely return comments, so the honest programme assumption is at least one revision cycle rather than a clean first-pass approval, and the final inspection is a separate event from the general fit-out inspection.
What is a room integrity test and why do server rooms fail it?
A room integrity test, also called a door fan test, measures how leaky the room is. A calibrated blower fan is sealed into the doorway, the enclosure is pressurised and depressurised, and the airflow and pressure differentials are used to calculate the equivalent leakage area and predict how long the room will hold the extinguishing agent. The benchmark it is judged against comes from NFPA 2001, which requires the agent to remain at a minimum of 85 per cent of the adjusted minimum design concentration at the highest level of combustibles for at least ten minutes. Server rooms fail it because the envelope is built like an office rather than like a vessel. Cable and containment penetrations left unsealed, gaps above the ceiling where a partition stops at the tile line rather than at the slab, unsealed floor void perimeters, door undercuts and gaps around ductwork all leak. Every one of those is cheap to fix during construction and expensive to fix after the ceiling and the racks are in, which is why the test should be programmed before close-out, not after it.
How much cooling does a server room need per rack in Dubai?
Cooling is sized on the heat the equipment actually rejects, measured in kilowatts per rack, not on the floor area of the room, which is where the office rule of thumb goes wrong. As a topology guide, room-based precision units of the CRAC or CRAH type are generally comfortable up to roughly 10 kilowatts per rack provided hot and cold aisle containment is in place, with the risk of hot spots rising above about 10 to 12 kilowatts per rack or wherever the load is unevenly distributed. In-row cooling, placed between the cabinets, extends the practical range to around 20 to 25 kilowatts per rack, with individual in-row units on the market rated to about 25.8 kilowatts. Above that, rack-oriented approaches such as rear-door heat exchangers or direct liquid cooling are the realistic answer and can support far higher densities. In a Dubai fit-out the second question matters as much as the first: whether the cooling is a self-contained direct expansion system with an external condenser the landlord must permit, or a chilled water unit taking a tap off the building system, which brings a BTU meter and landlord coordination with it.
How much does a server room fit-out cost in Dubai?
There is no honest per square metre rate for a server room, because the cost is driven by kilowatts of IT load and by the level of resilience rather than by area, and a nine square metre comms room and a forty square metre server room can cost the same if they carry the same load. What can be said usefully is how the money splits. The builders work, the fire-rated envelope and the sealing are a modest share. Precision cooling and its power supply, the clean agent suppression system, the uninterruptible power supply and its batteries, and the electrical distribution and earthing typically account for the large majority of the number. For calibration on the suppression package alone, published market figures for clean agent systems protecting server rooms and data centres commonly fall in the range of roughly 40,000 to 100,000 US dollars, which is broadly 150,000 to 370,000 dirhams, with FK-5-1-12 systems sitting at the upper end of comparable FM-200 designs. Any figure of that kind is indicative only and a design-specific quotation against the actual room volume, load and resilience level is the only number worth budgeting against.
Can a normal split air conditioner be used in a server room?
It can be installed, and in small comms rooms across Dubai it frequently is, but it is not the same machine as a precision unit and the differences show up as failures rather than as discomfort. A comfort split is designed for people, which means it removes a great deal of latent heat, cycles on a room thermostat, and is built for intermittent daytime duty. A server room needs the opposite: almost entirely sensible cooling so the equipment is not dehumidified, tight and stable temperature and humidity control, high air volume, and continuous year-round operation. The practical consequences of using a comfort split are over-dehumidification and static risk, wide temperature swings as the unit cycles, no filtration to speak of, no humidity control, no alarm or monitoring interface, and no redundancy, so a single compressor failure over a weekend becomes a thermal shutdown. Where budget genuinely will not stretch to a precision unit in a small comms room, the minimum defensible position is two independent units on alternating duty, a temperature alarm reporting off site, and a condensate strategy that cannot flood the room.
Does a server room need a raised floor?
Not always, and the default answer in a modern Dubai fit-out is more often no than it used to be. A raised access floor earns its place where the void is genuinely used as an air plenum for underfloor supply, where cable volume is high enough that overhead containment becomes unmanageable, or where the equipment layout is expected to change repeatedly. Where cooling is delivered in-row or overhead and containment is run on ladder tray above the cabinets, a slab-level room with a sealed screed is simpler, cheaper, keeps ceiling height and removes an entire category of leakage from the integrity test. If a raised floor is used, three things follow: the load class and the delivery route for the racks need checking rather than assuming, the void perimeter has to be sealed as part of the suppression envelope with discharge nozzles provided in the void if it is part of the protected volume, and the void depth itself becomes a fire-package decision, since the UAE code calls for detection in raised floor voids at and above 400 millimetres and wherever the void contains combustible material.
How long does a server room fit-out take in Dubai?
For a straightforward single-room server or comms fit-out inside an existing tenancy, twelve to sixteen weeks from instruction to a commissioned and handed-over room is a realistic planning figure, and the construction itself is the smallest part of it. Design and specification of the suppression, cooling and power packages takes two to three weeks. The Civil Defence submission and approval cycle takes three to six weeks and should be assumed to include at least one round of comments. Long-lead procurement is the item that most often sets the critical path, since precision cooling units, uninterruptible power supplies and clean agent cylinder banks are frequently imported to order with lead times of six to twelve weeks and can be ordered in parallel with approvals if the design is frozen early. Construction and installation runs three to five weeks, and commissioning, room integrity testing and the Civil Defence inspection take a further one to two weeks. The most common way a programme slips is starting the approval route after the office fit-out is already on site.