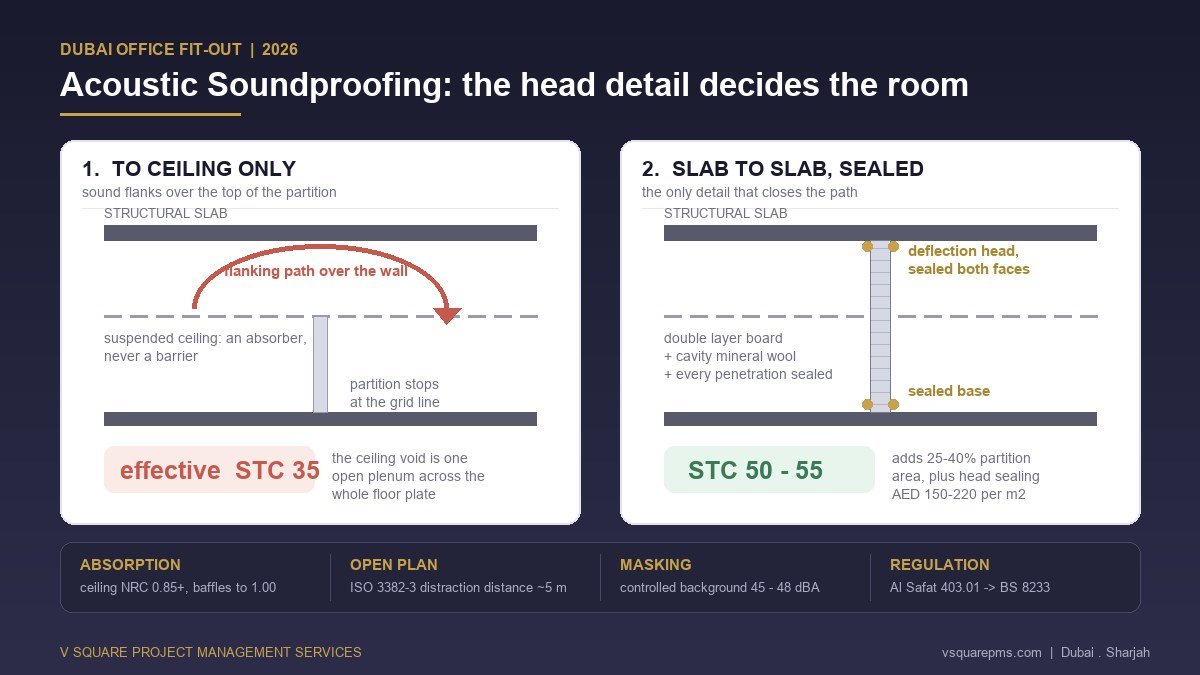
The wall is rarely the problem. The route over the top of it usually is. Diagram: V Square Project Management Services.
Every fit-out contractor in Dubai has taken the same phone call. The office has been occupied for six weeks. The finishes are excellent, the client was delighted at handover, and now the HR manager cannot hold a disciplinary meeting without the two people outside the door hearing it, the finance team can hear the sales floor through a wall that cost good money, and the open-plan area is so tiring by three in the afternoon that half the staff work in headphones. Nothing has broken. Nothing failed an inspection. The office simply sounds wrong, and fixing it now means taking the ceiling down in an occupied tenancy.
What makes this failure mode so persistent is that it is invisible on a drawing. A partition marked double-glazed, full height and a partition marked double-glazed, to underside of slab with sealed head look almost identical on a plan and cost very different amounts. A ceiling specified as 600 x 600 mineral fibre tile and one specified as 600 x 600 mineral fibre tile, NRC 0.85 minimum read the same to a procurement team comparing rates. The acoustic decisions in a Dubai fit-out are made in the details nobody reviews, executed in the ceiling void where nobody looks, and judged by the occupants six weeks after the contractor has left site.
This guide sets out how office acoustic soundproofing in Dubai actually works in 2026: what the regulation does and does not require, how to set a target for each room instead of buying a number off a datasheet, why the head detail decides more than the wall build-up, the ten flanking paths that quietly undo good partitions, what absorption can and cannot fix, how open-plan floors are measured and treated, what each layer costs in dirhams, and the nine lines that separate a real acoustic quotation from a cheap one.
Why Dubai Offices Sound Worse Than Their Drawings Suggest
The typical Dubai commercial floor plate is an acoustically hostile object before a single partition goes up. Understanding why makes the rest of the specification obvious rather than arbitrary.
The surfaces are hard. Full-height glazed facades on two or three sides, polished porcelain or stone in the circulation areas, gypsum walls, glass partitions and an increasing appetite for exposed soffits leave a room with very little soft material in it. Sound arriving at a hard surface is reflected almost intact, and each reflection adds to the level in the room. Where a European office might carry carpet, a plaster ceiling and soft furnishings, the Dubai equivalent frequently carries porcelain or marble flooring and a hard ceiling with nothing to absorb energy.
The ceiling void is continuous. Base building floor plates are handed over as one open plenum with a chilled water or VAV distribution running across the whole floor. Every partition that stops at the ceiling grid line is, acoustically, a wall with a permanent opening over it.
The mechanical background is uneven. Fan coil units and VAV boxes deliver a background level that is either loud enough to annoy in a quiet room or too quiet to mask speech in an open plan, and rarely the right level in both. Background noise is not automatically the enemy: BS 8233 recognises that in shared spaces a moderate, steady level provides masking that makes speech from other people less intrusive, and puts open-plan offices in a 45 to 50 dB LAeq,T design range for precisely that reason. The problem in a real building is that the background is rarely steady, and a cycling fan coil unit draws attention rather than masking anything.
The density of enclosed rooms is rising. The post-2020 office in Dubai has more meeting rooms, more focus rooms and more phone booths per thousand square feet than the office it replaced, and every one of them is a promise of privacy the construction may not deliver. A co-working floor concentrates the problem further, because the commercial product being sold is literally the ability to make a call without being overheard.
Insulation and Absorption Are Different Purchases
Almost every acoustic disappointment in an office traces back to buying one of these when the problem required the other. They are not degrees of the same thing. They are different physics, different products, different trades and different lines in the bill of quantities.
Insulation: keeping sound out of the next room
Sound insulation is the ability of a construction to stop airborne sound passing through it. In the American convention it is reported as Sound Transmission Class, a single number derived from laboratory measurements to ASTM E413. In the European and British convention, which is the one Dubai regulation inherits through BS 8233, the laboratory number is Rw and the on-site number is DnT,w. The three are close cousins rather than identical twins: for typical office constructions STC and Rw usually land within a point or two of each other, while the on-site figure is normally lower than the laboratory figure because of workmanship and flanking.
Insulation comes from four things, in descending order of how often they are the actual constraint on a Dubai project:
- Sealing. An unsealed gap is not a small reduction in performance. It is a bypass. A continuous 3 mm slot around a partition head can cost more performance than removing an entire layer of board would.
- Path closure. The route over the ceiling and under the floor is what turns a good wall into an average room.
- Mass. Doubling the mass of a leaf buys roughly 4 to 6 dB, which is why the second board layer is the cheapest reliable upgrade available.
- Separation and damping. Cavity width, mineral wool infill, resilient bars and independent frames decouple the two leaves. BS 8233 puts single-frame lightweight partitions across a range of about Rw 30 to 65 depending on how they are built, and twin-frame constructions from about Rw 55 to over 75.
Absorption: taking sound out of the room it is already in
Absorption is the fraction of sound energy a surface removes rather than reflects, reported as a noise reduction coefficient between 0 and 1, averaged over four octave bands to ASTM C423. A polished stone floor sits near 0.02. A carpet tile might reach 0.25. A standard mineral fibre ceiling tile typically lands between 0.55 and 0.70. A high-performance acoustic tile, a fabric-faced raft or a well-specified baffle array reaches 0.85 to 1.00.
Absorption changes how a room feels: reverberation shortens, the level everyone speaks at falls because nobody is competing with reflections, and the distance over which one person's call disturbs another contracts. What absorption cannot do is stop sound getting through a wall. A baffle has no mass and no seal, so it has no insulating function whatsoever.
What Dubai Regulation Actually Requires, and What It Does Not
This is where most published guidance on the subject becomes unreliable, so it is worth being precise about what can be traced to a document and what cannot.
What is traceable. The Al Sa’fat green building system, Dubai Municipality’s mandatory framework for new buildings, contains a chapter on acoustic comfort. Clause 403.01, Acoustical Control, requires that for all new buildings the acoustic performance relating to internal noise criteria from external noise sources, internal noise criteria from mechanical services noise, internal airborne sound insulation guidance values and internal impact sound pressure levels meet the requirements set out in its Table 403.01(1). That table does not print numbers. It assigns a reference document by building type, and for commercial buildings the reference document is BS 8233, the British code of practice on sound insulation and noise reduction for buildings. Clause 403.02 separately requires that mechanical equipment and services in new buildings other than villas are designed and selected with insulation against noise or silencers, covering air conditioning, ventilation, ducts and pipe suspension.
What that means in practice. Three consequences follow, and all three matter commercially.
- It binds the building, not your fit-out. Al Sa’fat applies to new buildings and is discharged through the base build design. A tenant fitting out floor eleven inherits the shell’s facade performance, slab and services noise, and is not re-assessed against clause 403.01 when applying for a fit-out permit.
- The permit route does not test sound. The Dubai Municipality and Civil Defence fit-out approval route examines structure, materials, escape, compartmentation and life safety. There is no acoustic submission, no acoustic inspection and no acoustic certificate at handover. Nothing in the approval process will catch a partition that stops at the ceiling.
- The obligation arrives contractually instead. Landlord fit-out guides in the better Dubai towers routinely specify partition performance, impact isolation over occupied floors below and restrictions on fixing to the soffit. Those requirements are enforced through the landlord NOC rather than through the authority, and they are frequently stricter than anything the municipality would ask for.
What is not traceable. A number of UAE contractor websites state that Dubai Municipality mandates specific STC values — STC 40 for standard partitions, 45 for private offices, 48 to 50 for meeting rooms are the figures usually quoted. Those numbers are reasonable design practice and they broadly match what a competent acoustician would specify. What we have not been able to do is trace them to a published clause in the way clause 403.01 can be traced. Specify them because they are sound engineering, not because a regulator will enforce them, and never rely on an inspection to catch a shortfall.
Setting a Target Room by Room Instead of Buying a Number
The most common specification error is a single line in the finishes schedule reading all partitions to achieve STC 45. It is expensive where it is unnecessary and inadequate where it matters, and it tells the contractor nothing about the head detail, which is where the performance will actually be won or lost.
BS 8233 offers a better method. It sets the requirement as a matrix: for each pair of adjacent rooms, take the activity noise in the source room and the noise sensitivity and privacy requirement of the receiving room, and read off an on-site target in DnT,w. Its example matrix runs from no rating at all between two low-sensitivity spaces up to 57 dB where a confidential room adjoins a high-noise activity, with an explicit warning that DnT,w of 55 dB or more is difficult to achieve on site and such adjacencies should be avoided by planning wherever practical.
That last point is the cheapest acoustic advice in this article. Moving the boardroom away from the lift lobby on the space plan costs nothing. Building a wall that overcomes a bad adjacency costs tens of thousands of dirhams and often still disappoints.
For a normal Dubai commercial office, the following targets are what we specify and what the market can actually build. The STC column is the language suppliers quote in; the DnT,w column is what the finished rooms should be capable of demonstrating on site.
| Room | Target (STC / Rw) | On-site DnT,w | What the occupant experiences | Head detail |
|---|---|---|---|---|
| Open-plan zone divider, low screens | Not rated | — | Visual separation only; treat with absorption and layout | Below ceiling |
| Utility, store, IT cupboard | 35–40 | 35 | Speech audible and partly intelligible | To ceiling, void barrier optional |
| General cellular office | 40–45 | 38–42 | Voices heard, words not usually followed | To slab or full void barrier |
| Standard meeting room | 45–50 | 42–47 | Speech unintelligible at normal level | To slab, sealed |
| Boardroom, HR, legal, finance | 50–55 | 47–52 | Raised voices reduced to a murmur | To slab, sealed, acoustic door set |
| Clinic consultation, counselling | 50–55 | 47–52 | Confidential speech protected | To slab, sealed, door and duct crossovers treated |
| Call centre or trading floor to quiet office | 55+ | 52+ | Continuous activity noise controlled | Twin frame to slab, lobbied entry |
| Server or plant room to occupied space | 55+ | 52+ | Equipment noise excluded both ways | See the server room fit-out guide |
Two figures from BS 8233 anchor that table and are worth carrying into any brief. To achieve speech from an adjacent office that is audible but not intelligible, the minimum insulation between two offices is approximately Dw 38 dB. Where privacy genuinely matters, the minimum rises to approximately Dw 48 dB, at which point voices may still be heard but the conversation is not usually understood. Anyone promising complete inaudibility from a lightweight partition is selling something.
The second anchor is the background level in the receiving room. BS 8233 makes the point directly: the intelligibility of intruding speech is controlled by the masking created by the background level, so the higher the background, the more effective it is at hiding what comes through the wall. A very quiet room with excellent mechanical services can therefore need more insulation than a noisier one to achieve the same subjective privacy. Its guidance ranges for non-domestic spaces put executive offices at 35 to 40 dB LAeq,T and staff, meeting and training rooms at 35 to 45, against the 45 to 50 range where an open-plan office is deliberately allowed to sit for masking purposes.
The Head Detail Decides More Than the Wall Build-Up
If one section of this guide is worth reading twice, it is this one. In our experience of remedial work in Dubai offices, the partition itself is almost never the reason a room disappoints. The route over the top of it is.
Why a deflection-head partition leaks
A standard Dubai office partition stops at the suspended ceiling line, roughly 2.7 to 3.0 metres above the finished floor, with the ceiling grid running through. Above it sits a void of anywhere from 500 mm to 1.4 metres, open across the entire floor plate, carrying ductwork, chilled water pipework, cable containment, sprinkler mains and lighting. Sound leaving the meeting room rises into that void, crosses the partition line unobstructed and drops back into the corridor or the office next door. The ceiling tile provides a token reduction on each pass, but a mineral fibre tile is designed to absorb sound, not to block it, and the same tile is doing that job twice with an open plenum in between.
BS 8233 states the consequence plainly: where a partition does not run from true slab to soffit, it is unlikely that a high level of privacy can be achieved, because of flanking transmission. That is the entire argument for the slab-to-slab detail, and it is why the difference between a good room and a poor one is often invisible from inside either of them.
The three head details, and what each is worth
Partition terminates at the grid. Cheapest, fastest, and acoustically an open wall. Acceptable for stores and low-sensitivity dividers, and for nothing where speech privacy is expected.
Partition to grid, plus a continuous barrier of board or high-density acoustic membrane over the partition line, sealed to the soffit and treated at every service crossover. Recovers most of the loss where the slab cannot be reached.
Partition built to the underside of the structural slab with a deflection head, acoustic sealant to both faces, mineral wool packing and correctly listed fire stopping at every penetration. The only detail that fully closes the path.
A deflection head is a structural necessity, not an acoustic compromise: the slab above will deflect under load and a rigidly built partition will crack or, worse, take load. The detail exists to allow that movement while remaining sealed. It is executed with a deep track, a compressible seal or acoustic sealant bead to both faces, and mineral wool packing in the gap. Done properly it is invisible and effective. Done as a track pushed against the slab with a foam strip and no sealant, it is a continuous slot.
Partition Build-Ups That Reach Each Band
Once the head detail is settled, the wall build-up is a straightforward engineering choice. The following are the constructions the Dubai market builds routinely, with the indicative supply-and-fix rates we see in tender returns. Rates are per square metre of partition face and exclude finishes, doors and glazing.
| Build-up | Indicative AED/m² | Typical band | Where it belongs |
|---|---|---|---|
| Single layer 12.5 mm board each face, 70 mm studs, no insulation | 80–120 | STC 33–38 | Stores, non-sensitive dividers |
| Single layer each face with 50 mm mineral wool in cavity | 105–165 | STC 38–42 | General cellular offices |
| Double layer each face, 75–92 mm studs, 50–75 mm mineral wool | 150–220 | STC 45–50 | Meeting rooms, private offices |
| Double layer with acoustic-grade dense board and resilient bars one face | 190–260 | STC 50–54 | Boardrooms, HR, consultation rooms |
| Twin frame with independent studs, wide cavity, insulation in both leaves | 260–380 | STC 55–65 | Call centres, trading floors, plant boundaries |
| Cavity mineral wool as an add-on to any of the above | 25–45 | +3 to 8 dB | Always. The cheapest decibels available |
| Slab-to-slab uplift (additional partition area and sealing) | +25 to 40% of area | Path closure | Every room with a privacy target |
Three observations from pricing these packages week after week. First, the jump that buys the most performance per dirham is the second board layer plus cavity insulation, moving a wall from the high thirties to the mid forties for well under half the cost of a twin-frame wall. Second, resilient bars are the most frequently mis-installed component in Dubai fit-out: screwed through into the stud behind, they do nothing at all, and the defect is invisible once the wall is closed. Third, a twin-frame wall built to the ceiling is worth less than a double-layer wall built to the slab, which is the entire argument of this article expressed as a purchasing decision.
The Ten Flanking Paths That Undo a Good Partition
Flanking is sound arriving by a route other than straight through the wall. On a Dubai fit-out the same ten routes account for nearly every disappointing room, and every one of them is cheap to close during construction and expensive to close afterwards.
- The ceiling void. The dominant path, and the reason for everything in the previous section.
- The raised floor void. Where a raised access floor is installed, the void beneath is a second open plenum. The partition needs to be built off the slab or the void sealed beneath the partition line.
- Duct crossovers. A supply duct passing over a partition carries sound both as a leak at the penetration and as a clear internal path from one diffuser to the next. Cross-talk attenuators, or duct routing that avoids the crossing entirely, belong in the MEP coordination stage, not in remedial work.
- Shared fan coil units. One unit serving a meeting room and the adjacent office with a common return path is a telephone line between the two. This is a routine finding when a floor is subdivided without touching the HVAC layout.
- Return air paths. Where the ceiling void is used as a common return plenum, a transfer grille or an unducted return in each room is an intentional hole in the acoustic envelope.
- Back-to-back sockets and switch boxes. Two boxes cut into opposite faces at the same stud bay leave only the box wall between rooms. Offset them by at least one stud bay and pack behind.
- The facade mullion. A partition abutting a glazed facade transmits through the mullion and the spandrel unless the junction is sealed and the mullion cavity is stuffed. The base building rarely does this for you.
- Structural slab and steel. Impact energy, chiefly footfall and rolling chairs, travels through structure. Carpet, underlays and resilient layers under hard finishes are the practical remedies.
- Doors and their thresholds. Covered in the next section, and almost always the weakest element in an otherwise well-built room.
- Riser and service penetrations. Sprinkler drops, containment, data trays and pipe sleeves each need sleeving, packing and sealing. A single unsealed 100 mm sleeve can dominate the performance of an entire wall.
Doors, Glazing and Everything Else With a Gap In It
Acoustic performance is governed by the weakest element in proportion to its area, which is why a wall rated STC 52 with an ordinary door in it behaves like a wall in the high thirties. The arithmetic is unforgiving: a door occupying roughly a sixth of the wall area and performing 20 dB below the wall pulls the composite result almost down to the door.
Doors
An ordinary hollow-core internal door with a 10 mm undercut for return air is, acoustically, an opening with a decorative panel in it. An acoustic door set is a different product: a solid or acoustically engineered core, a heavier leaf, compression seals in the rebate on all three sides, and an automatic drop seal at the threshold that deploys as the door closes. Expect roughly Rw 30 to 35 from a good solid door with full perimeter seals and a drop seal, and Rw 38 to 45 from a purpose-made acoustic set. Where the door is also fire rated and Civil Defence certified, the acoustic seals must be part of a set that does not invalidate the fire certification — a point worth confirming with the supplier in writing rather than assuming.
Two practical rules follow. First, if the room has a privacy target above STC 45, the return air cannot come under the door; it needs a ducted or acoustically treated transfer path, which is an MEP decision made months earlier. Second, where two sensitive rooms face each other across a corridor, staggering the doors rather than aligning them is free and effective.
Glass partitions
Glazed partitions are the default aesthetic in the Dubai office market and they can perform respectably, but the marketing routinely quotes the glass rather than the system. A single 10 or 12 mm glazed partition typically achieves around Rw 30 to 35. A double-glazed system with two panes of different thickness, a wide cavity, an acoustic laminated interlayer and continuous compressed seals reaches roughly Rw 42 to 48. Symmetrical panes share a coincidence dip in the speech range and give away several decibels for nothing.
BS 8233 offers a useful reality check for demountable systems generally: because of their light weight and the inevitable small gaps around them, the insulation of prefabricated office partitions usually lies between 30 and 40 dB Rw, occasionally extending to 45, and it also notes that for maximum insulation the partition should be fitted to the soffit of the structural slab and sealed around all edges. Folding and sliding partitions of the type used to divide training rooms and event spaces generally provide about 30 dB Rw, which is why a combined room that is divided for two simultaneous sessions rarely works as well as the brochure implied.
| Element | Indicative AED | Typical performance | Note |
|---|---|---|---|
| Standard internal door with undercut | 1,500–3,000 per set | Rw 20–25 | Caps any wall it sits in |
| Solid door with full perimeter and drop seals | 2,500–4,500 per set | Rw 30–35 | Adequate to about STC 45 rooms |
| Purpose-made acoustic door set | 4,000–8,000 per set | Rw 38–45 | Required above STC 50 |
| Single glazed partition system | 250–450/m² | Rw 30–35 | Visual privacy, not speech privacy |
| Double glazed acoustic partition system | 550–900/m² | Rw 42–48 | Asymmetric panes, sealed to slab |
| Operable or folding partition | 1,800–3,500/m² | Rw ~30, higher with specialist systems | Maintenance-sensitive; seals degrade |
Absorption: Ceilings, Baffles, Rafts and Panels
Absorption is the half of the problem that most Dubai offices under-buy, partly because the products are visible and therefore treated as a design choice rather than an engineering one, and partly because the standard gypsum false ceiling that dominates the local market is acoustically close to useless. A skimmed and painted plasterboard ceiling absorbs almost nothing. It looks calm and it behaves like a drum skin.
Reading a noise reduction coefficient honestly
The single number quoted on a datasheet is an average across four octave bands, and averages hide things. Two materials rated NRC 0.70 can behave quite differently in a room full of human voices if one of them achieves its average through excellent low-frequency performance and poor performance at 1 to 2 kHz, which is where speech intelligibility lives. For office work, ask for the octave band data and check the 500 Hz to 2 kHz range rather than accepting the headline. The practical bands are these:
| Surface or product | Typical NRC | Indicative AED/m² | Where it earns its place |
|---|---|---|---|
| Painted gypsum ceiling, stone or porcelain floor, glass | 0.02–0.10 | — | Nowhere, acoustically. This is the problem |
| Carpet tile on hard backing | 0.20–0.35 | 90–220 | Footfall and mid-frequency support |
| Standard mineral fibre tile and grid | 0.55–0.70 | 90–160 | The workhorse. Adequate for cellular offices |
| High-performance acoustic tile | 0.85–0.95 | 150–260 | Open plan, call centres, hard-floor rooms |
| Hanging baffles, vertical fins | 0.85–1.00 | 180–350 per m² of face | Exposed soffits, double-height and industrial-look spaces |
| Acoustic rafts and clouds | 0.85–1.00 | 250–450 | Zoned absorption over meeting areas and desks |
| Fabric-faced wall panels | 0.75–0.95 | 250–450 | Boardroom rear walls, video call rooms, training rooms |
| Absorbent-faced desk or floor screens | 0.55–0.85 | Per unit | Between facing workstations, minimum 1.5 m high |
How much, and where to put it
The useful mental model is coverage of the ceiling plane, because the ceiling is the largest uninterrupted surface in an office and the one reflection path every desk shares. A conventional suspended acoustic ceiling across the full floor plate gives high coverage automatically. An exposed soffit gives none, which is why the fashionable industrial ceiling needs a compensating strategy of rafts or baffles typically covering something in the order of 30 to 50 per cent of the plan area before the space behaves acceptably. BS 8233 makes the related point that where ceilings are higher than three metres it becomes more difficult to achieve acceptable conditions in open-plan offices with absorption coverage lower than Class A, and that exposed soffits may require additional absorption.
Placement rules that matter more than product selection:
- Treat the first reflection, not the far wall. Absorption directly above and beside the sound source does more than the same area at the edge of the room.
- Break up parallel hard surfaces. Two facing glazed walls create flutter echo that no amount of ceiling treatment will fully fix; one of the pair needs a diffusing or absorbing treatment.
- Absorb behind the talker in video rooms. The wall behind the camera position and the wall behind the participants control how a room sounds to the people on the call, which is now a legitimate business requirement rather than a nicety.
- Coordinate with lighting and services early. Baffles, rafts and clouds compete for the same soffit zone as lighting, sprinklers, detectors and ductwork, and retrofitting them after the services are set means either compromise or rework.
- Do not forget soft goods. Full-height curtains or heavy blinds on a glazed facade contribute real absorption and solve glare at the same time.
Open Plan: Distraction Distance, Screens and Sound Masking
Open-plan floors cannot be fixed with partitions by definition, so they are governed by a different measurement framework. ISO 3382-3 measures three quantities along a line of workstations: the spatial decay rate of speech, D2,S, which describes how quickly a voice fades with distance; the A-weighted speech level at four metres, Lp,A,S,4m; and the distraction distance, rD, the distance at which speech drops below the threshold of intelligibility.
Distraction distance is the number that maps most directly onto the complaint people actually make. In the research literature, poor conditions are characterised by a spatial decay below about 5 dB, a speech level at four metres above about 50 dB and a distraction distance beyond about ten metres, while a high-performing open-plan office is described by a decay of around 11 dB, a speech level at four metres of about 46 dB or less, and a distraction distance of around five metres. Ten metres versus five metres is the difference between a floor where forty people are in earshot of every call and one where four are.
What actually moves those numbers
Absorption on the ceiling plane is the primary lever, because it removes the reflected component that carries speech across the floor. Screens are the second lever, and BS 8233 is refreshingly blunt about their limits: between screened workstations two and a half to three metres apart, the maximum reduction that can be expected is 15 to 25 dB, the screens should be absorbent-faced and at least 1.5 metres high, and where the room is narrow, reflections from the side walls can undermine the arrangement anyway. Layout is the third and cheapest: orienting desks so that people do not speak directly at each other, putting the collaboration zone and the coffee point at the opposite end from the focus zone, and enclosing the printers costs nothing at the space-planning stage.
Sound masking, and when it is the right answer
Sound masking is an engineered background sound, distributed through loudspeakers usually mounted above the ceiling, shaped to the frequency content of speech and set at a controlled level in the region of 45 to 48 dBA. It does not cancel noise and it does not make a floor quieter. It raises the floor of the background so that speech arriving from three or four desks away falls below intelligibility, which is exactly the outcome the ISO 3382-3 distraction distance measures.
It is the right answer in three situations: a large open-plan floor where absorption and screening have been done and the distraction distance is still too long; a floor with a very quiet mechanical background, which is increasingly common with modern chilled-water systems; and a corridor or waiting area outside sensitive rooms, where a modest masking level protects the rooms behind doors that can never be made perfect. It is the wrong answer as a substitute for absorption, because raising the background in a reverberant room makes everyone speak louder and the problem returns at a higher level. Speech privacy in open plan can be quantified objectively as an articulation index using the ASTM E1130 method, which is a useful way to write a target into a contract when masking is being bought.
What Acoustic Performance Costs on a Real Dubai Office
Rates in isolation are hard to act on, so here is the arithmetic on a realistic project: a 5,000 square foot (approximately 465 m²) office in a Dubai tower with a 2.9 metre ceiling, a 900 mm void, ten enclosed rooms and an open-plan area for thirty desks. The comparison is between a competent standard fit-out and the same fit-out with acoustics designed in.
| Item | Acoustic uplift (AED) | Basis | Effect |
|---|---|---|---|
| Cavity insulation to all enclosed-room partitions | 6,000–11,000 | ~240 m² at 25–45 | +3 to 8 dB across every room |
| Upgrade meeting and boardroom walls to double layer | 9,000–16,000 | ~130 m² at 70–120 uplift | High thirties to mid forties |
| Take privacy rooms to slab, seal and fire stop | 14,000–26,000 | ~95 m² extra area plus sealing | Closes the dominant flanking path |
| Acoustic door sets to six sensitive rooms | 12,000–30,000 | 6 sets at 2,000–5,000 uplift | Removes the weakest element |
| Duct crossover attenuation and return path treatment | 8,000–18,000 | MEP package | Closes the second flanking path |
| High-performance ceiling tile to open plan | 18,000–30,000 | ~230 m² at 80–130 uplift | Shorter distraction distance |
| Rafts or baffles over the collaboration zone | 10,000–22,000 | ~60 m² of face | Zoned control without full coverage |
| Fabric wall panels to boardroom and two video rooms | 9,000–18,000 | ~30 m² | Call quality and speech clarity |
| Sound masking to open plan and corridor | 20,000–45,000 | ~290 m² at 80–150 | Privacy where construction cannot reach |
| Acoustic input at design stage and pre-closure testing | 8,000–20,000 | Consultant or PM scope | Prevents the expensive version of all of the above |
| Total acoustic package | 114,000–236,000 | — | Roughly 4–8% of a mid-range fit-out |
For context on the denominator, a mid-range Dubai office fit-out sits in a broad band that our Cat A cost guide and the per square foot breakdown set out in detail, and the acoustic package above lands as a single-digit percentage of it. The same package retrofitted into an occupied office after handover typically runs three to five times higher, because the ceiling comes down, the work happens out of hours, furniture is moved twice and half of it has to be redone in phases around the occupants. That multiple, not the rates, is the real argument for deciding acoustics at design stage.
One clarification worth making to any client comparing quotations: acoustic performance is not a percentage uplift you can apply across the whole fit-out budget. It concentrates in a small number of rooms and a small number of details. Ninety per cent of the benefit in most offices comes from insulation and sealing on perhaps a fifth of the partition area, plus absorption on the ceiling plane. Spreading the same money evenly across every wall buys noticeably less.
When Acoustic Decisions Have to Be Made
Acoustics is unusual among fit-out disciplines in that almost all of its cost is determined early and almost all of its evidence appears late. The sequence below maps the decisions onto a normal Dubai fit-out programme.
Adjacencies decided. Move sensitive rooms away from lift lobbies, pantries and the collaboration zone. Free, and worth more than any product.
Target set per room in STC and DnT,w. Head details drawn. Door schedule marked for acoustic sets. Ceiling NRC specified as a number, not a product name.
Duct crossovers, shared fan coil units, return paths and transfer grilles resolved against the partition layout before builders work starts.
Acoustic lines interrogated so that two quotations are actually comparable. See the nine lines below.
Head seals, penetrations, void barriers and socket offsets inspected. The loudspeaker walk. The last cheap opportunity.
Field testing where specified, masking commissioning and level setting, and acoustic items recorded in the snagging schedule rather than discovered later.
Stage 3 is where most projects lose the argument. By the time the partition layout is issued for construction, the ductwork has often already been drawn to a grid that predates the room layout, and moving a crossover then is a change order rather than a coordination decision. This is one of the specific failure modes covered in our guide to MEP coordination in fit-out projects, and acoustics is one of its most expensive symptoms.
Stage 6 matters too, for a reason that is more commercial than technical. Acoustic complaints tend to surface after occupation, which places them awkwardly against the defects liability period. If nothing was specified and nothing was tested, a contractor is entitled to say the works were built as drawn, and they will usually be right. Recording acoustic acceptance criteria in the snagging and handover documentation converts a subjective argument into a contractual one.
How Performance Is Tested and Proved
Three levels of evidence are available, and choosing the right one is a matter of what is at stake rather than of thoroughness for its own sake.
The informal test during construction. A loudspeaker in the source room and a listener walking the boundary, ideally before the ceiling is closed. It finds unsealed heads, open crossovers and back-to-back sockets, it costs nothing, and it is the highest-value acoustic activity available on a normal office project. Every project should do this whether or not anything formal is planned.
Field measurement of finished rooms. Airborne insulation between two completed rooms is measured as DnT,w using a calibrated sound source in the source room and an analyser in the receiving room, following the field method of the ISO 16283 series, or ASTM E336 where an American specification governs. This is the appropriate level of evidence for clinics, boardrooms, HR suites and anywhere a lease or a regulator has set an expectation. Note that the on-site figure will normally be a few decibels below the laboratory rating of the wall, and a sensible specification anticipates that rather than treating it as a defect.
Open-plan and speech privacy measurement. ISO 3382-3 measurement along a workstation path, giving distraction distance, spatial decay and speech level at four metres, or an articulation index measurement to ASTM E1130. This is what to specify when the deliverable is an open-plan environment rather than an enclosed room, and it is the only defensible way to prove that a masking system has been commissioned correctly rather than simply switched on.
The Nine BOQ Lines That Separate a Real Acoustic Quote From a Cheap One
Two contractors pricing the same acoustic drawings can return numbers 40 per cent apart, and the gap is rarely in the rates. It is in what has been omitted. When comparing fit-out quotations, these are the lines to look for by name:
- Partition height stated as “to underside of structural slab”, not “full height”, which in Dubai usage frequently means to the ceiling.
- Acoustic sealant to head and base, both faces, quantified in linear metres, separate from the fire stopping line.
- Cavity insulation with density and thickness stated, for example 50 mm at 48 to 60 kg/m³, not simply “insulation”.
- Board type and layers per face, with the acoustic grade named where one is specified, since a standard board substituted for a dense board is invisible after taping.
- Resilient bars or acoustic studs where the specification calls for them, with a fixing method note.
- Penetration sealing as a measured item covering sleeves, containment, sprinkler drops and trays, rather than assumed within builders work.
- Duct crossover attenuation or cross-talk attenuators, priced in the MEP section and cross-referenced to the partition layout.
- Door sets identified individually as acoustic, with seal type and drop seal named, and confirmation of fire certification compatibility where applicable.
- Ceiling and absorber performance stated as NRC, with the octave band data available on request, rather than a product name alone.
If a quotation is silent on lines 1, 2 and 6, it is not cheaper. It is a different scope of work, and the difference will be discovered by the occupants.
Where the Acoustic Budget Pays for Itself
Acoustic spending is easy to defer because nobody can photograph it. In four situations it repays quickly enough that deferring it is the expensive choice.
Regulated confidentiality. In clinics, counselling rooms, HR and legal functions, a conversation being overheard is not a comfort issue. It is a compliance and liability issue, and remediation after an incident happens on someone else’s timetable.
Commercial product. In a co-working or serviced office, acoustic privacy is a substantial part of what the member is paying for, and it shows up directly in renewals and in reviews. The same logic applies in premium refurbishments aimed at attracting staff back to an office they can choose not to attend.
Density. The higher the desk density, the faster absorption and masking repay, because the number of people within earshot of every conversation rises faster than the headcount does. A call centre or a busy sales floor is the clearest case in the whole discipline.
Wellbeing and certification. Acoustic comfort is now a standard component of the green and wellbeing frameworks that Dubai occupiers increasingly ask for, alongside daylight, air quality and material selection, and it belongs in the same conversation as the rest of a sustainable office fit-out. Al Sa’fat itself files acoustics under building vitality rather than under structure, which is a fair description of what it actually affects.
The counter-case is worth stating too. A small office with six people, no client meetings and no confidential functions does not need an acoustic package. It needs cavity insulation in the two walls around the manager’s room, a door with proper seals, and a ceiling that absorbs something. That is a few thousand dirhams, and it will do more than a five-figure package spent in the wrong places. The discipline is in matching the spend to the rooms that need it, which is the same discipline that governs every other part of fit-out project management.
A Short Checklist Before You Issue the Drawings
- Every enclosed room has a target written against the room on the other side of each wall, in STC and in DnT,w.
- Every sensitive room is drawn to the underside of the slab, with the head detail shown, sealed both faces, and fire stopping identified separately.
- No sensitive room shares a fan coil unit, a duct crossover or an unducted return with the space it needs privacy from.
- Door sets for those rooms are on the schedule as acoustic sets, with the return air path solved somewhere other than under the door.
- Sockets and switch boxes are offset by at least one stud bay on acoustic walls.
- The ceiling is specified with a minimum NRC, and the open-plan area has either a high-performance ceiling or a raft and baffle strategy with a stated coverage.
- Facing hard surfaces have been identified and at least one of each pair treated.
- A pre-closure loudspeaker walk is written into the programme, with a date.
- If a formal test is required, its target, method, payer and remedy are all in the contract.
None of these items is exotic and none is expensive at the point where it is decided. All of them are expensive at the point where they are discovered.
Frequently Asked Questions
What STC rating does an office partition in Dubai need?
There is no published Dubai Municipality schedule that assigns a single STC number to a tenant office partition, which is why the figures quoted on contractor websites vary so widely. What is traceable is Al Sa'fat, the Dubai green building system, whose Acoustical Control clause 403.01 sends commercial buildings to BS 8233 for internal noise criteria and airborne sound insulation guidance, and BS 8233 sets its targets in Dw and DnT,w rather than in STC. Translated into the STC language UAE suppliers actually quote in, the working bands are these. A general cellular office where speech may be audible but should not be intelligible sits at roughly STC 40 to 45. A private office or an ordinary meeting room sits at STC 45 to 50. A boardroom, an HR or legal room, a clinic consultation room or any space where confidentiality is the product sits at STC 50 to 55. Above about STC 55 the laboratory rating of the wall stops being the constraint, because the door, the glazing junction and the services penetrations decide the result. Every target should be written against the room on the other side, since a boardroom beside a quiet corridor and the same boardroom beside a lift lobby are not the same specification.
Is acoustic soundproofing legally required in a Dubai office fit-out?
Not in the way fire and life safety is. The traceable Dubai requirement, Al Sa'fat clause 403.01 on Acoustical Control, applies to new buildings and points commercial buildings at BS 8233 for internal noise criteria, internal airborne sound insulation guidance values and impact sound levels. That is a base build obligation discharged by the developer, and a tenant fitting out a floor inherits whatever the shell achieved rather than being re-tested against it. The Dubai Municipality fit-out permit and the Civil Defence inspection that follow examine structure, materials, means of escape, fire compartmentation and life safety systems. Neither tests speech privacy, and no acoustic certificate is issued at handover. Acoustic performance therefore arrives through three other routes: the landlord fit-out guide and the lease, which frequently do impose partition and impact requirements; the sector regulator, where a clinic under DHA rules or a school under KHDA rules is expected to provide confidential consultation and suitable teaching conditions; and the contract you write with your own contractor. Treat it as a design obligation to be specified and tested by agreement, not as a permit gate that will catch the problem for you.
Does an office partition have to run slab to slab to be soundproof?
For genuine speech privacy, effectively yes. BS 8233 is explicit that where a partition does not run from true slab to soffit, a high level of privacy is unlikely to be achieved, because sound travels over the top of the wall through the ceiling void. A suspended ceiling is an acoustically open plenum: the tile is a light absorber, not a barrier, and the void above it usually runs continuously across several rooms carrying ductwork, containment and pipework with it. Building to the underside of the structural slab, sealing the head detail and fire stopping it correctly is the only detail that removes that path completely. Where the slab is inaccessible or the landlord will not permit it, the defensible compromise is a continuous acoustic barrier laid over the partition line inside the void, sealed to the slab soffit and to the partition head, with crossovers at every duct and tray penetration treated individually. Both routes spend money in the ceiling void where nobody will ever see the work, which is exactly why they are the first items value engineered out and the first cause of the complaint that follows.
How much does office acoustic soundproofing cost per square metre in Dubai?
Acoustic performance is bought in layers, and the honest way to price it is to compare each layer against the standard build it replaces. A standard single layer gypsum partition in Dubai runs about AED 80 to 120 per square metre of partition face. A double layer acoustic build up with denser board runs about AED 150 to 220. Mineral wool cavity insulation adds roughly AED 25 to 45. Resilient bars or acoustic studs add about AED 20 to 40. A twin frame or staggered stud wall for the highest bands runs about AED 260 to 380. Taking the partition from ceiling height to the structural slab adds no new rate but adds partition area, typically 25 to 40 per cent more depending on the void depth, plus the head sealing and the fire stopping. An acoustic door set with drop seals is generally AED 4,000 to 8,000 against AED 1,500 to 3,000 for an ordinary internal door. Double glazed acoustic glass partitions run about AED 550 to 900 per square metre against roughly AED 250 to 450 for a single glazed system. On the absorption side, an acoustic mineral fibre tile and grid system runs about AED 90 to 160 per square metre, hanging baffles about AED 180 to 350 per square metre of baffle face, and rafts or wall panels about AED 250 to 450. A sound masking system covers about AED 80 to 150 per square metre of floor served. Designed in from the start, a considered acoustic package typically adds something in the order of four to eight per cent to the fit-out value of a normal Dubai office. Retrofitted after handover it costs several times that, because the ceiling has to come down.
Do ceiling baffles reduce noise, or do they only reduce echo?
They do one job well and the other not at all, and confusing the two is the most common and most expensive mistake in office acoustics. Absorption, measured as a noise reduction coefficient between 0 and 1, removes sound energy from the room it is in. It lowers reverberation, stops noise building up over the working day, shortens the distance over which one person's call disturbs another, and makes speech in the room clearer rather than louder. Insulation, measured in STC or Dw, stops sound passing from one room into the next, and it is a function of mass, separation, cavity absorption and above all sealing. A baffle array will make an open plan floor calmer and a call centre bearable. It will not stop a conversation in the meeting room being heard in the corridor, because a hanging baffle has no mass and no seal. If the complaint is that the office is tiring and echoing, buy absorption. If the complaint is that a colleague can be heard clearly through a wall, buy insulation. If the complaint is that people in the open plan hear each other from too far away, you need both, plus screens and usually masking.
What is the most cost-effective way to fix an open-plan office that is already noisy?
Measure before spending, because the three ISO 3382-3 quantities tell you which of the three possible problems you actually have. Distraction distance, the distance at which speech stops being intelligible, is the number that matches the complaint most closely, and conditions widely regarded as poor sit beyond about ten metres while a well performing open plan office reaches around five. Once that is known, the order of value in an occupied Dubai office is fairly stable. Absorption on the ceiling plane comes first, as tile replacement, rafts or baffles, because it is the largest available surface and the work can be done zone by zone out of hours. Absorbent faced screens between facing workstations come second, and they need to be at least 1.5 metres high to do anything at all, with BS 8233 warning that even then the maximum reduction between screened workstations two and a half to three metres apart is only about 15 to 25 decibels. Relocating or enclosing the noisy functions, the printers, the coffee point and the informal meeting corner, comes third and often costs nothing but a furniture plan. Sound masking comes fourth, raising the background to a controlled 45 to 48 decibels so that speech from three desks away falls below the threshold of intelligibility. Enclosed phone booths and small rooms come last, because they are the most expensive way to buy a square metre of quiet, though for teams that live on calls they are still the right answer.
Can a glass partition ever be genuinely soundproof?
It can be good, and it is very rarely as good as the marketing suggests. A single glazed office partition in 10 or 12 millimetre glass typically performs around Rw 30 to 35, which is enough to signal a boundary but not enough for confidential speech. A well built double glazed system with two panes of different thickness, a wide cavity, an acoustic laminated interlayer and properly compressed perimeter seals reaches roughly Rw 42 to 48, which is a genuine meeting room. Three details decide whether a system lands at the top or the bottom of that range. Panes of the same thickness share the same coincidence dip and lose performance across the speech range, so asymmetry matters. The head, base and mullion junctions have to be sealed continuously and taken to the slab soffit like any other partition. And the door caps everything, since a glazed leaf without drop seals rarely exceeds Rw 30 whatever the glazing achieves. BS 8233 puts the general run of prefabricated demountable partitions at about 30 to 40 Rw, occasionally reaching 45, and that is a fair expectation for a demountable glazed system installed normally rather than a laboratory figure lifted from a datasheet.
How is acoustic performance tested and proved on a Dubai fit-out?
By written agreement, before the ceiling closes, or not at all. Airborne insulation between two finished rooms is measured in the field as DnT,w, using a calibrated loudspeaker in the source room and an analyser in the receiving room, following the field measurement method of the ISO 16283 series, with ASTM E336 the equivalent route where an American specification is in use. Open plan performance is measured to ISO 3382-3 along a path of workstations, which yields the distraction distance, the spatial decay rate of speech and the speech level at four metres. Speech privacy in open plan can also be expressed as an articulation index to ASTM E1130. In practice the most valuable test on a Dubai fit-out is not the formal one at handover but an informal one during construction: a loudspeaker in a completed room and a walk around the perimeter before the ceiling grid is closed, which finds unsealed head details, open duct crossovers and back to back sockets while they still cost nothing to fix. If a formal test matters, write it into the contract with a target value, a test method, a named party and a remedy, because a test with no remedy attached is a receipt for a problem rather than a defence against one.
Deciding the acoustics before the drawings are frozen
V Square sets room-by-room acoustic targets, draws the head details, coordinates the crossovers with the MEP package and walks the floor with a loudspeaker before the ceiling closes — on fit-outs across Dubai, Sharjah and Abu Dhabi.
Book a fit-out consultation →