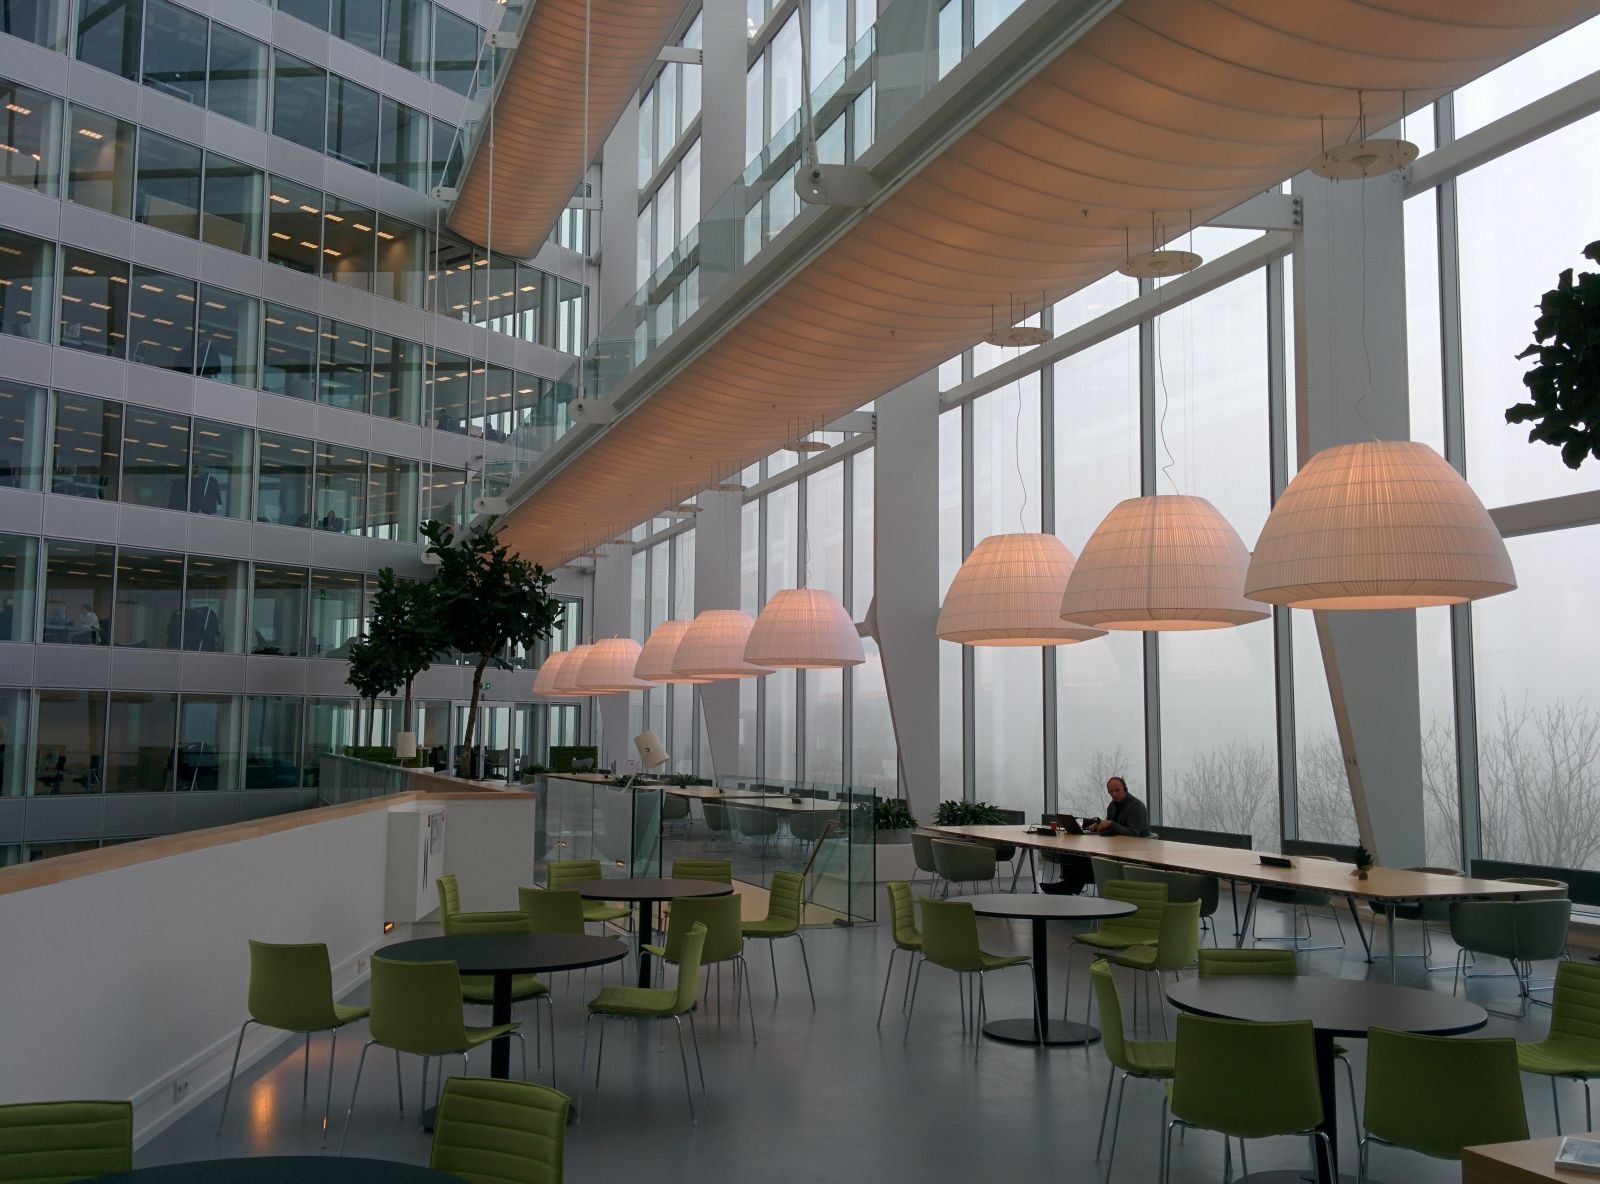
Glass partitions have become the default internal wall for Dubai offices, and for good reasons: they borrow daylight from the perimeter into the core, they make a leased floor plate look larger than it is, and they are quick to install compared with block. They are also the line item where fit-out budgets most often go wrong, because two quotations that both say "10 mm toughened glass partition" can differ by AED 400 per square metre and deliver completely different acoustic and compliance outcomes.
This guide sets out 2026 supply-and-fix rates by system, explains what the acoustic ratings mean and what they degrade to in the real world, separates the Dubai regulations that genuinely apply from the ones the contractor web has invented, and shows what a defensible glazed partition quotation should contain. If you are comparing glass against drywall for the same rooms, read it alongside our gypsum partition Dubai 2026 cost guide.
What a glass partition costs in Dubai in 2026
Glazed partitions are priced per square metre of partition face area — the length of the run multiplied by its height, glass and frame together. A 6 m run at 3 m high is 18 m2, whether or not it contains a door. Rates below are supply-and-fix for a standard Dubai commercial floor with reasonable access, hoarding in place and a working service lift.
| Partition system | Rate (AED/m2) | Typical glass | Best suited to |
|---|---|---|---|
| Aluminium-framed, single glazed | 450 – 750 | 8 mm toughened | General office cellularisation, meeting rooms, back-of-house |
| Frameless, single glazed | 600 – 1,400 | 10 – 12 mm toughened | Reception, directors' offices, showrooms, feature runs |
| Framed double glazed (acoustic) | 1,200 – 2,200 | 2 × 8–10 mm, laminated one leaf | Boardrooms, HR, legal, clinical consultation rooms |
| Switchable smart glass (factory) | 1,300 – 2,000+ | Laminated PDLC interlayer | Boardrooms and consultation rooms needing on-demand privacy |
| PDLC film retrofit to existing glass | 150 – 350 | Applied film | Adding privacy without replacing compliant glazing |
| Fire-rated glazed screen (EI 60) | 2,200 – 4,500 | Certified tested system | Compartment walls, lift lobbies, protected corridors |
Two sense checks are worth applying to any quotation. A standard 3 m × 3 m meeting room enclosed on two sides in an aluminium-framed system generally lands at AED 8,000 to AED 12,000 fully installed; the same room in frameless glass lands at AED 12,000 to AED 15,000. And the installation labour component alone — excluding the glass — typically sits at AED 250 to AED 750 per square metre depending on complexity, which is why an unusually cheap headline rate almost always means the labour has been thinned rather than the glass.
Glazed partitions usually represent 8 to 14 percent of a Category B office fit-out budget. For where the remaining 86 percent goes, see our office fit-out cost UAE 2026 guide and the AED-per-square-foot breakdown for Dubai offices.
The six glazed partition systems, and what each is really for
Aluminium-framed single glazed
A slim aluminium perimeter frame with head and base tracks, vertical posts at panel joints, and a single leaf of 8 mm toughened glass in gaskets. It is the workhorse: the cheapest compliant option, the easiest to demount and reconfigure, and the most forgiving of an out-of-level slab because the frame absorbs tolerance. Acoustically it beats frameless of the same glass thickness, because the gasket seals continuously where a silicone butt joint does not.
Frameless single glazed
Panels of 10 mm or 12 mm toughened glass butt-jointed with clear structural silicone, held in minimal floor and ceiling channels. The premium is 20 to 30 percent and it buys appearance, not performance — thicker glass, specialised patch fittings and much tighter setting-out tolerance. Future alteration is expensive because panels are cut to a fixed size and cannot be trimmed after toughening. Specify it where the room is seen by clients and reconfigure it never.
Framed double glazed
Two glass leaves in a common frame with an air cavity, usually 50 mm to 100 mm, and at least one laminated leaf. This is the only system that reliably delivers genuine speech privacy, and it is the correct answer for a boardroom, an HR office or a clinic consultation room where confidentiality is a functional requirement rather than a preference.
Switchable smart glass
A laminated panel with a PDLC interlayer that turns from clear to opaque when energised. It solves a genuine problem — a glazed boardroom that must become private for one hour a week without blinds — and it needs a switched, fused supply at the partition head, which has to be in the electrical design before first fix, not after.
PDLC retrofit film
The same switching technology applied to glass you already own. At AED 150 to AED 350 per square metre installed it is a fraction of replacement cost, and it is the sensible route when the existing glazing is compliant and only the privacy function is missing. Note that film prices quoted supply-only, around AED 650 per square metre for the material alone in some specifications, do not include the electrical work.
Fire-rated glazed screens
A different product entirely, covered in its own section below. It is not "the same partition with better glass", and it cannot be substituted in after the fact.
Rw, STC and Dw: reading an acoustic number before you pay for it
Three abbreviations appear on glazed partition datasheets and they are not interchangeable.
- Rw — weighted sound reduction index, measured on the partition alone in a laboratory, with no ceiling void, no floor void and no door. It is a product rating.
- STC — the North American equivalent, derived from a similar laboratory test. For office partitions STC and Rw land within a decibel or two of each other, so treat them as broadly comparable but never assume they are identical.
- Dw and DnT,w — the level difference actually measured between two finished rooms on site. This is the only number that describes what an occupant experiences.
The distinction matters because manufacturers advertise Rw and clients experience DnT,w. Well-specified single-glazed systems are quoted at roughly Rw 37 to 41 dB, with the broader market spanning 33 to 44. Double-glazed systems are quoted at Rw 49 to 54, and premium proprietary systems reach the top of that band.
The number nobody quotes you. BS 8233, the standard Dubai's own green building system points to for commercial buildings, records that prefabricated and demountable partition systems generally achieve 30 to 40 Rw in practice, occasionally 45 — against the 49 to 54 printed on the double-glazed datasheet. The same standard notes that a partition which does not run true from slab to soffit is unlikely to provide high privacy, and gives 55 dB+ as difficult to achieve on site at all.
As targets to design against, BS 8233 gives Dw 38 dB as the point where speech between offices is audible but not intelligible, and Dw 48 dB where privacy genuinely matters. Read those as the installed figures to aim for, then choose a system whose laboratory rating leaves you headroom.
What Dubai actually regulates on partition acoustics
This section exists because the UAE contractor web repeats, almost universally, that Dubai Municipality mandates STC 40 for standard partitions, STC 45 for private offices and STC 48 to 50 for meeting rooms. Those are reasonable design targets. They are not law, and no published clause supports them.
The traceable requirement is Al Sa'fat, Dubai's green building evaluation system, Chapter 3 Acoustic Comfort, clause 403.01 Acoustical Control. It requires new buildings to meet internal noise criteria, airborne sound insulation guidance and impact sound levels per Table 403.01(1). That table prints no decibel figures at all — it assigns a reference document by building type, and for commercial buildings the reference is BS 8233. Clause 403.02 covers noise from services and silencers.
Two consequences follow, and both change how you should write a specification:
- Al Sa'fat binds the base building, not your fit-out. The developer's shell and core is the assessed entity. A tenant partition package is outside its scope.
- Nothing in the approval chain tests acoustics. The Dubai Municipality fit-out permit and the Civil Defence inspection assess fire and life safety. No acoustic certificate is issued at handover and no inspector measures a partition.
Which means acoustic performance is entirely a contractual matter between you and your contractor. If it is not written into the specification with a target DnT,w and a testing obligation, nobody downstream will enforce it for you. That is the single most useful thing to know before signing a glazed partition order, and it is why we treat acoustics as a commercial risk rather than a compliance item on every fit-out project we manage. Our companion guide to office acoustic soundproofing in Dubai covers the ceiling and absorption side of the same problem.
The four places your acoustic rating leaks away on site
A double-glazed partition rated Rw 52 that measures DnT,w 38 on site has not failed as a product. Sound has gone around it. There are four routes, and all four are detailing decisions taken before the glass arrives.
If the partition stops at the suspended ceiling, sound crosses the plenum above it. The fix is a slab-to-soffit partition, or an acoustic barrier in the void aligned with the partition line.
The same problem inverted. A partition landing on the floor panels rather than the structural slab leaks straight through the void beneath.
The slab above moves. The head detail must accommodate that movement and stay sealed, which means a compressible acoustic seal, not a rigid fix or an open gap.
The weakest element governs. A 30 dB door in a 50 dB partition gives you a room in the low forties at best, and an unsealed threshold undoes the rest.
The scale of the effect is easy to underestimate. A gap equivalent to roughly 0.1 percent of the total partition area is enough to reduce measured insulation noticeably. That is a 20 mm strip along one 3 m head detail. It is also why the two adjacent trades matter as much as the glazier: co-ordinate the partition line with the false ceiling grid and, on floors that have one, with the raised access floor layout at design stage, not on site.
Where the partition has to be broken for services — a duct crossing, a cable tray, a sprinkler drop — the penetration has to be sealed acoustically as well as for fire. That co-ordination is exactly the kind of clash our guide to MEP co-ordination in UAE fit-outs exists to prevent.
Fire-rated glazed screens are a different product with a different price
Where a glazed screen forms part of a compartment wall, a stair or lift lobby enclosure, or a protected escape corridor, it must be fire-rated. Sixty minutes is the common benchmark for separating construction in Dubai commercial towers. The classification matters:
| Classification | What it means | Typical application |
|---|---|---|
| E 60 | Integrity only — holds back flame and hot gases for 60 minutes, but radiant heat passes through | Screens where occupants do not linger adjacent to the glass |
| EW 60 | Integrity plus limited radiation control | Corridors with restricted approach distance |
| EI 60 | Integrity plus insulation — the unexposed face stays below defined temperature limits | Compartment walls, lobbies, anywhere the wall is treated as a full separating element |
The rule that catches most projects is the tested-system rule. Dubai Civil Defence requires the glass, frame, gasket, sealant and ironmongery to be certified together as one tested assembly. Buying certified fire glass and installing it in a standard aluminium partition frame produces an uncertified assembly, and the substitution is normally discovered at inspection — after the ceiling has closed, when the remedy is a full strip-out. The same logic governs fire-rated door installation in Dubai, where mixed-brand assemblies are the single most common cause of a failed inspection.
Budget AED 2,200 to AED 4,500 per square metre for a certified EI 60 glazed screen, and treat the certification pack — test report, certificate and installer approval — as a deliverable in the subcontract, not something to chase at handover. Our Dubai fit-out approval guide sets out how DM, DCD and Trakhees submissions sequence around this.
Safety glass and manifestation are not optional extras

Full-height glazed partitions in commercial premises are built in toughened or laminated safety glass. Annealed glass is not acceptable, because it fails into large sharp shards rather than breaking safely. Between the two safety options, laminated has an acoustic advantage that toughened does not: the interlayer damps the resonance frequency at which a single stiff pane of glass becomes acoustically transparent. Two panes of identical thickness, one toughened and one laminated, do not perform identically.
Two further specification points are routinely value-engineered out and then reappear as variations:
- Manifestation. Full-height clear glazing needs a visible marking at eye level — a frosted band, applied film, or the company logo — so people can see the panel is there. Budget AED 60 to AED 180 per square metre of treated area depending on whether it is film or a printed graphic.
- Cavity blinds or integral privacy. A double-glazed partition can take a blind inside the cavity, which stays clean and is the tidiest solution. It must be ordered with the unit; it cannot be added afterwards.
For the interaction between glazed partitions and daylight, glare and artificial light levels, see our interior lighting design guide for Dubai.
Frameless versus framed: the decision that locks your future flexibility
The frameless-versus-framed choice is usually made on appearance and then regretted on the first churn. Set it against four criteria rather than one.
| Criterion | Framed system | Frameless system |
|---|---|---|
| Cost premium | Baseline | 20–30% higher |
| Acoustic sealing | Continuous gasket, better sealed | Silicone butt joint, weaker at joints |
| Reconfiguration | Demountable; panels re-used | Panels cut to fixed size; usually replaced |
| Tolerance to site conditions | Frame absorbs out-of-level slab | Requires tight setting-out; survey first |
| Appearance | Visible frame lines | Minimal sightlines, maximum daylight |
The practical rule we apply: frameless for the rooms your clients see — reception, the boardroom, a showroom frontage — and framed everywhere the layout might change within the lease term. In a co-working or flexible-workspace scheme, where zoning is expected to change, framed demountable systems are almost always the correct call regardless of budget.
What a glass partition quotation must itemise
Most disputes on glazed partition packages come from a quotation that priced glass and omitted everything that makes glass into a wall. Insist that the following appear as separate lines:
- Glass type, thickness, and toughened or laminated, stated per run
- Frame system, finish, and whether head and base tracks are included
- Deflection head detail and the movement allowance it accommodates
- Slab-to-soffit or ceiling-height termination, stated explicitly
- Acoustic seals at head, base and abutments
- Doors: leaf type, glass, closer, lock, floor spring, and the door's own acoustic rating
- Manifestation type and coverage
- Setting-out survey and any packing required for an out-of-level slab
- Fire certification pack where any screen is rated
- Making good to ceiling, floor finish and adjacent drywall
- Protection, cleaning and final polish at handover
A quotation missing the deflection head, the acoustic seals and the making-good is not cheaper than one that includes them — it is the same price with three variations pending. Our guide to comparing fit-out quotations and BOQs in Dubai covers how to normalise bids so they can be read against each other.
The installation sequence, and where it collides with MEP
A glazed partition package is not a single visit. The sequence, and the point at which each stage can be delayed, looks like this:
- Setting-out survey after the slab is clear and levels are known. Frameless work cannot be ordered before this.
- Shop drawings and approval, including the head detail and any fire-rated screen certification. Allow one to two weeks.
- Fabrication and toughening, typically two to four weeks. Toughened glass cannot be cut after processing, so a dimensional error here is a full re-order.
- First fix — head and base tracks installed, co-ordinated with ceiling grid and floor build-up.
- Glazing — three to seven days for a typical floor, subject to access and lift bookings.
- Doors, ironmongery, seals and manifestation.
- Protection and final clean before handover.
The recurring collision is between the partition head and everything else living at ceiling level: sprinkler drops, VAV boxes, cable tray and lighting. A partition line moved 200 mm on site to clear a duct will leave a sprinkler head on the wrong side of a wall, which is a Civil Defence matter, not a cosmetic one. Lock partition lines before the ceiling is co-ordinated, and see our UAE office fit-out timeline for how this sits in the overall programme.
Worked example: glazing a 600 m2 Dubai office
A 600 m2 floor with six cellular offices, two meeting rooms, one boardroom and a reception. Partition face area works out at roughly 210 m2.
| Element | Cost (AED) | Basis |
|---|---|---|
| Reception frontage, frameless 12 mm — 24 m2 | 26,400 | @ 1,100/m2 |
| Six offices + two meeting rooms, framed single glazed — 132 m2 | 79,200 | @ 600/m2 |
| Boardroom, framed double glazed acoustic — 36 m2 | 57,600 | @ 1,600/m2 |
| Corridor fire-rated screen EI 60 — 18 m2 | 54,000 | @ 3,000/m2 |
| Glazed doors × 10, incl. ironmongery and floor springs | 42,000 | @ 4,200 each |
| Manifestation across clear runs — 90 m2 | 9,900 | @ 110/m2 |
| Acoustic seals, deflection heads, void barriers | 18,500 | Detailing package |
| Setting-out survey, protection, final clean | 7,500 | Preliminaries |
| Total glazed partition package | 295,100 | ≈ AED 1,405/m2 of partition |
Note what the two smallest-looking lines do. The acoustic detailing package at AED 18,500 is 6 percent of the total and is the difference between a boardroom that works and one that does not. The fire-rated screen is 8.5 percent of the area and 18 percent of the cost. Both are the lines most often cut in a value-engineering exercise, and both are the most expensive to reinstate later. Where the landlord contributes to fit-out cost, check whether these items qualify under your tenant improvement allowance.
What moves the cost beyond the initial quote
- Out-of-level slabs. A survey that finds 25 mm of fall across a run forces either packing or a bespoke base detail. Frameless systems have almost no tolerance for this.
- Panel size. Rates rise sharply above about 3.2 m panel height, because glass weight requires additional handling equipment and often more installers.
- Access and hoisting. Large panels that will not fit a service lift require a hoist, a stair carry or out-of-hours delivery, all priced as extras.
- Landlord conditions. Some buildings restrict working hours or prohibit certain fixings to the soffit. Resolve this when securing the landlord NOC, before the partition is priced.
- Late layout changes. Toughened glass ordered to a superseded drawing is scrap. This is the single most expensive category of change on a glazed package.
- Breakage. Toughened glass occasionally fails spontaneously from nickel sulphide inclusion. Ask whether the contractor carries replacement risk during the defects liability period.
If you are glazing an occupied floor in phases rather than an empty shell, the sequencing and noise constraints add materially to cost — our guide to office renovation and refurbishment phasing in Dubai covers that case.
Frequently Asked Questions
How much does a glass partition cost in Dubai per square metre?
In 2026, an aluminium-framed single-glazed office partition is commonly quoted supply-and-fix at AED 450 to AED 750 per square metre of partition face area. Frameless single-glazed systems in 10 mm or 12 mm toughened glass run AED 600 to AED 1,400 per square metre, typically 20 to 30 percent above a framed equivalent. Double-glazed acoustic systems sit at AED 1,200 to AED 2,200, and switchable smart glass at AED 1,300 to AED 2,000 or more fully installed. Doors, ironmongery, manifestation and making good are usually priced separately.
What acoustic rating do glass partitions actually achieve in an office?
Manufacturers quote laboratory Rw figures of roughly 37 to 41 dB for a well-specified single-glazed system and 49 to 54 dB for a double-glazed one. Installed performance is materially lower. BS 8233 notes that prefabricated and demountable partition systems generally deliver 30 to 40 Rw in practice and occasionally 45, because sound bypasses the glass through the ceiling void, the raised floor, the deflection head and the door. Specify against the installed target you need, not the laboratory certificate.
Does Dubai Municipality require a minimum acoustic rating for office partitions?
No published clause sets a minimum STC or Rw for a tenant fit-out partition. The traceable Dubai requirement is Al Sa'fat clause 403.01 Acoustical Control, and its Table 403.01(1) prints no numbers — it assigns a reference document by building type, and for commercial buildings that reference is BS 8233. Al Sa'fat binds the base building rather than the tenant fit-out. The Dubai Municipality fit-out permit and the Civil Defence inspection test fire and life-safety compliance, and no acoustic certificate is issued at handover. Widely repeated figures such as STC 40 for standard partitions are sound engineering practice, not law.
Do I need a Dubai Municipality permit to install a glass partition?
If the partition changes the layout, escape routes, sprinkler coverage or fire alarm device coverage, then yes — a Dubai Municipality fit-out permit and a Dubai Civil Defence NOC are required. A full-height glazed partition almost always alters sprinkler and detector coverage, so most commercial glass partition work falls inside the permit regime. A low-level glazed screen that does not reach the soffit and does not enclose a room may not. Confirm the position with building management and your consultant before the work is priced.
Is frameless glass better than an aluminium-framed partition?
Frameless glass gives the cleaner appearance and maximum daylight transmission, and it suits reception areas, directors' offices and showrooms. It costs 20 to 30 percent more, needs thicker glass at 10 mm to 12 mm and specialised hardware, is far harder to alter later, and is acoustically weaker at the joints because a dry butt joint with silicone cannot seal as well as a gasketed frame. Where speech privacy or future flexibility matters more than appearance, a framed double-glazed system is the better specification.
When does a glass partition need to be fire-rated?
When it forms part of a compartment wall, a stair or lift lobby enclosure, or a protected escape corridor. Sixty minutes of fire resistance is the common benchmark for separating construction in Dubai commercial towers, expressed as EI 60 where both integrity and insulation are required, or E or EW where integrity alone is accepted. Dubai Civil Defence requires a complete tested system — glass, frame, gasket, sealant and ironmongery certified together. Mixing a certified glass with an uncertified frame voids the rating, and it is usually found at inspection rather than during construction.
Does glass partition glass have to be safety glass?
Yes. Full-height glazed partitions in commercial premises are built in toughened or laminated safety glass, not annealed glass, so that breakage is not hazardous. Laminated glass also performs better acoustically than plain toughened glass of the same thickness, because the interlayer damps the resonance that lets sound through. Full-height clear glazing additionally needs manifestation — a frosted band, applied film or logo at eye level — so occupants can see the panel is there. Manifestation is frequently value-engineered out of the quotation and then added as a variation.
Specify your glazed partitions before you price them
V Square writes the partition specification, sets the installed acoustic target, co-ordinates the head detail against ceiling and MEP, and runs the DM and Civil Defence submissions — so the quotation you compare is the wall you actually get.
See V Square in action →