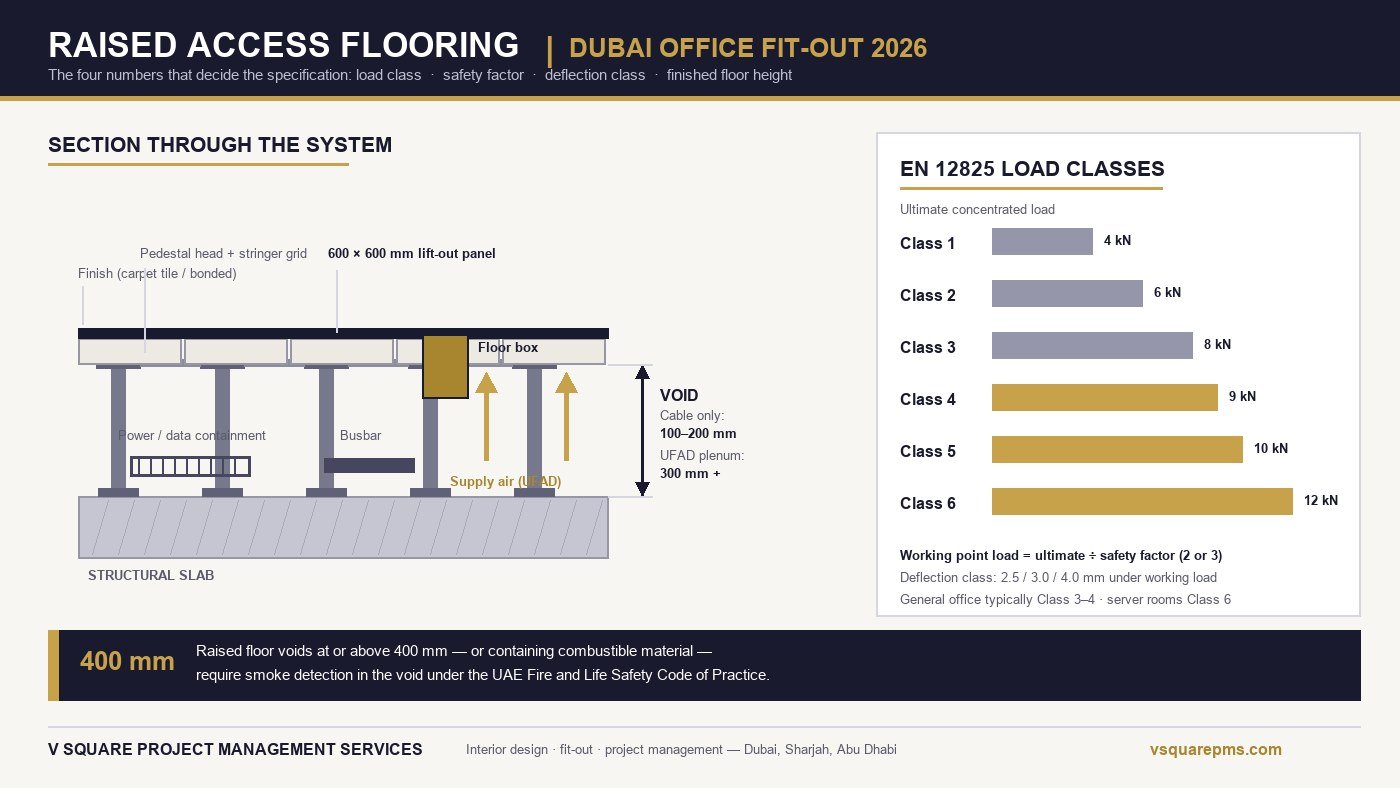
Four numbers decide a raised access floor: load class, safety factor, deflection class and finished floor height. Diagram: V Square Project Management Services.
There is a particular kind of silence that falls on a Dubai office fit-out about three weeks after the raised floor goes down, when someone wheels a full server rack across a general-office-grade panel and the corner drops four millimetres. Nothing breaks. The panel does not crack, the pedestal does not fail, and there is no dramatic moment to point at in a report. The grid simply stops sitting flat, the carpet tiles start to lip at the joints, and every subsequent conversation about it is a negotiation over who specified what.
That is the honest character of raised access flooring: it is bought on a rate per square metre and it fails on a specification detail nobody priced. It is also one of the few fit-out elements where the right answer genuinely depends on numbers rather than taste, which makes it unusually amenable to being got right the first time — if the four numbers that matter are settled before the BOQ goes out rather than after.
This guide sets out how load ratings actually work under EN 12825, which class suits which room in a Dubai office, how the panel cores compare in UAE humidity, how void depth is decided and what it triggers in the fire package, what raised access flooring costs once the items around the panel are counted, and the eleven BOQ lines that make two quotations look comparable when they are not.
What Raised Access Flooring Is, and What Is Actually Underneath It
A raised access floor is a secondary structural floor built above the slab. Adjustable pedestals are set out on a grid, usually bonded and mechanically fixed to the slab; a lift-out panel — in almost every commercial system 600 by 600 mm — sits on the pedestal heads, either directly or on a stringer grid that ties the heads together. The space between the slab and the underside of the panel is the void, and the void is the entire point.
Everything else about the system exists to make that void serviceable. The panels lift with a suction or clamp tool. The pedestals adjust to take up slab tolerance. The stringers stop the grid racking under horizontal load. Get any of those three wrong and you still have a floor, but you no longer have a floor you can open and close a hundred times over a lease without it deteriorating.
It is worth separating raised access flooring from the two things it is regularly confused with in Dubai tenders. It is not a floating floor for acoustic isolation, though a raised floor does change airborne and impact performance. And it is not a mezzanine floor, which is a structural addition creating new usable area and carries an entirely different permit route. A raised access floor adds no area, and in most tenancies it is a fit-out item rather than a building alteration — but it still needs to appear in the drawings that go to the authority, because it changes floor levels, threshold conditions and the fire compartmentation of the void.
Why Dubai Offices Specify It — and Where It Is a Waste of Money
The business case for raised access flooring is churn, not cooling and not aesthetics. In a tenancy where desks, meeting rooms and equipment positions are expected to move during the lease, every move becomes a panel lift instead of a chase, a patch and a repaint. That is the whole argument, and it is a strong one in Dubai where lease terms often run ahead of how long a team stays the same shape.
The corollary matters just as much. If the layout is genuinely fixed, the floor plate is small, or the lease is short, raised access flooring is capital spent on flexibility nobody will use. Perimeter trunking, ceiling-fed floor boxes or containment set into a screed will do the same job for less, and the height you keep is worth real money in a tower with a tight floor-to-floor dimension. We say this to clients more often than the flooring industry would like: the test is how many outlets will actually move in the first three years, priced both ways.
Where the case is usually unarguable in the UAE market:
- Dense open-plan and trading floors — high outlet counts, frequent reconfiguration, and a services density that a ceiling strategy struggles to reach cleanly.
- Server, comms and UPS rooms — cable volume, cooling strategy and equipment loads all point the same way, and the void is often the only practical route.
- Control rooms, broadcast and media suites — heavy cabling that changes with every equipment refresh.
- Laboratories and technical spaces — services that must be re-routed as processes change, sometimes including drainage.
- Co-working and flexible workspace — the entire commercial model is reconfiguration, so the payback lands early.
Where we regularly advise against it: small single-tenant suites with a fixed layout, retail units where the finish and the display strategy dominate, and refurbishments in older towers where the clear height simply cannot absorb another 150 mm without the space feeling oppressive.
Load Ratings Decoded: EN 12825 Classes, Safety Factors and Deflection
This is where most specifications go soft. A supplier writes “heavy duty” or quotes a single kilonewton figure, the BOQ repeats it, and nobody establishes whether that number is an ultimate load or a working load — a distinction that changes the answer by a factor of two or three.
EN 12825, the European standard that the Dubai market has effectively adopted as its reference for raised access flooring, classifies systems by ultimate load: the concentrated load at which the panel fails when tested at the worst position. Six classes are defined, from Class 1 at 4 kN up to Class 6 at 12 kN. Separately, the specifier chooses a safety factor of 2 or 3, and the permissible working point load is the ultimate load divided by that factor. The standard also sets deflection classes — a maximum deflection under working load of 2.5, 3.0 or 4.0 mm.
So a complete, tenderable specification names three things, not one. “Class 4, safety factor 2, deflection 2.5 mm” is a specification. “9 kN” on its own is a number that two bidders can price a hundred dirhams apart and both be technically compliant.
| EN 12825 class | Ultimate concentrated load | Working point load at SF 2 | Working point load at SF 3 | Typical Dubai application |
|---|---|---|---|---|
| Class 1 | 4 kN | 2.0 kN | 1.33 kN | Light residential or low-traffic ancillary areas; rarely specified commercially |
| Class 2 | 6 kN | 3.0 kN | 2.0 kN | Light office, cellular rooms, low churn |
| Class 3 | 8 kN | 4.0 kN | 2.67 kN | General open-plan office — the common baseline |
| Class 4 | 9 kN | 4.5 kN | 3.0 kN | Open-plan with heavy furniture, reception, circulation spines |
| Class 5 | 10 kN | 5.0 kN | 3.33 kN | Comms rooms, light equipment rooms, trolley routes |
| Class 6 | 12 kN | 6.0 kN | 4.0 kN | Server rooms, UPS and battery rooms, plant and heavy equipment |
Two further load cases get overlooked and cause more real damage than the concentrated load ever does. The first is the rolling load — the repeated passage of a trolley, pallet truck or rack on castors, which fatigues the panel corners and the pedestal heads rather than the panel centre. The second is the point load at the panel edge and corner, which is always the weakest position and the one the equipment installer will inevitably choose. If heavy equipment is moving in, specify the route, not just the destination.
Matching the Class to the Room: A Dubai Office Schedule
The practical output of all this is a room-by-room raised access flooring schedule, not a single line item for the whole floor plate. Mixing classes across a floor is normal and usually cheaper than blanket-specifying the heaviest one, provided the change points are drawn and the transition detail is resolved.
| Area | Typical class | Void driver | Watch out for |
|---|---|---|---|
| General open-plan workstations | Class 3–4, SF 2 | Small power and data density | Floor box positions changing after setting out |
| Reception and circulation spines | Class 4–5, SF 2 | Rolling load and point load from furniture | Heavy reception desks concentrated on few panels |
| Meeting and board rooms | Class 4, SF 2 | Floor boxes for AV and power | Solid tables loaded onto panel corners |
| Comms room | Class 5–6, SF 2 | Cable volume, containment, cooling | Cabinet feet landing on panel joints |
| Server room and UPS or battery room | Class 6, SF 2 | Equipment load, cooling strategy | Battery bank static load; delivery route loads |
| Pantry, tea point and wet areas | Class 4 with mineral or steel core | Drainage, water risk | Chipboard cores near any wet service |
| Store, print and utility rooms | Class 4–5, SF 2 | Trolleys, stacked stock | Rolling load underestimated at design stage |
The transition between classes deserves a drawn detail. Where a Class 6 zone meets a Class 3 zone, the pedestal grid, the panel thickness and sometimes the finished floor height all change, and an undetailed junction is where the finish will lip. This is the same class of coordination problem as the MEP interfaces that cause most fit-out delays: cheap to draw, expensive to discover.
Panel Cores Compared: What Survives UAE Conditions
Four core types dominate the market. The choice is usually framed as load and price, but in the UAE the deciding variable is very often moisture, because a swollen core is not a repair, it is a replacement.
| Core | Load capability | Behaviour in UAE conditions | Best used for |
|---|---|---|---|
| Encapsulated chipboard (high-density particleboard in a steel tray) | Light to medium | Lightest to handle and most economical; swells irreversibly if it gets wet | General office areas with a dry void |
| Calcium sulphate (densified gypsum and fibre, encapsulated) | Medium to heavy | Dense, dimensionally stable, strong fire and acoustic performance; heavier to handle | Offices with stone or porcelain finishes; acoustically sensitive rooms |
| Cementitious core in a steel shell | Heavy | Excellent moisture and impact resistance; non-combustible core; heaviest | Technical rooms, plant areas, wet-adjacent zones |
| All-steel (welded steel shell, cementitious or void fill) | Heavy to very heavy | Best load and moisture performance; premium rate; often perforated for airflow | Server rooms, data halls, underfloor air distribution |
Three UAE-specific notes on the core decision. First, chilled water and condensate lines run above and around office voids constantly, so “the void is dry” is an assumption with a failure mode, not a fact — see the drainage and condensate discussion in our HVAC modification guide. Second, panels are often stored on site for weeks before installation, and chipboard cores stacked in an unconditioned shell take on moisture before they are ever laid. Third, if the surface finish is a hard material such as porcelain or stone, the core has to carry it: a dense core with a factory-bonded finish behaves very differently from a chipboard panel with tiles stuck down on site, which is the comparison our Dubai flooring materials guide works through for conventional floors.
Void Depth: Who Actually Decides It
Void depth in raised access flooring looks like a designer’s choice and is in fact an arithmetic problem with three inputs: what has to fit in the void, what clear height the tenancy has to maintain, and what the slab tolerance is. Resolve it early, because the ceiling zone and the floor void are drawing on the same floor-to-floor dimension, and whichever one is designed second absorbs the error.
| Finished floor height | What it supports | Consequences |
|---|---|---|
| 50–100 mm (low profile) | Light cable only, limited crossings | Minimal height loss; restricted flexibility; often stringerless |
| 100–200 mm | Small power and data in baskets, standard floor boxes | The common Dubai office range; workable ramp lengths |
| 200–300 mm | Busbar, dense containment, deep back boxes, some drainage | Ramp and threshold design becomes a real constraint |
| 300 mm and above | Underfloor air distribution plenum, heavy technical routing | Plenum sealing required; crosses into the fire-detection threshold territory |
Two dimensional traps recur in Dubai tenders. Drawings frequently quote the finished floor height — slab to top of panel — while the MEP designer needs the clear internal void, which is that figure minus the panel thickness and minus anything the pedestal base occupies. On a 150 mm finished floor height with a 34 mm panel, the usable void is closer to 110 mm than 150 mm. And slab tolerance is real: pedestals absorb deviation, but a slab that is 25 mm out over a bay eats adjustment range that the designer assumed was available. Survey the slab before fixing the height, not after.
Fire and Civil Defence: What the Void Triggers
The most expensive line ever added to a raised access flooring package is not a panel upgrade. It is the detection system that appears when the void crosses a threshold nobody checked.
Under the UAE Fire and Life Safety Code of Practice, enforced in Dubai by Dubai Civil Defence, a raised floor void at or above 400 mm requires smoke detection within the void, and detection is also required where the void contains combustible material irrespective of depth. The mirror-image rule applies to ceiling voids above 800 mm. The consequence is a genuine design cliff: a void set at 380 mm and a void set at 420 mm are different fire packages, with different cable, containment, commissioning and maintenance-access implications, and the second one has to be reflected in the drawings before they are submitted.
Three further fire considerations belong in the raised access flooring specification rather than in a separate conversation:
- Compartmentation. Where a fire-rated partition lands on a raised floor, the rating has to be maintained through the void. Building the partition off the panels rather than down to the slab is a defect that a Civil Defence inspection is entitled to fail, and it is not a cheap thing to correct once the floor is laid.
- Penetrations and stopping. Every service crossing a compartment line inside the void needs the appropriate stopping, and it needs to be inspectable afterwards. Record it photographically as it happens; opening a hundred panels to prove it later is a bad afternoon.
- Suppression and access. Where the void is protected, the panel layout has to allow the maintenance access the system needs, and lift-out routes must not be blocked by later joinery. The same access logic applies at doorsets and thresholds, where fire-rated door installation details meet the floor build-up.
None of this is exotic, but it is sequencing-sensitive. It belongs in the package that goes for DM, DCD and Trakhees approval, not in a variation raised after the floor is down.
When the Floor Becomes the Duct: Underfloor Air Distribution
Underfloor air distribution turns the void into a pressurised supply plenum, delivering conditioned air through floor diffusers instead of overhead ductwork. It is a genuinely different building services strategy, and it changes almost every parameter of the raised access flooring above it.
What it offers is real: supply air delivered close to occupants, diffusers that can be relocated with the desks, the elimination of much of the supply ductwork, and consequently a shallower ceiling zone that can be traded back into clear height — which is often what makes the numbers work in a tower with a tight floor-to-floor. Systems are typically designed around a void of 300 mm or more, though slimline terminal units can work shallower.
What it demands is equally real, and is where projects come unstuck:
- The plenum must be sealed. Air leakage at the perimeter, at risers, at penetrations and at every unsealed panel cut is the failure mode. A raised access floor specified for cable service and then repurposed as a plenum will leak.
- Thermal decay is a design input. Supply air picks up heat from the slab as it travels, so the temperature at the far diffuser is not the temperature at the air-handling unit. That has to be modelled, not assumed.
- Cleanliness is permanent, not a one-off. The void becomes part of the air path, so construction dust, offcuts and debris have to be removed and the void kept clean for the life of the installation.
- Cable and air share the space. Containment routes have to be coordinated so they do not become airflow obstructions, which pulls the electrical and mechanical setting-out together far earlier than usual.
If the tenancy is pursuing a green rating, the interaction between underfloor air, controllability and daylight is one of the more productive places to earn credits — a theme our sustainable office fit-out guide covers in detail alongside the cooling load implications set out in the DEWA load guide.
What Raised Access Flooring Costs in Dubai
Published rates for raised access flooring in the UAE market span roughly AED 180 to AED 680 per square metre for the system itself, and the spread is not marketing noise — it is the honest distance between a light chipboard office floor and a heavy all-steel technical floor. The problem with quoting that range is that it answers the wrong question. The panel rate is not the installed cost.
| Specification tier | Indicative supply and install, AED per m² | What sits behind the rate |
|---|---|---|
| Light office — encapsulated chipboard, Class 2–3, low profile | 180–260 | Often stringerless; limited void; site-applied finish |
| Standard office — chipboard or calcium sulphate, Class 3–4, 150–200 mm | 260–380 | Stringer grid; standard pedestal density; carpet tile on top |
| Premium office — calcium sulphate, Class 4–5, factory-bonded finish | 380–520 | Dense core carrying hard finishes; tighter deflection class |
| Technical — cementitious or all-steel, Class 5–6, deep void | 500–680+ | Heavy load, perforated panels, sealed plenum, earthing |
For the wider picture of where flooring sits against partitions, ceilings, MEP and joinery in a full budget, our office fit-out cost guide and the AED per square foot breakdown give the surrounding line items.
The Eleven BOQ Lines That Make Two Quotations Look Comparable
When two raised access flooring bids arrive AED 60 per square metre apart, the difference is almost never the panel. It is what has been assumed away. These are the lines we interrogate on every bid, in the order they usually cause trouble:
- Perimeter cutting and infill. Cut panels around an irregular perimeter are slow, wasteful and need extra support. On a small or awkward plate this alone can move the rate materially.
- Additional pedestals at cut panels. Every cut panel loses bearing and needs support restored. Cheap bids assume the grid rate.
- Stringers. A stringerless rate and a full stringer grid are different products. Check which was priced against the specified lateral stability.
- Ramps, thresholds and step details. Every entrance, lift lobby junction and level change needs a detail, a material and a handrail decision where the rise warrants it.
- Floor box cut-outs and trims. Priced per cut-out, and the count comes from a small-power layout that often is not final at tender.
- Panel finish. Factory-bonded versus site-laid carpet tile or vinyl changes both the rate and who carries the defect risk.
- Earthing and bonding. Required in technical rooms and routinely omitted from office rates.
- Void preparation. Slab sealing or painting to control dust — effectively mandatory for a plenum, frequently skipped otherwise.
- Void cleaning before close-out. Someone has to remove the offcuts, cable spools and coffee cups. Name them.
- Lifting tools and attic stock. Spare panels and a suction lifter handed over at completion, or bought in a hurry at year two.
- Protection during follow-on trades. The floor goes in before joinery and furniture, and unprotected panels get damaged. Protection is a cost, and its absence is a snag list.
The disciplined way to handle this is a like-for-like bid comparison sheet rather than a headline rate, which is exactly the method set out in our guide to comparing fit-out quotations and BOQ bids.
Cable Management, Floor Boxes and the Setting-Out Problem
A raised access floor is only as useful as the discipline inside it. Two identical voids, one with cable on labelled containment and one with cable poured in loose, deliver completely different churn costs three years later — and the second one is the default unless someone specifies otherwise.
What to insist on: segregated containment for power and data with the separation the cabling standard requires; a labelling regime applied at installation rather than retrospectively; a floor box strategy that matches how the space will really be used, since a box in the wrong place is a hole in an expensive panel; and an as-built void record, ideally photographic, taken bay by bay before the panels close.
Floor box setting-out is the coordination point that most often slips. The positions come from the furniture layout, the furniture layout is often still moving at the point the floor is being laid, and every late move is a new cut-out plus a redundant one. The practical protection is to fix the workstation grid before the floor package is released and to hold a small allowance for late positions rather than pretending there will be none — the same pattern of programme discipline described in our office fit-out timeline guide.
Thresholds, Ramps and the Height You Give Away
Raising the floor creates a level difference at every point where the tenancy meets the rest of the building, and each of those points needs a resolved detail. A step at a lift lobby entrance is an accessibility problem, a trip hazard and an inevitable snag. A ramp solves it but consumes floor area at a gradient that has to be gentle enough to be usable, and on a shallow void a compliant ramp is still surprisingly long.
The three checks worth doing before the void depth is fixed:
- Clear height after build-up. Void plus panel out of the floor-to-floor, then the ceiling zone out of what remains. Some Dubai buildings also set a minimum occupied clear height in the tenant fit-out guide, and that requirement outranks the design intent.
- Every threshold. Main entrance, secondary doors, service doors, riser doors and the fire escape route — the last one is not negotiable.
- Door leaf heights and joinery. Raising the floor shortens every door opening and every fixed joinery height in the space. Doors that were ordered before the void was confirmed do not fit, and that is a genuinely common and entirely avoidable variation.
Where clear height is tight, the honest options are a shallower void with perimeter trunking taking part of the load, a hybrid strategy with raised access flooring in the technical zones only, or a coordinated reduction in the false ceiling zone — which is a services conversation, not a finishes one.
Installation Sequence and Programme
Raised access flooring is fast to install and easy to damage, which makes its position in the programme more consequential than its duration. A typical open plate installs at a pace measured in hundreds of square metres a day once setting out is complete; the surrounding activities take far longer.
Slab survey, level datum, grid setting out from the agreed origin, and confirmation that pedestal adjustment covers the recorded slab tolerance.
Cleaning, sealing or painting the slab where specified, and completing any work that must happen under the floor before it is closed.
Pedestal fixing, stringer grid, then containment and cable pulls. The void is easiest to work in now and hardest to work in ever again.
Panel laying, floor box cut-outs, perimeter cuts and infill, ramps and thresholds, then protection before follow-on trades enter.
Void clean, finish laid or verified, level and rock checks across the plate, attic stock and lifting tools handed over with the as-built void record.
Two sequencing rules save the most money. Do not lay panels before the underfloor services are complete and tested, because reopening a laid floor damages panels and costs days. And do not let follow-on trades onto an unprotected floor: the joinery, glazing and furniture installers are not the ones who will pay to replace the panels their trolleys chip.
Six Ways a Raised Access Floor Goes Wrong in Dubai
| Failure | Where it starts | What it costs |
|---|---|---|
| Panels rock and the finish lips at joints | Class or deflection under-specified; pedestals on an out-of-tolerance slab | Localised replacement, or a full re-level of the affected bays |
| Chipboard cores swell | Water in the void, or panels stored in an unconditioned shell | Panel replacement; the core cannot be dried back |
| Void detection added after approval | Void depth crossed 400 mm without a fire-package check | Design change, redrawn submission, programme delay |
| Doors and joinery no longer fit | Void depth confirmed after joinery and doorsets were ordered | Remake or trim, and a variation nobody wants to own |
| Floor boxes in the wrong positions | Furniture layout still moving when cut-outs were made | New cut-outs plus redundant panels; visible patching |
| Plenum leaks on an underfloor air scheme | Floor specified for cable service, then used as a plenum | Comfort complaints and remedial sealing at every perimeter |
Five of the six are specification or sequencing failures rather than product failures, which is the point. Raised access flooring rarely fails because the panel was bad. It fails because the class, the void, the programme position or the protection was decided by whoever was cheapest to ask.
The Specification Sequence That Actually Works
- Decide whether you need it at all. Count the outlets likely to move in three years and price the alternative. If the answer is “almost none”, stop here.
- Survey the slab and confirm the clear height. Levels, tolerance, floor-to-floor, and the landlord fit-out guide requirement.
- Build the room schedule. Class, safety factor and deflection class per area, with the transitions drawn.
- Fix the void depth against the services. Containment, boxes, busbar, drainage, and whether the void is a plenum. Check the 400 mm fire threshold before anything is issued.
- Choose the core against moisture and finish. Not against price alone; wet-adjacent zones get mineral or steel cores.
- Draw the perimeters, ramps and thresholds. Every one of them, including the escape route.
- Tender on a full BOQ. All eleven lines above named, so bids are comparable.
- Sequence, protect and record. Services complete and tested first, protection down before follow-on trades, and a photographic void record before the panels close.
Handled in that order, raised access flooring is one of the more predictable packages in a fit-out. Handled as a rate per square metre, it becomes one of the more expensive ones — usually at snagging and handover, when the rocking panels get counted.
Get the load class right before the BOQ goes out
V Square specifies and delivers raised access flooring as part of office, technical and trading-floor fit-outs across Dubai, Sharjah and Abu Dhabi — room-by-room load schedules, void coordination against the ceiling and MEP zones, fire-package checks, and BOQ interrogation so bids are genuinely comparable.
Talk to V Square about your fit-out →Frequently Asked Questions
What is raised access flooring and where is it used in Dubai offices?
Raised access flooring is a modular floor built above the structural slab on adjustable pedestals, creating a continuous service void underneath. The finished surface is a grid of lift-out panels, almost always 600 by 600 millimetres, so any part of the void can be opened without breaking out the floor. In Dubai the system earns its place wherever services change more often than the building does: open-plan offices with dense small power and data, trading and control rooms, server and comms rooms, broadcast and media suites, laboratories, and any tenancy where the desk layout is expected to move within the lease term. It is not a finish decision. It is a services strategy that happens to have a finish on top of it, which is why specifying it purely on price per square metre is the most common way to get it wrong.
What load class does raised access flooring need in a Dubai office?
For general open-plan office areas a medium-grade raised access flooring system is normally sufficient, and the discussion in a Dubai fit-out usually settles between EN 12825 Class 3 and Class 4 with a safety factor of 2. Reception areas, circulation spines, meeting rooms with heavy tables and anywhere a pallet truck or scissor lift will ever travel should step up, because the failure mode is rarely a panel snapping. It is corners deflecting under repeated point loads until the grid rocks and the finish opens at the joints. Server rooms, comms rooms, UPS and battery areas and any room taking a floor-standing rack need the heaviest classes and, just as importantly, a structural check of the route the equipment travels to get there. A load class quoted in a supplier proposal is only meaningful alongside the safety factor and the deflection class, because the same ultimate load figure produces very different working performance at a factor of 2 versus a factor of 3.
How deep does the floor void need to be?
The void depth under raised access flooring is set by what has to fit in it, not by preference, and it is worth resolving before the ceiling design is fixed because the two compete for the same floor-to-floor dimension. A cable-only void carrying small power and data in baskets works from roughly 100 to 200 millimetres of finished floor height. Add underfloor busbar, dense containment, floor boxes with deep back boxes, or any drainage, and the practical figure moves to 200 to 300 millimetres. Underfloor air distribution changes the question entirely, because the void becomes a pressurised plenum and typical systems are designed around 300 millimetres or more, with slimline terminal units able to work shallower. Always add the panel thickness to the pedestal height when reading a drawing, confirm the clear internal dimension rather than the finished floor level, and check the depth against the slab tolerance recorded in the base build.
How much does raised access flooring cost in Dubai per square metre?
Supplied and installed rates in the Dubai market span a wide band, from budget encapsulated chipboard systems at the low end to heavy-duty steel or cementitious systems for technical rooms at several times that. The rate is driven by four variables: the panel core, the load class, the finished floor height, and whether the surface finish is factory-bonded or applied on site. A rate is only comparable when all four are stated. What distorts most Dubai comparisons is not the panel rate but the items around it, including perimeter cutting and infill, ramps and thresholds, extra pedestals at cut panels, stringer grids where the base rate assumed stringerless, lifting tools, and sealing and cleaning the void before close-out. V Square treats the panel rate as roughly two-thirds of the true installed cost on a typical office floor plate, and prices the remainder line by line rather than as a percentage.
Does a raised floor void need Civil Defence detection in the UAE?
It can, and for raised access flooring the trigger is depth or combustible content rather than the type of room. The UAE Fire and Life Safety Code of Practice, enforced in Dubai by Dubai Civil Defence, calls for smoke detection in raised floor voids at and above 400 millimetres, and also where the void contains combustible material regardless of depth. That threshold is why a void chosen at 400 millimetres for cable convenience quietly adds a detection subsystem, cable, containment and commissioning to the fire package, while 300 millimetres may not. A comparable rule runs the other way for ceiling voids above 800 millimetres. Treat any void depth decision as a fire-package decision and put it in front of the fire consultant before drawings are issued for approval, because the code text and the authority interpretation for a specific building always take precedence over any general figure quoted here.
Which panel core is best for a Dubai fit-out?
There is no single best core, only a correct match between the room and the risk. Encapsulated chipboard is the volume choice for general office areas: lightest to handle, most economical, and entirely adequate where the void stays dry. Calcium sulphate offers higher density, better acoustic mass and stronger fire performance, and carries hard finishes such as stone or porcelain far better. Cementitious and all-steel systems take the highest loads with the best moisture and impact resistance, which is why they dominate technical rooms. In the UAE the deciding factor is very often humidity and water risk rather than load: a chipboard core that gets wet from a chilled-water leak, a condensate line or a washdown swells irreversibly and the panels have to be replaced, so anywhere near wet services, external doors or plant is a strong argument for a mineral or steel core.
Can a raised floor be installed in a leased Dubai office without losing usable height?
Raised access flooring always costs height, so the real question is whether the remaining clear height still works and whether the landlord permits the build-up at all. The floor void comes straight out of the floor-to-ceiling dimension, and in a tower already carrying a deep ceiling void for ducts and sprinklers the two together can leave an occupied height that fails the design intent or the landlord fit-out guide. Check three things before committing: the base build finished floor level and its tolerance, the clear height the building specification requires you to maintain, and the threshold condition at every entrance, since a step up into the tenancy is both an accessibility problem and a snag magnet. On refurbishments the honest answer is sometimes to reduce the void and use perimeter trunking or ceiling-fed floor boxes instead.
Is raised access flooring still worth it if we are not using underfloor air?
Frequently yes, because the business case for raised access flooring rests on churn rather than on cooling. If desk positions, meeting-room layouts or equipment locations are expected to change during the lease, a raised floor turns each change from a builders-work exercise into a panel lift, and the saving lands in the second and third year rather than at handover. If the layout is genuinely fixed, the tenancy is small, or the lease is short, perimeter trunking, floor boxes set into a screed or a well-planned ceiling-fed strategy can deliver the same functionality for less capital. The test V Square applies is simple: estimate how many small-power or data outlets will move in the first three years, price those moves under both strategies, and let the difference decide rather than specification habit.